230 Union Avenue
房源介绍
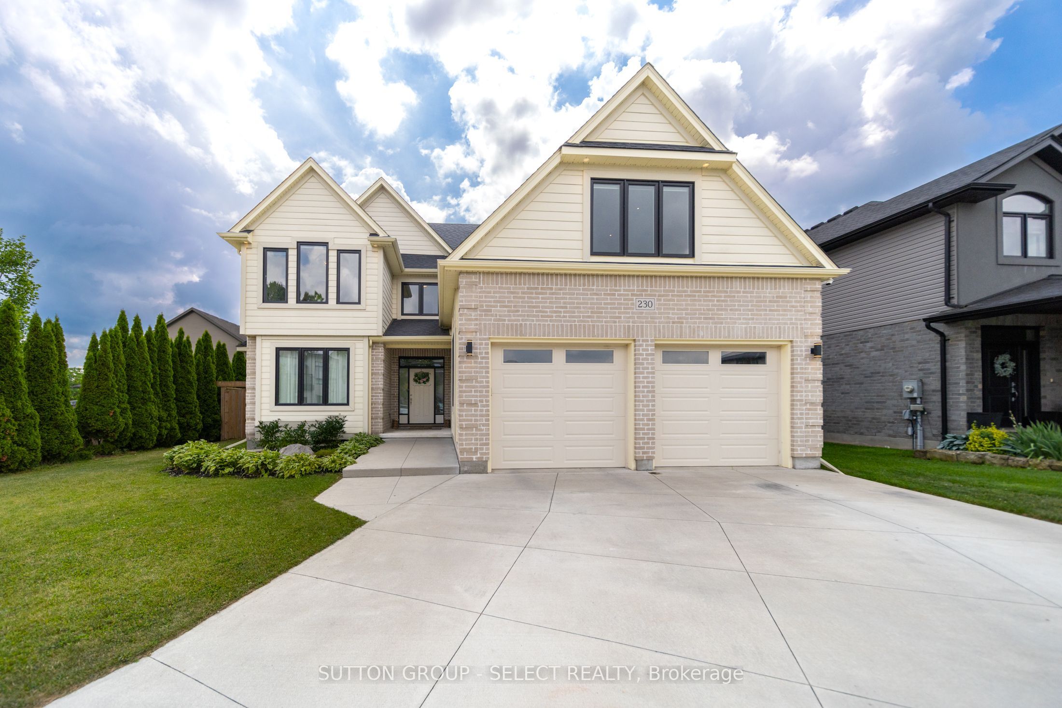
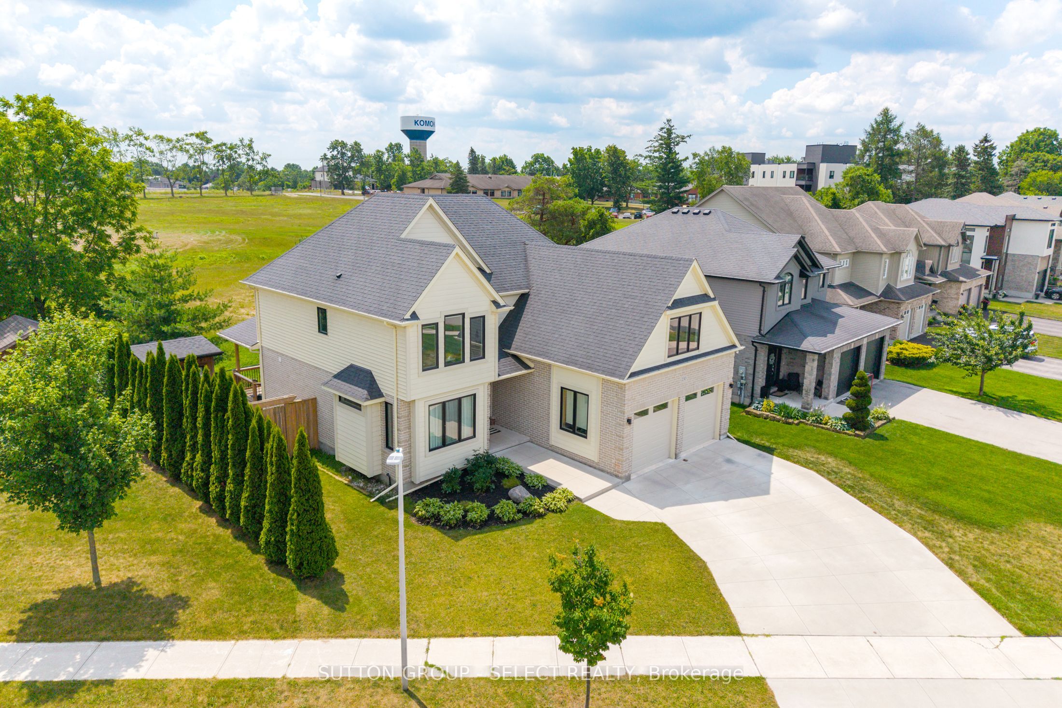
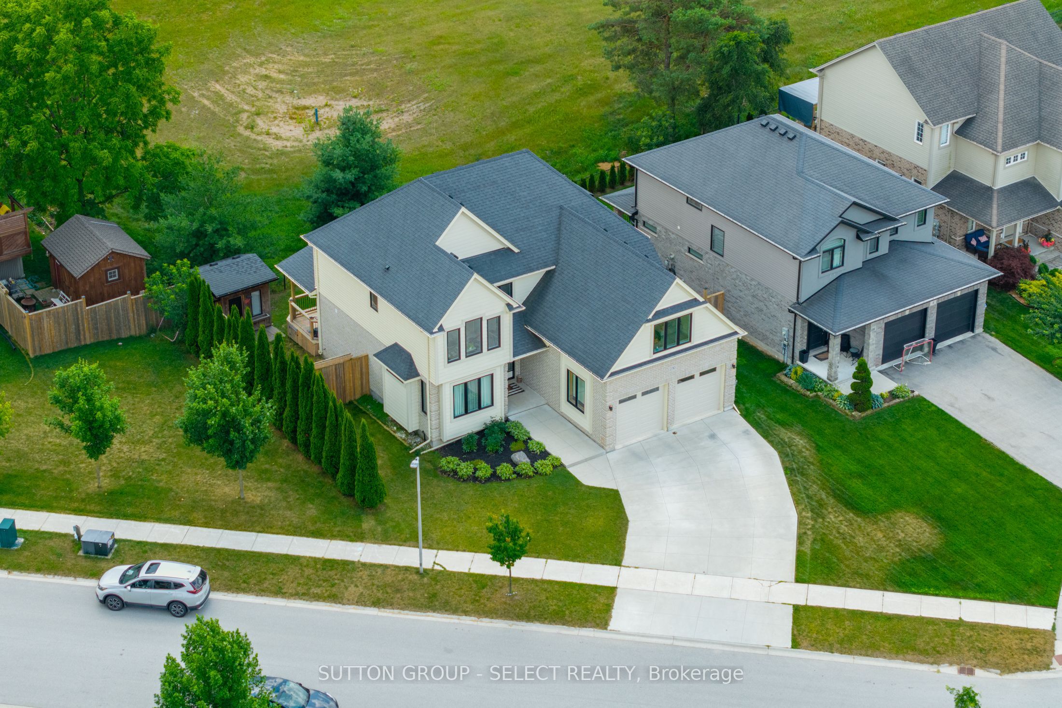
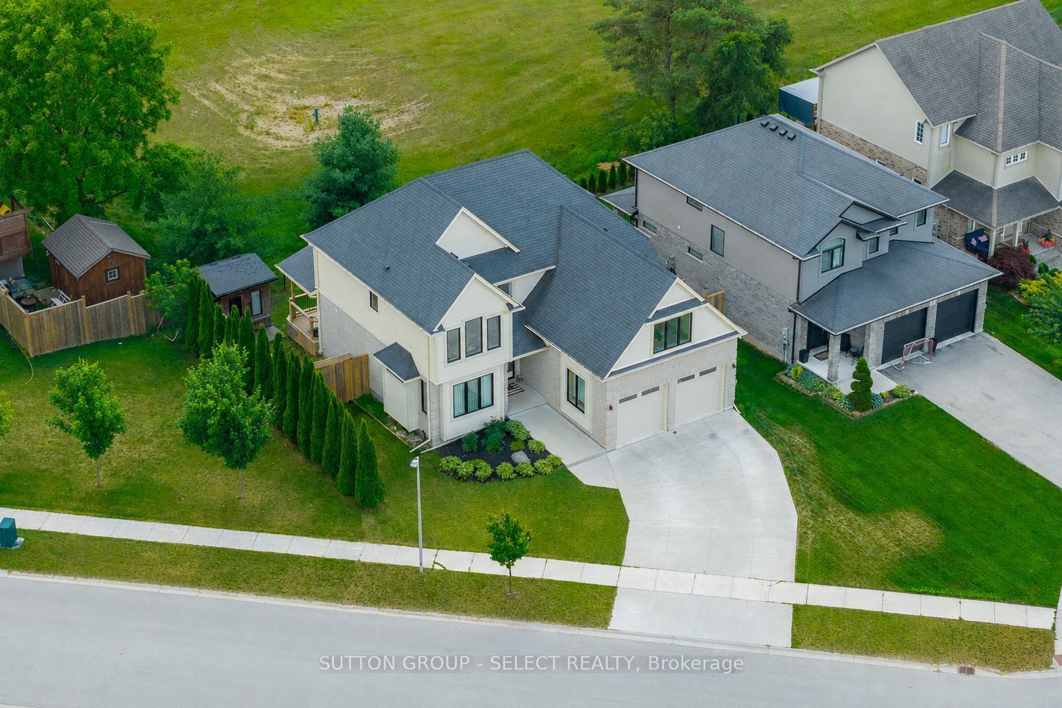
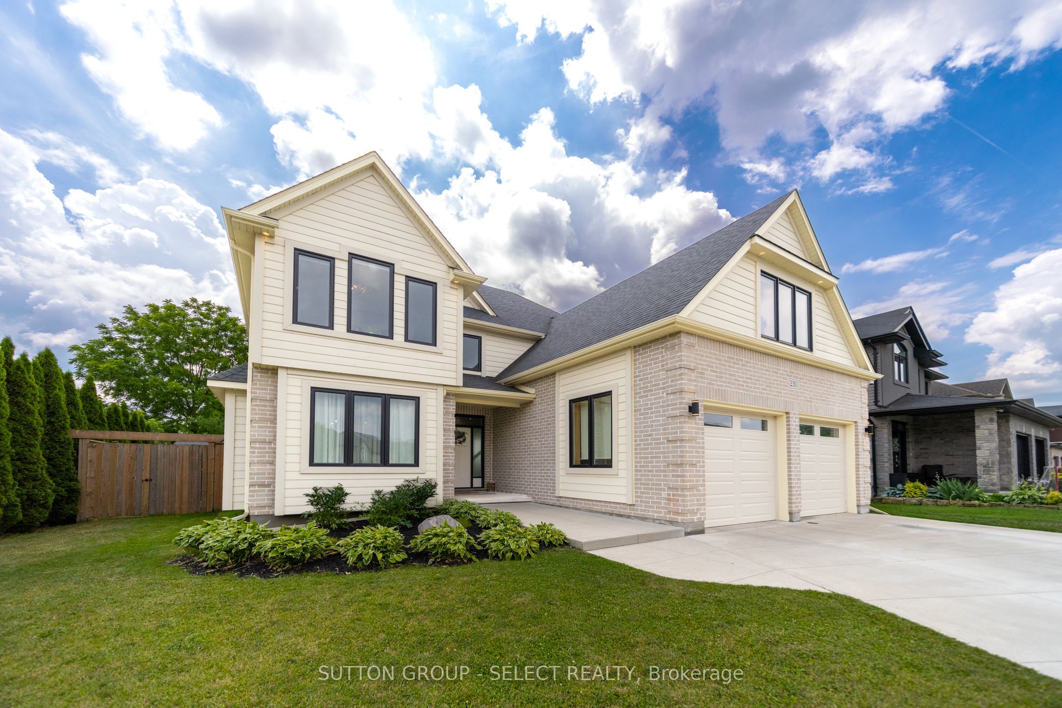
QUICK POSSESSION AVAILABLE IN TIME FOR BACK TO SCHOOL. Welcome to an exceptional family home offering 2,802 sq. ft. of beautifully designed living space in one of Komoka's most sought-after neighbourhoods. Just eight years old, this impressive 2-storey residence features 4 bedrooms, 3 bathrooms, a double-car garage, and a covered back deck. Designed for both everyday living and effortless entertaining, the heart of the home is the stunning chef-inspired kitchen, complete with a large stone island featuring an extended dining surface, a 5-burner gas range, a servery/pantry with beverage fridge, and abundant storage. Sliding glass doors open to an impressive 300 sq. ft. covered deck, creating a seamless indoor-outdoor lifestyle perfect for family gatherings and summer entertaining. Thoughtfully planned for growing families, the home offers two generous living spaces and a oversized formal dining room. The inviting main floor great room is anchored by a beautiful gas fireplace with brick surround and custom built-ins, while the expansive upper-level family room is filled with natural light and offers exceptional flexibility as a media, games or play room. Privately tucked behind French doors, the primary suite is a true retreat featuring a recessed tray ceiling, two separate walk-in closets, and a luxurious 5-piece ensuite with double sinks, a freestanding soaker tub, and a custom low-curb glass shower with built-in bench. A second 5-piece bathroom also offers double sinks, tub, and shower, providing exceptional convenience for family living. Quality craftsmanship and thoughtful upgrades are evident throughout, including sun-filled living spaces enhanced by an expansive window package, engineered honey-blonde oak hardwood flooring, maple stair railings, crown moulding, upgraded trim, upper-level laundry, blackout blinds in the bedrooms, integrated storage throughout, an owned hot water tank, water softener, insulated backyard shed with hydro.
房源信息
建筑详情
设施与特色
费用信息
包含与不包含
Washer, Dryer, Fridge, Stove, Rangehood, Dishwasher, Ceiling Fans, Light Fixtures, Window Coverings, Carbon Monoxide Detectors, Smoke Detectors, Garage Door Openers, Owned Hot Water Tank.
位置
相似房源
查看更多
Source: Toronto Regional Real Estate Board (TRREB), via PropTx Innovations Inc.
The data relating to real estate on this website comes in part from the MLS® data feed of PropTx Innovations Inc. The information is deemed reliable but is not guaranteed accurate by PropTx.
The information provided herein must only be used by consumers that have a bona fide interest in the purchase, sale or lease of real estate and may not be used for any commercial purpose or any other purpose.
© 2026 PropTx Innovations Inc. All rights reserved. MLS®, REALTOR® and the associated logos are owned or controlled by The Canadian Real Estate Association (CREA).