#502 - 144 Watson Road
房源介绍
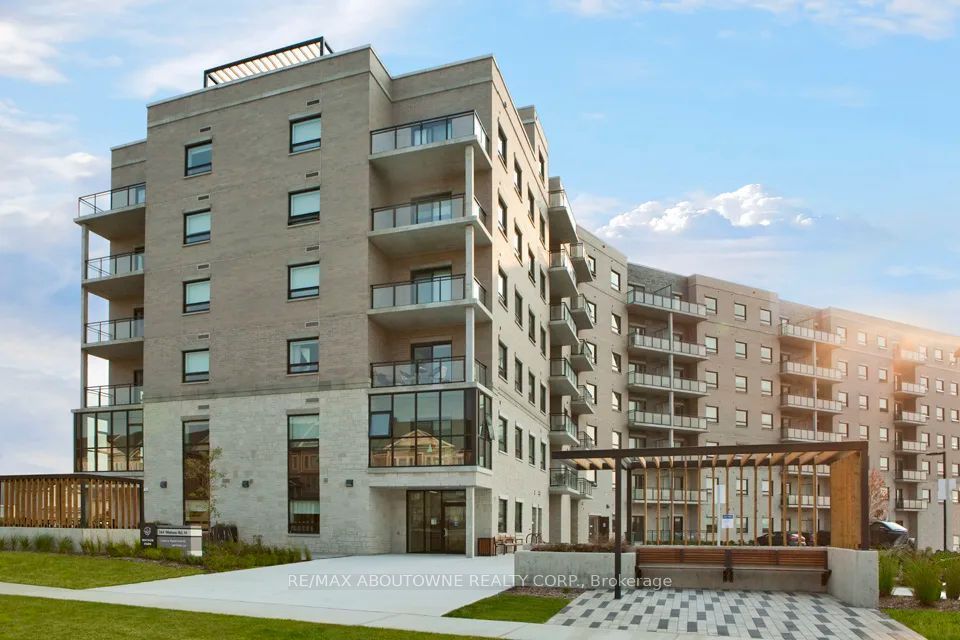
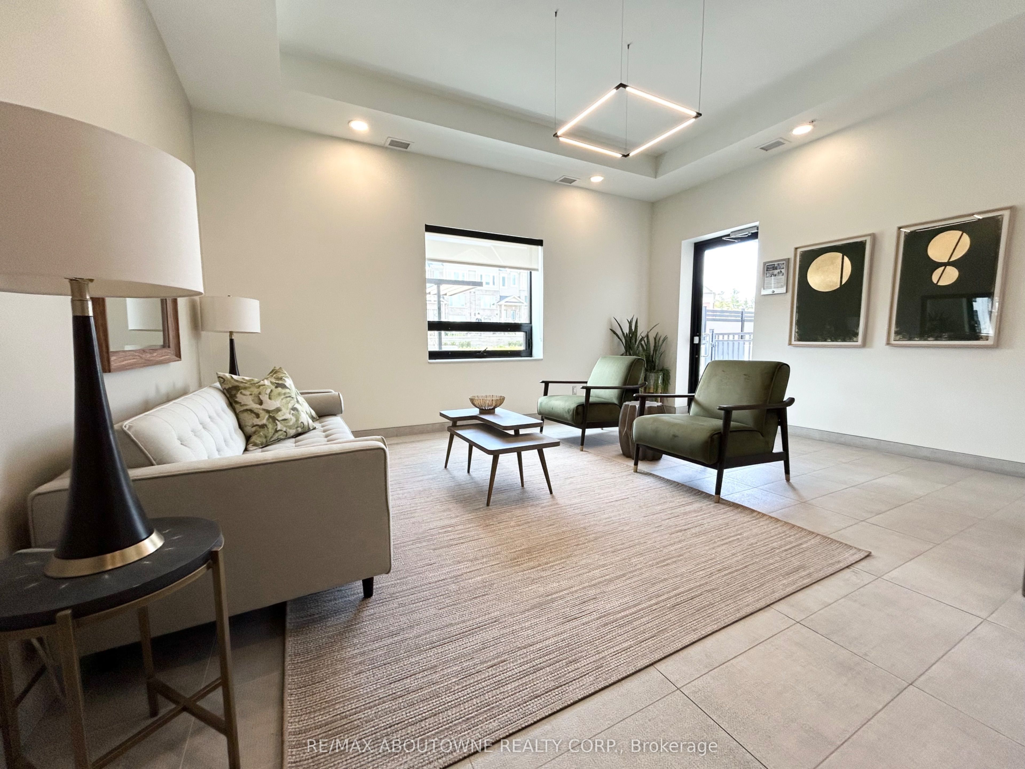
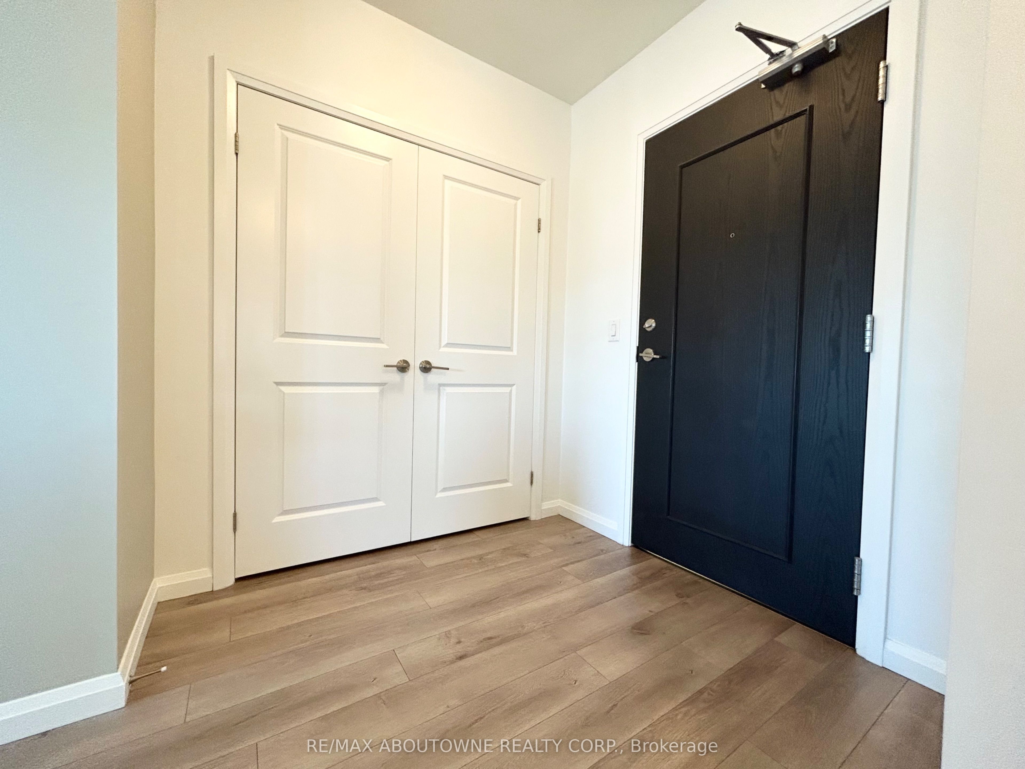
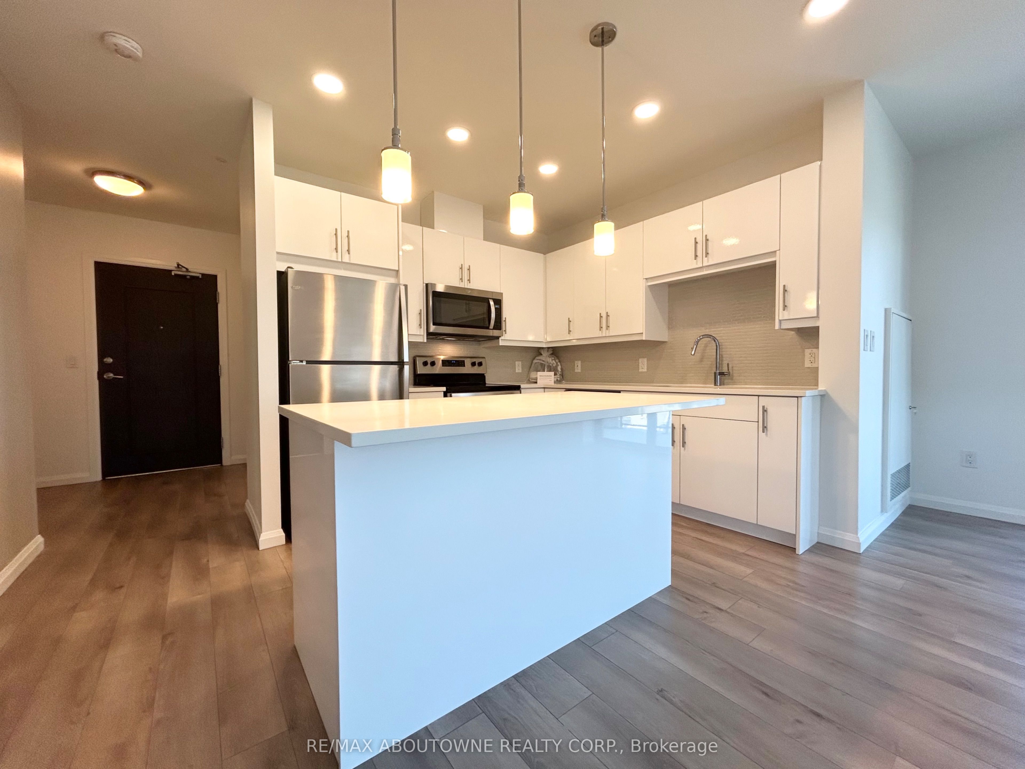
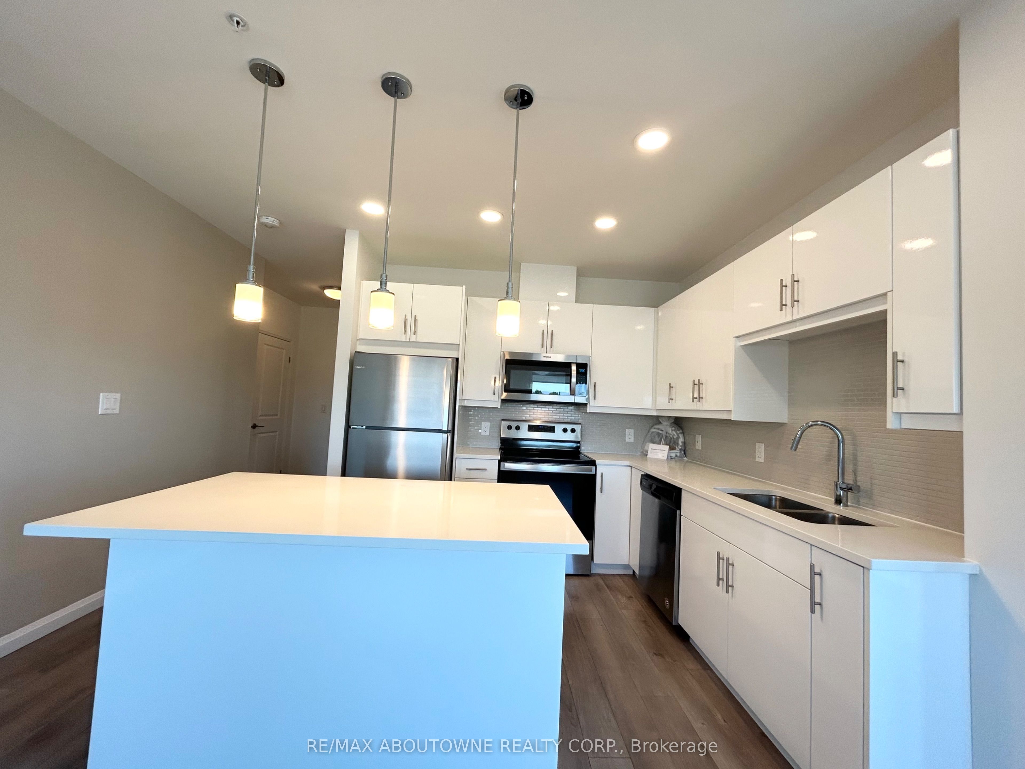
Perfectly situated in Guelph's east end, Watson Park Apartments offers residents the balance of peaceful residential living with quick access to city conveniences and commuter routes. This beautifully maintained building offers bright, contemporary living spaces with upscale finishes throughout. Suite 502 is a sunny and spacious corner unit featuring 1072 sq ft, a stylish modern kitchen complete with sleek white cabinetry, quartz countertops, stainless steel appliances, a double sink, elegant tile backsplash, and a large island with breakfast bar seating and pendant lighting, perfect for both everyday living and entertaining. The suite showcases beautiful flooring throughout Enjoy the added convenience of in-suite laundry and relax on your private balcony with West North views. The Primary Bedroom includes a large walk in closet and 3 pc ensuite with a stand up shower. Make the most of summer with the building's roof top terrace. Additional building amenities include a gorgeous Social/Party room on the Penthouse Level, Gym/Fitness room, communal BBQ patio with tons of seating and the convenience of on-site bike storage. A short drive to downtown core, Guelph Lake and Guelph Lakes Golf and Country Club. Easy access to highway 7 (York Road) and nearby public transit make it convenient to get where you need to go. Make this your home and live in one of Guelph's growing and well-connected neighbourhoods.
房源信息
建筑详情
设施与特色
费用信息
包含与不包含
Stainless Steel: Fridge, Stove, Dishwasher, Microwave. Clothing Washer and Dryer. Window Coverings
位置
相似房源
查看更多
Source: Toronto Regional Real Estate Board (TRREB), via PropTx Innovations Inc.
The data relating to real estate on this website comes in part from the MLS® data feed of PropTx Innovations Inc. The information is deemed reliable but is not guaranteed accurate by PropTx.
The information provided herein must only be used by consumers that have a bona fide interest in the purchase, sale or lease of real estate and may not be used for any commercial purpose or any other purpose.
© 2026 PropTx Innovations Inc. All rights reserved. MLS®, REALTOR® and the associated logos are owned or controlled by The Canadian Real Estate Association (CREA).