124 Hutcheson Beach Road
房源介绍
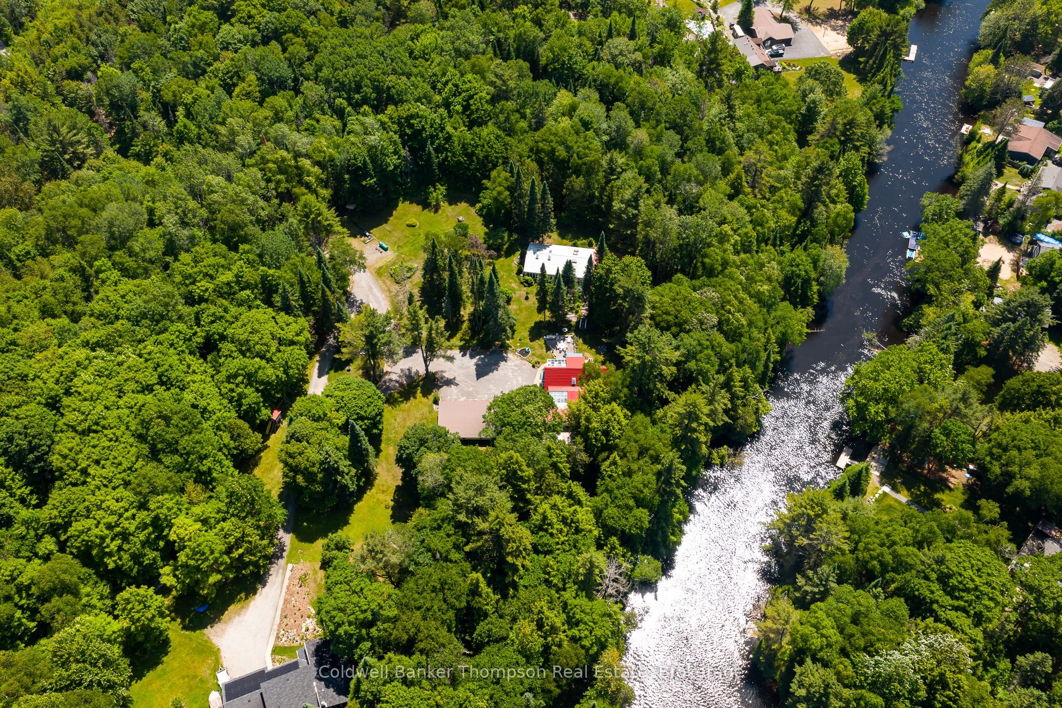
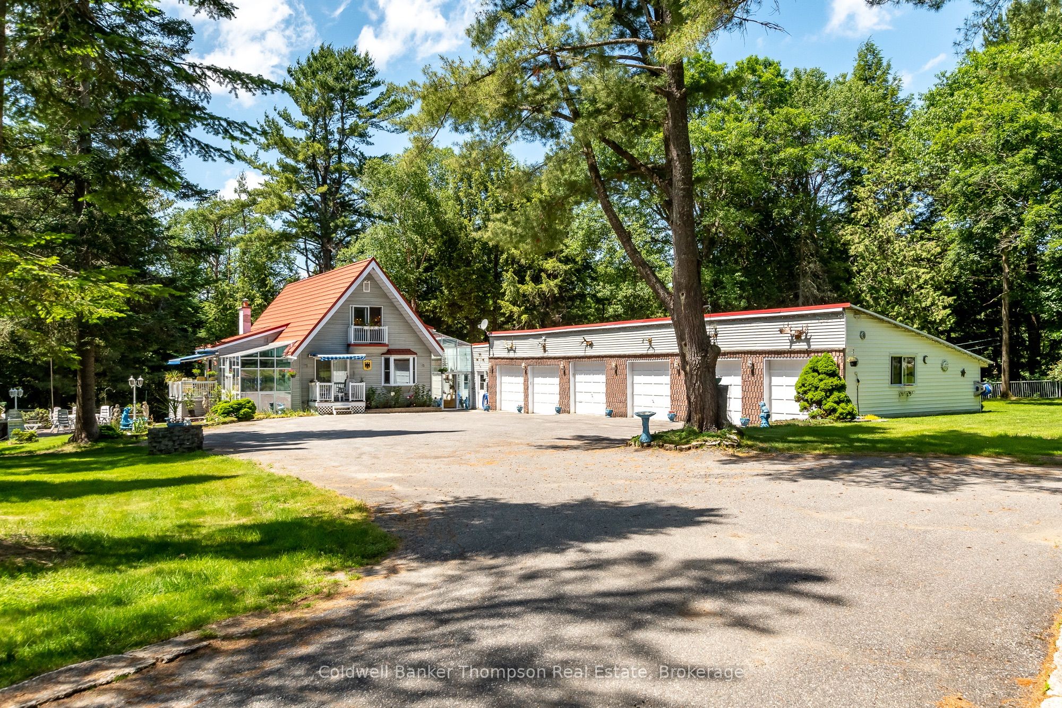
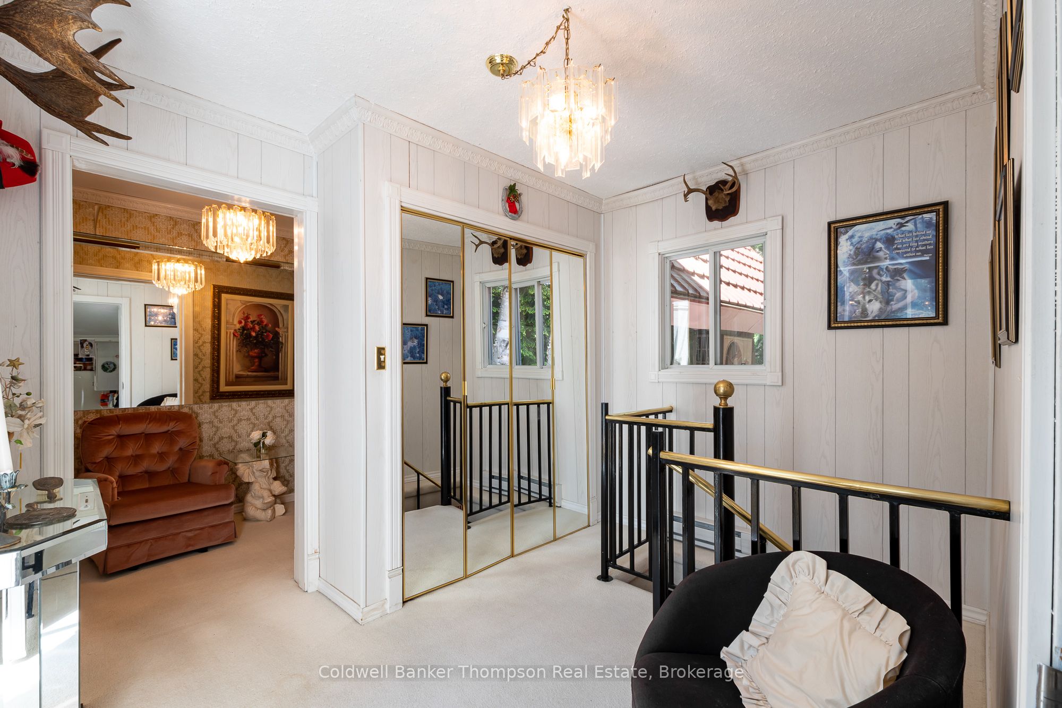
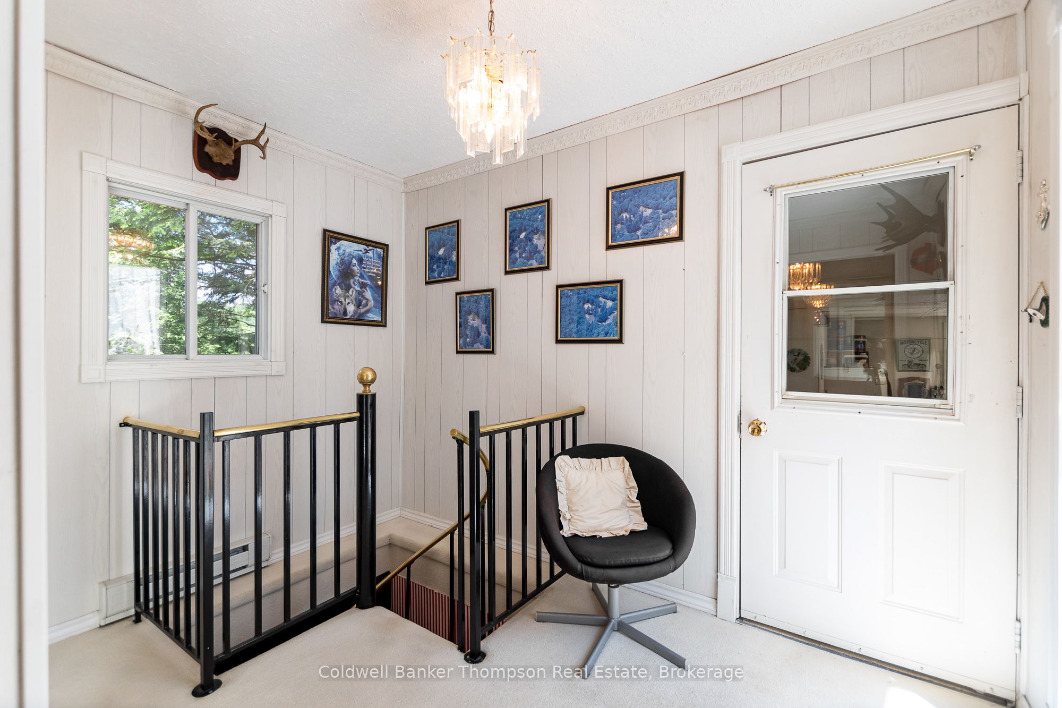
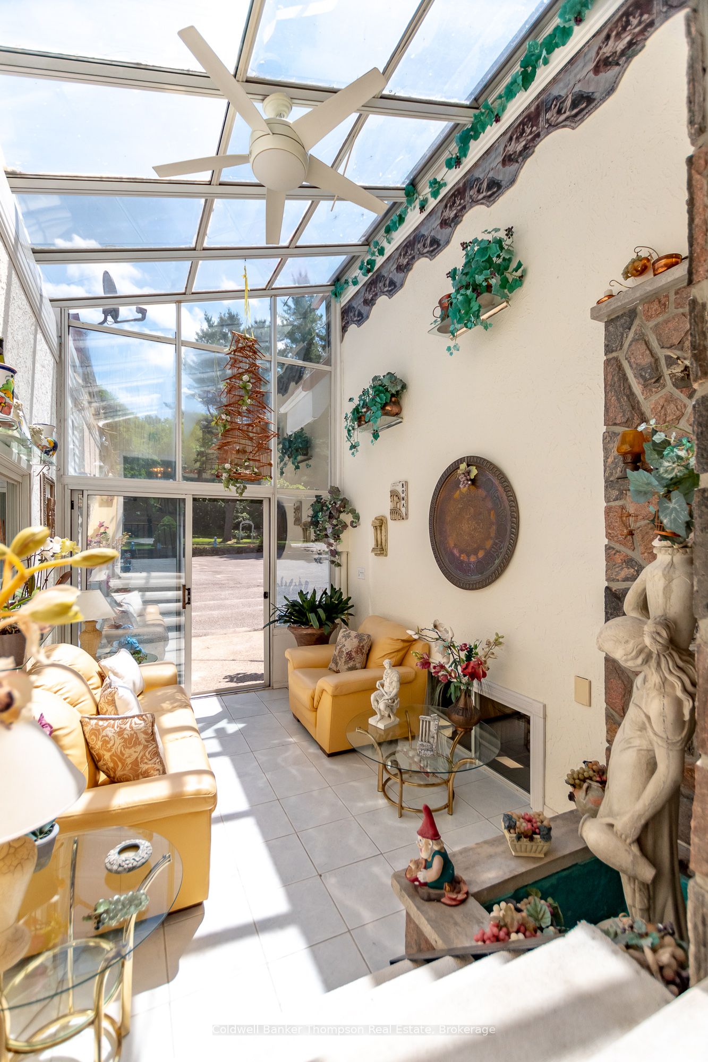
Truly one of a kind, this 1.5-storey home is set on nearly 13 acres of beautifully landscaped, park-like land with frontage on the Big East River, providing direct access to Lake Vernon and the sought-after 4-lake Huntsville water system. Offering over 3,000 sq ft of finished living space plus an additional 3,000 sq ft in the detached pool house, this property is designed for comfort, relaxation, and unforgettable gatherings. The main home features 4 bedrooms and 3 bathrooms. A spacious main floor includes a large living room with a wall of windows and an electric fireplace, a custom kitchen, one main floor bedroom, and a 3-piece bathroom with step-in tile and glass shower. Two bright solariums on either side of the home provide peaceful spots to unwind, and the oversized mudroom with inside access from the 6-bay garage adds practicality to everyday living. Upstairs is a private primary suite with a 4-piece ensuite. The walk-out basement offers two more bedrooms, a huge recreation room with a bar, a 4-piece bathroom, and a saunaperfect for hosting or extended family stays. The detached pool house is a dream, featuring a large indoor pool and hot tub with sliding doors to a games room and 2-piece washroom. The finished lower level includes even more living space, with a family room and a 3-piece bathideal for guests or entertaining year-round. Outside, perennial gardens surround the home and create a truly park-like setting. Also, there is potential to create a walkway or staircase to the riverfront. Located on a municipally maintained year-round road with Hutcheson Beach and the public boat launch at the end, and just minutes from all of Huntsvilles amenities, this truly unique property offers a rare and unforgettable opportunity to own a one-of-a-kind riverfront retreat.
房源信息
建筑详情
设施与特色
费用信息
包含与不包含
3 Garage Door Openers & Remotes, BBQ & Outdoor Sink, Washer, Dryer, All Window Coverings, Stove, Built-In Microwave, Fridge, Dishwasher, All TV Wall Mounts, Bar Fridge in Basement, Owned Hot Water Tank, Central Vacuum & All Attachments, All Pool Equipment, Hot Tub & All Equipment, Dishwasher in Lower Level of Pool House, All Bathroom Mirrors, All Light Fixtures
Fridge in Mud Room, Chest Freezer in Mud Room, All Personal Items, All Staging Materials
位置
相似房源
查看更多
Source: Toronto Regional Real Estate Board (TRREB), via PropTx Innovations Inc.
The data relating to real estate on this website comes in part from the MLS® data feed of PropTx Innovations Inc. The information is deemed reliable but is not guaranteed accurate by PropTx.
The information provided herein must only be used by consumers that have a bona fide interest in the purchase, sale or lease of real estate and may not be used for any commercial purpose or any other purpose.
© 2026 PropTx Innovations Inc. All rights reserved. MLS®, REALTOR® and the associated logos are owned or controlled by The Canadian Real Estate Association (CREA).