783 Hickoryridge Common


房源介绍
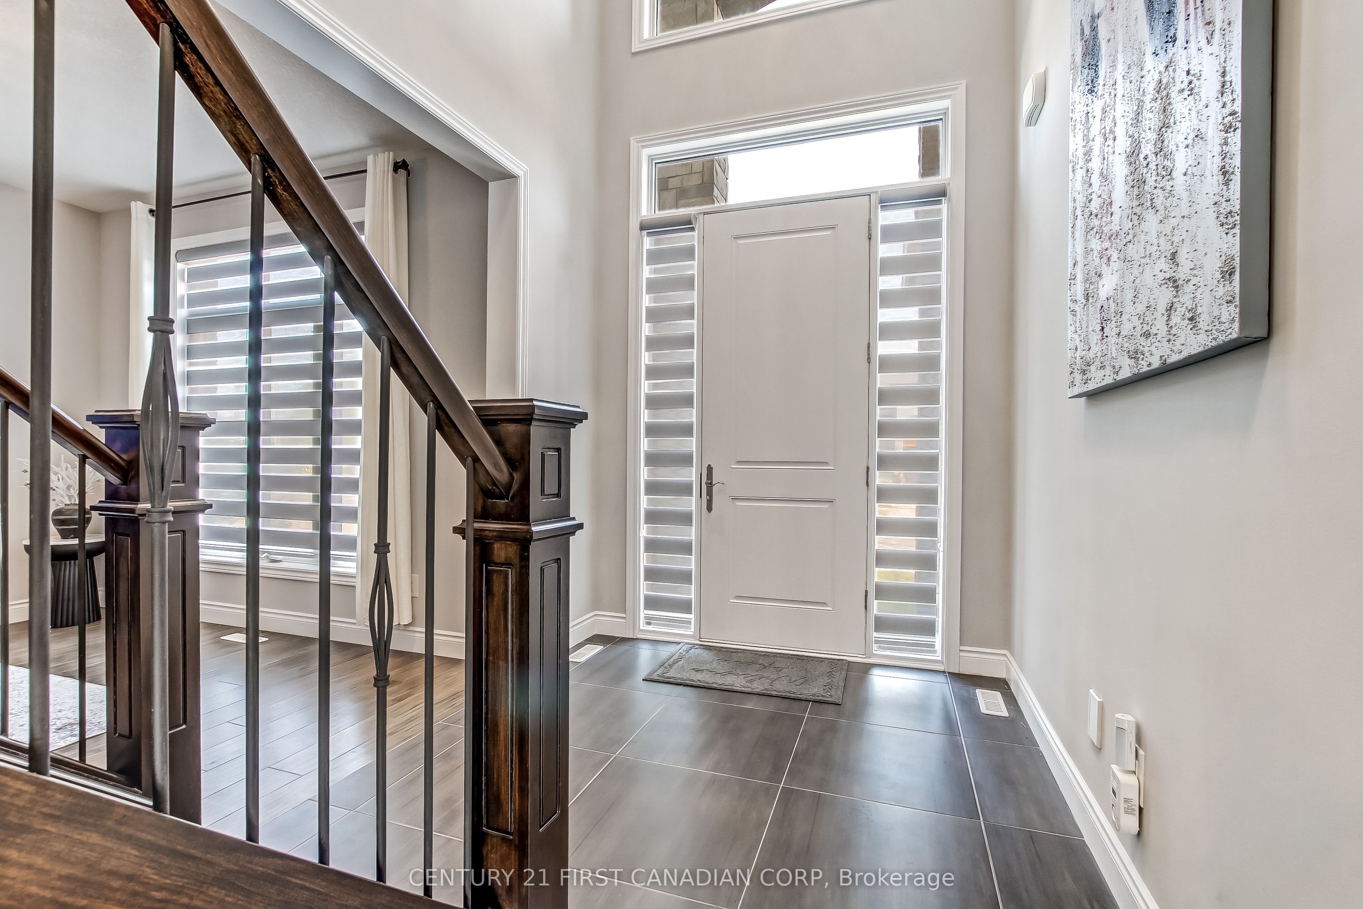
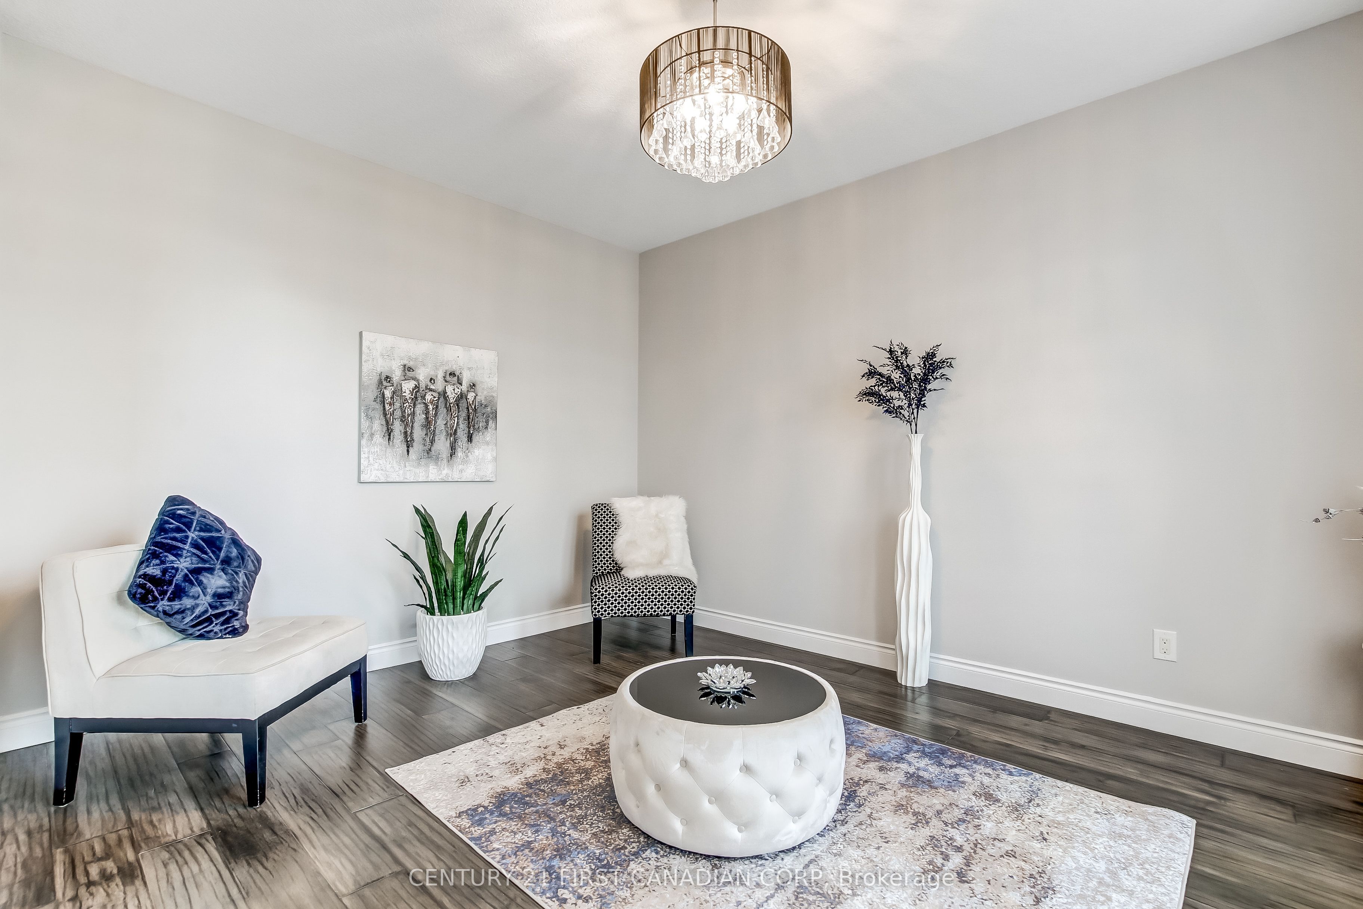
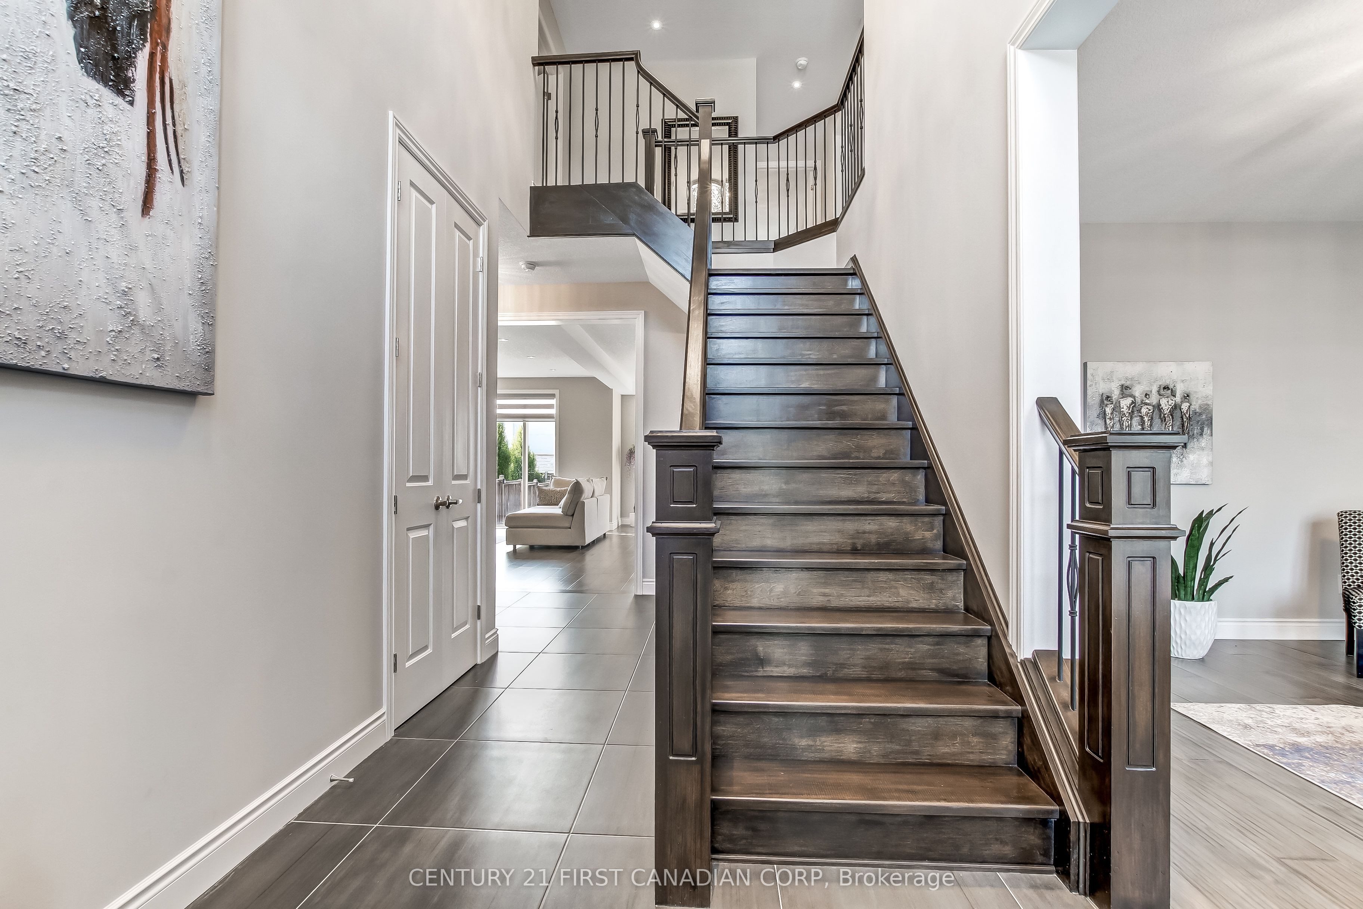
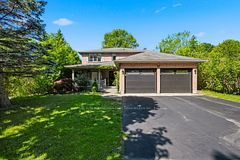
Stunning Luxury Family Home with Premium Finishes Throughout. Welcome to this exceptional luxury home, thoughtfully designed with elegance, comfort, and modern living in mind. Step into the impressive two-storey foyer that flows seamlessly into the heart of the home featuring a spacious open-concept layout, combining the gourmet kitchen, dining area and family room around a beautiful electric fireplace and ground to ceiling windows for a warm sun filled space, perfect for everyday living and entertaining. The chef-inspired kitchen boasts an abundance of cabinetry, stainless steel appliances, a walk-in pantry, quartz countertops, a stylish backsplash, and a large breakfast island. Enjoy effortless indoor-outdoor living through the patio doors leading to a partially covered deck overlooking the expansive, private backyard-ideal for relaxing or hosting family and friends. The second floor offers four generously sized bedrooms, including a luxurious primary suite featuring a tray ceiling a walk-in closet and a spa-inspired 5-piece ensuite. Fully finished basement provides exceptional additional living space with a massive recreation room highlighted by a second elegant electric fireplace, an additional bedroom, and a modern 3-piece bathroom-perfect for guests, extended family, or a private retreat. This remarkable home combines timeless elegance, quality craftsmanship, and functional design, offering an outstanding lifestyle.
房源信息
建筑详情
设施与特色
费用信息
包含与不包含
Refrigerator, Stove, Dishwasher, Microwave, Washer and Dryer, All window coverings.
None
位置
相似房源
查看更多
Source: Toronto Regional Real Estate Board (TRREB), via PropTx Innovations Inc.
The data relating to real estate on this website comes in part from the MLS® data feed of PropTx Innovations Inc. The information is deemed reliable but is not guaranteed accurate by PropTx.
The information provided herein must only be used by consumers that have a bona fide interest in the purchase, sale or lease of real estate and may not be used for any commercial purpose or any other purpose.
© 2026 PropTx Innovations Inc. All rights reserved. MLS®, REALTOR® and the associated logos are owned or controlled by The Canadian Real Estate Association (CREA).