559 Mutual Street
房源介绍
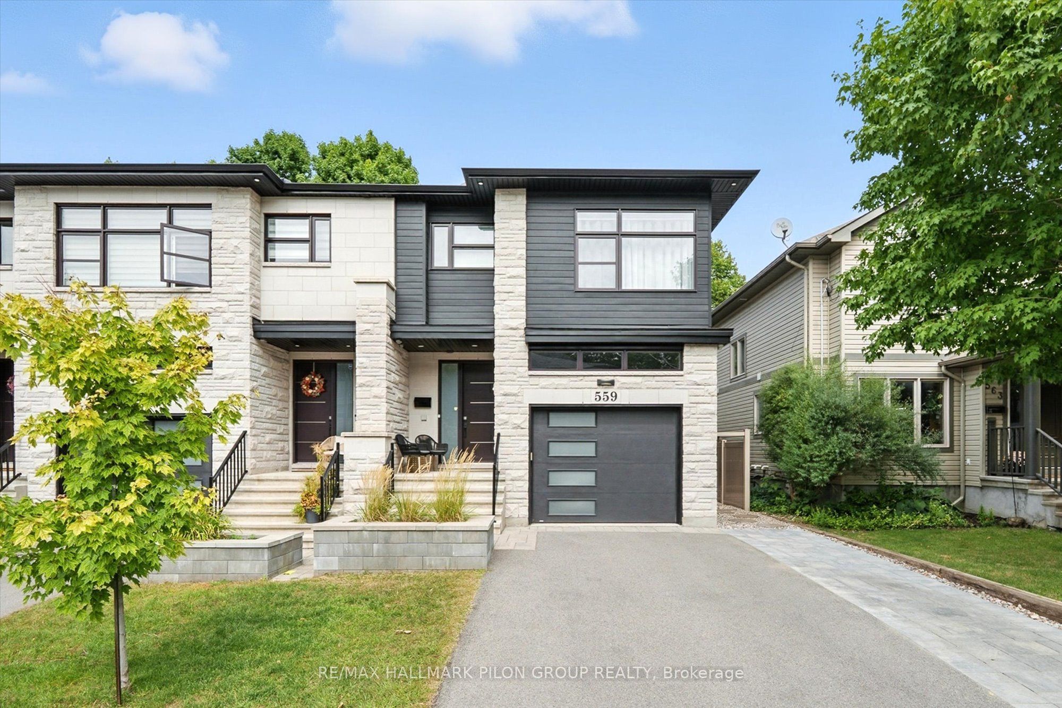
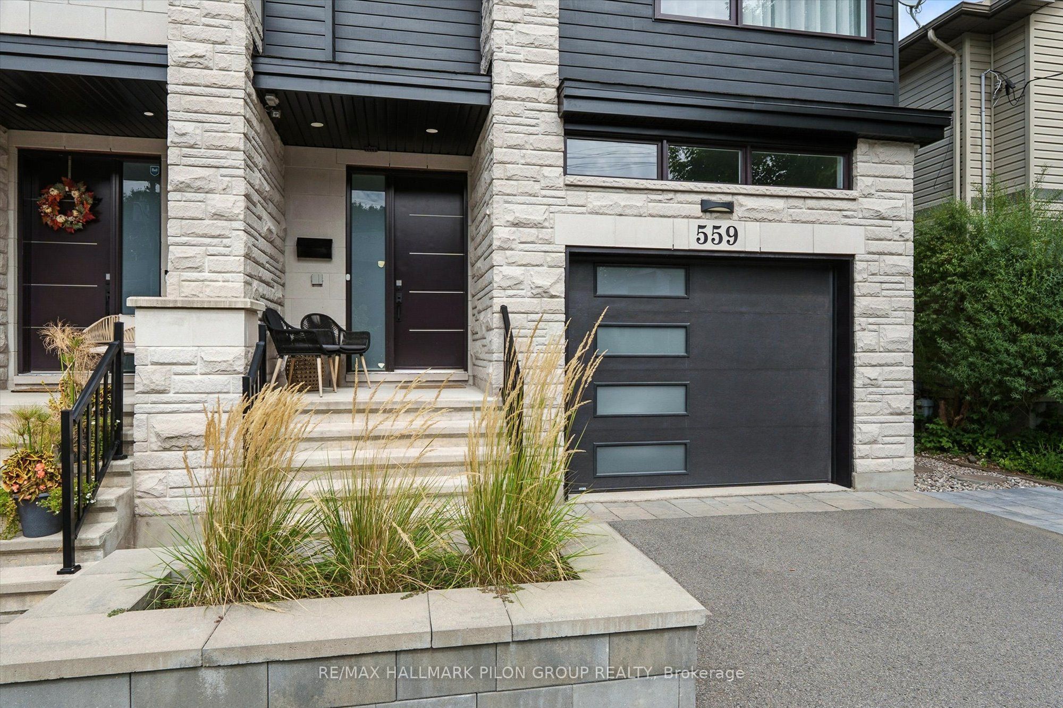
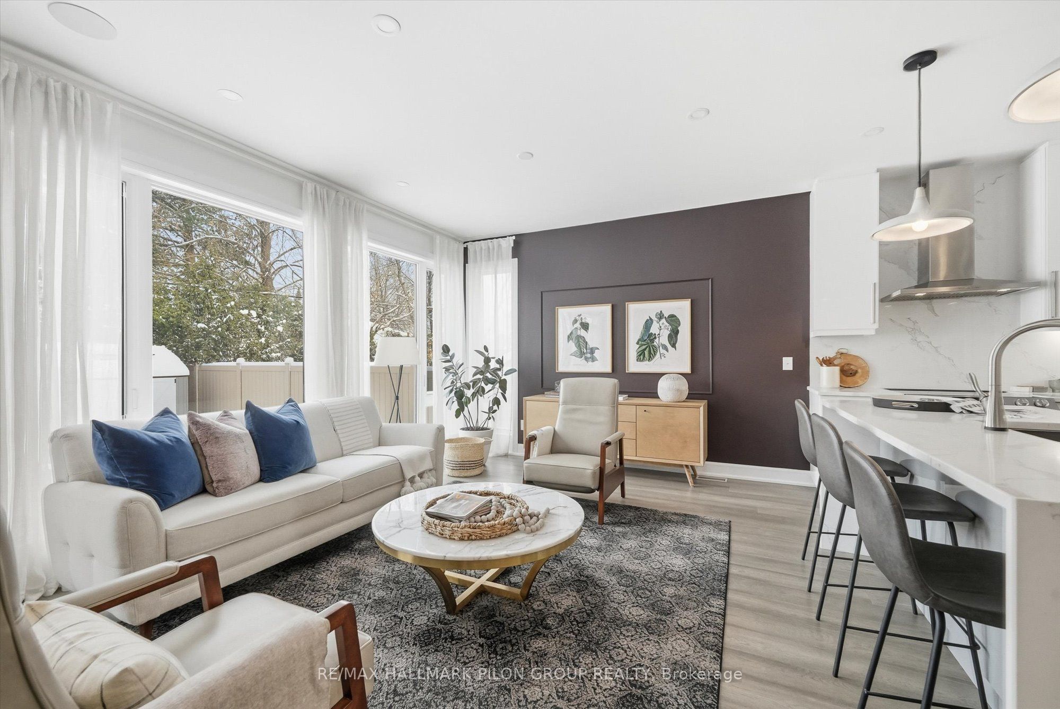
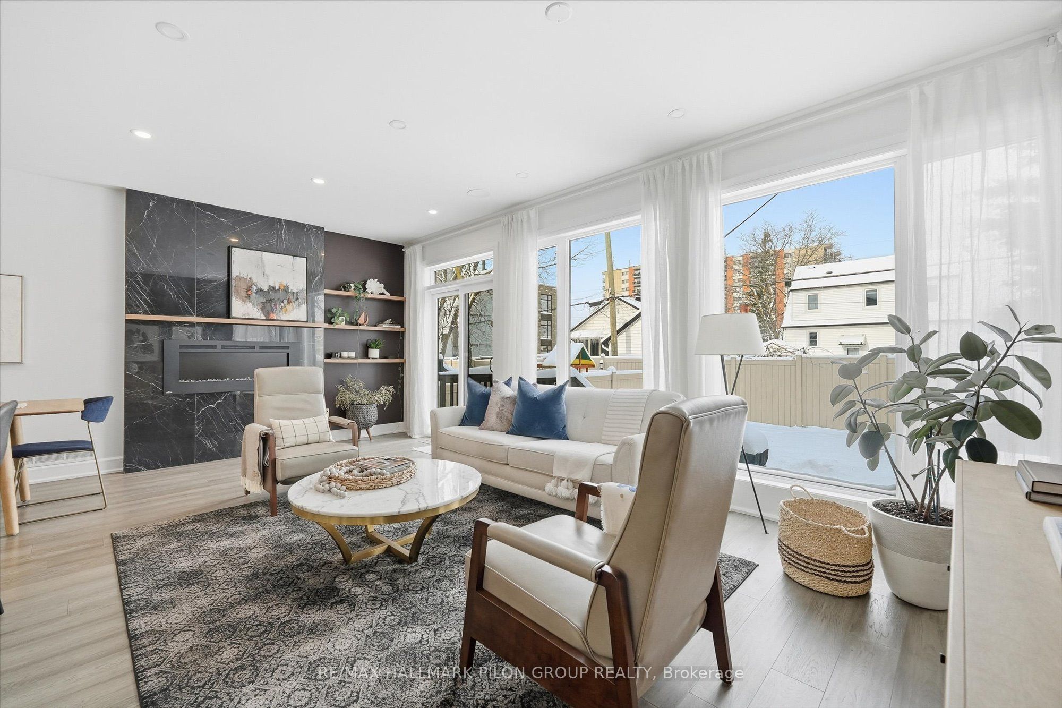
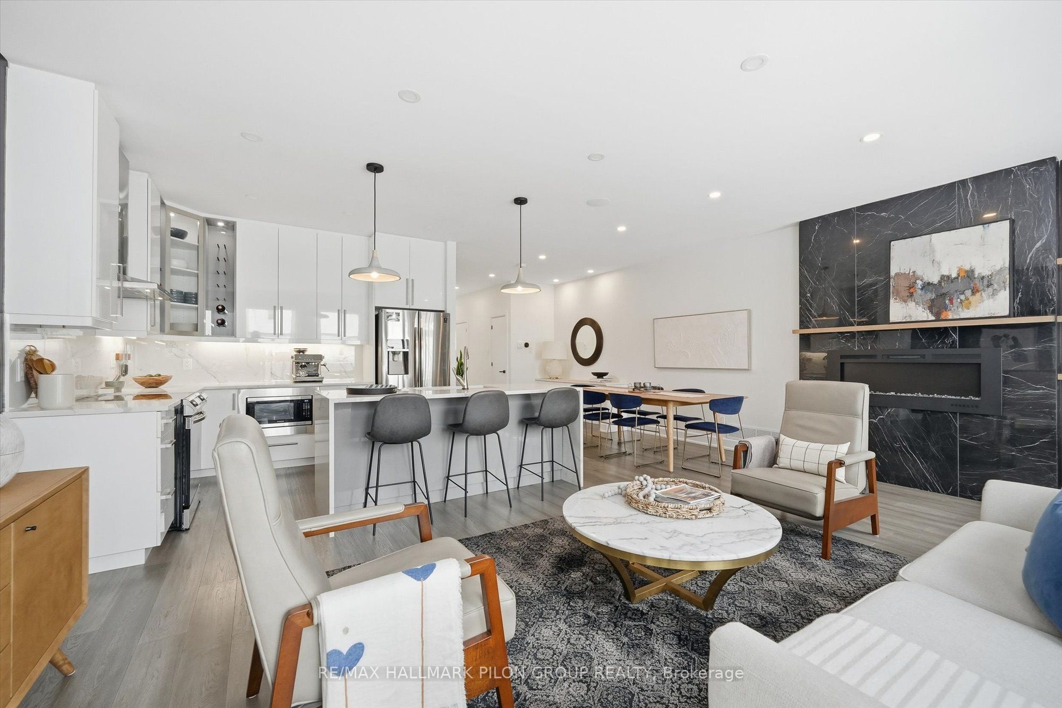
This exceptional contemporary end-unit luxury townhome offers 1,985 sq. ft. of beautifully designed living space on the main and second floors, combining modern style, comfort, and functionality. The main level showcases an elegant open-concept layout, ideal for both everyday living and entertaining. The designer kitchen features quartz countertops, sleek modern cabinetry, stainless steel appliances, and a striking double-sided waterfall island that anchors the space. High-end finishes are showcased throughout the home, while architectural highlights include a stunning glass railing staircase, soaring ceilings with pot lights, and a sophisticated electric fireplace, creating a bright and contemporary atmosphere.The second level features a spacious primary bedroom designed as a private retreat, complete with a walk-in closet and a luxurious ensuite bathroom. The spa-inspired ensuite offers double sinks, a stand-alone soaker tub, and a glass shower accented with mosaic tile. Two additional generously sized bedrooms, each with walk-in closets and engineered flooring, are complemented by a well-appointed main bathroom and a convenient second-floor laundry area.The oversized garage provides excellent storage and parking space, adding both functionality and convenience. Step outside to enjoy the fully fenced backyard. Ideally located just minutes from downtown Ottawa, Montfort Hospital, major shopping centres, La Cité collégiale, and a full range of everyday amenities, this home offers an exceptional rental opportunity in a sought-after location. Please note that the lower-level apartment is separately occupied and is not included in the rent.
房源信息
建筑详情
设施与特色
包含与不包含
Refrigerator, Stove, Dishwasher, Microwave/Hood Fan, Washer, Dryer, Garden Shed
位置
相似房源
查看更多
Source: Toronto Regional Real Estate Board (TRREB), via PropTx Innovations Inc.
The data relating to real estate on this website comes in part from the MLS® data feed of PropTx Innovations Inc. The information is deemed reliable but is not guaranteed accurate by PropTx.
The information provided herein must only be used by consumers that have a bona fide interest in the purchase, sale or lease of real estate and may not be used for any commercial purpose or any other purpose.
© 2026 PropTx Innovations Inc. All rights reserved. MLS®, REALTOR® and the associated logos are owned or controlled by The Canadian Real Estate Association (CREA).