6370 Emma Street
房源介绍
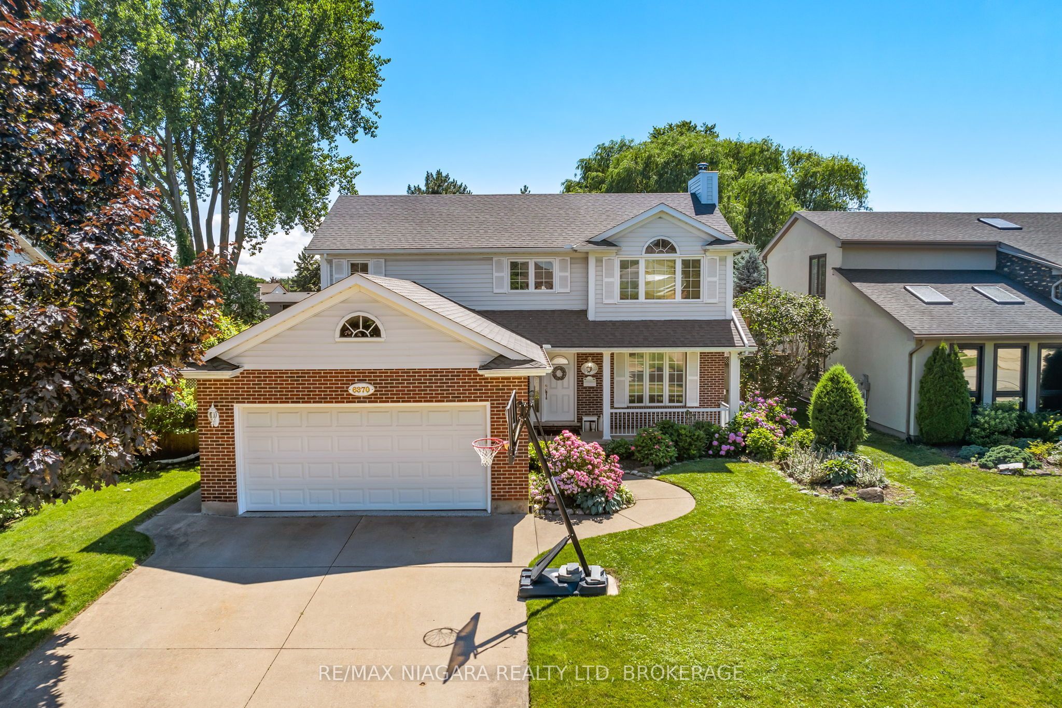
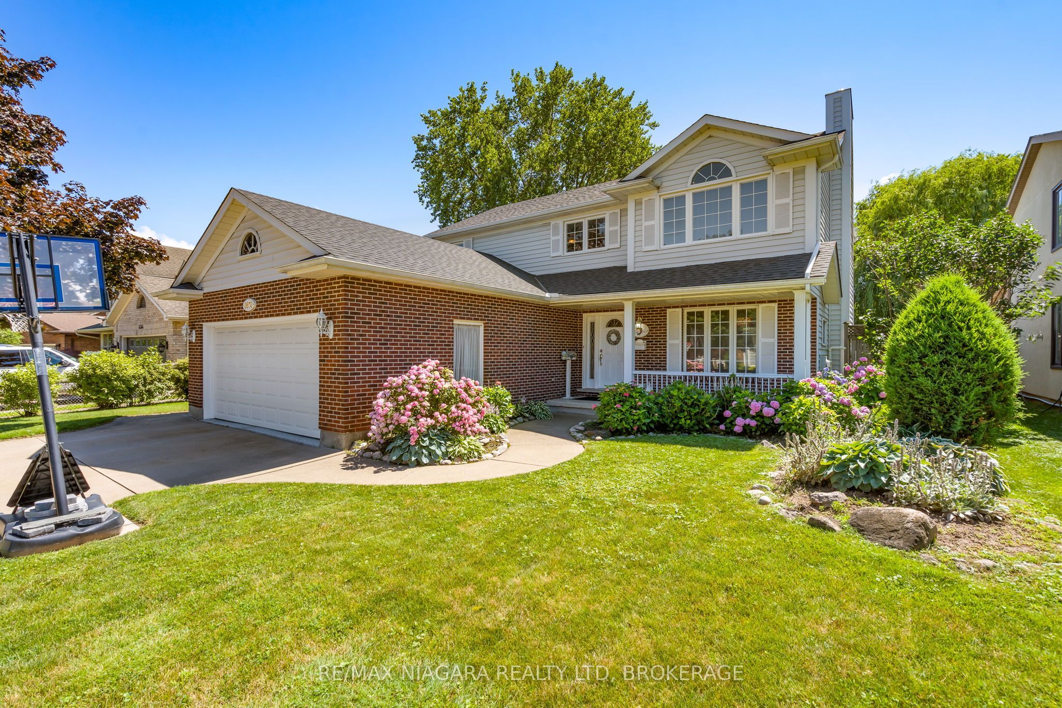
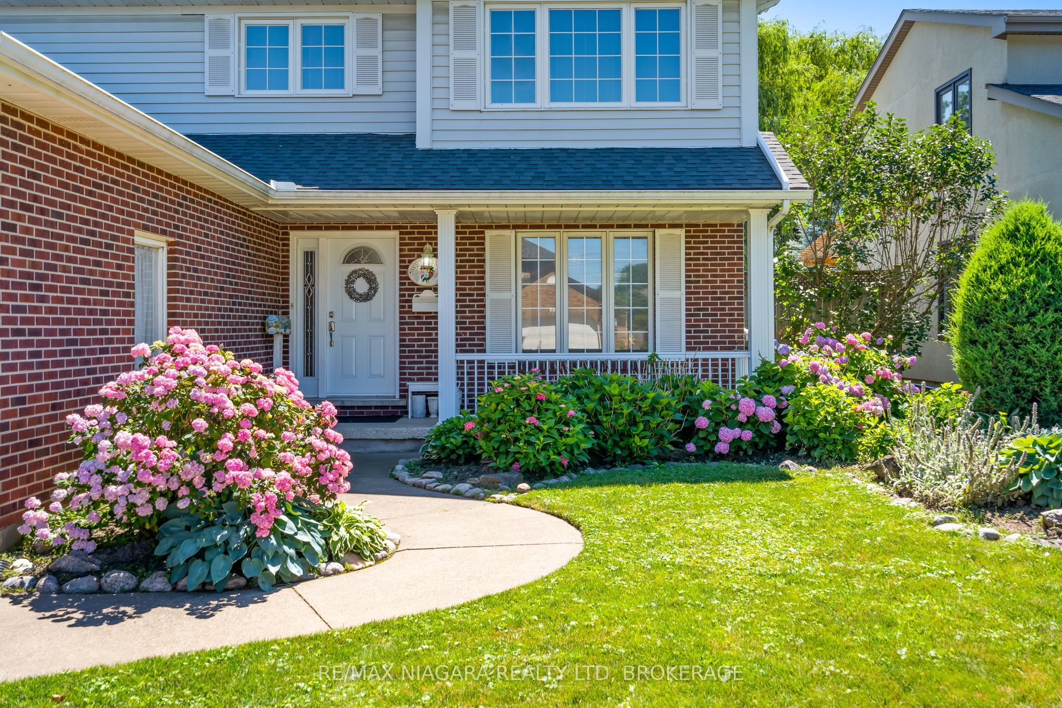
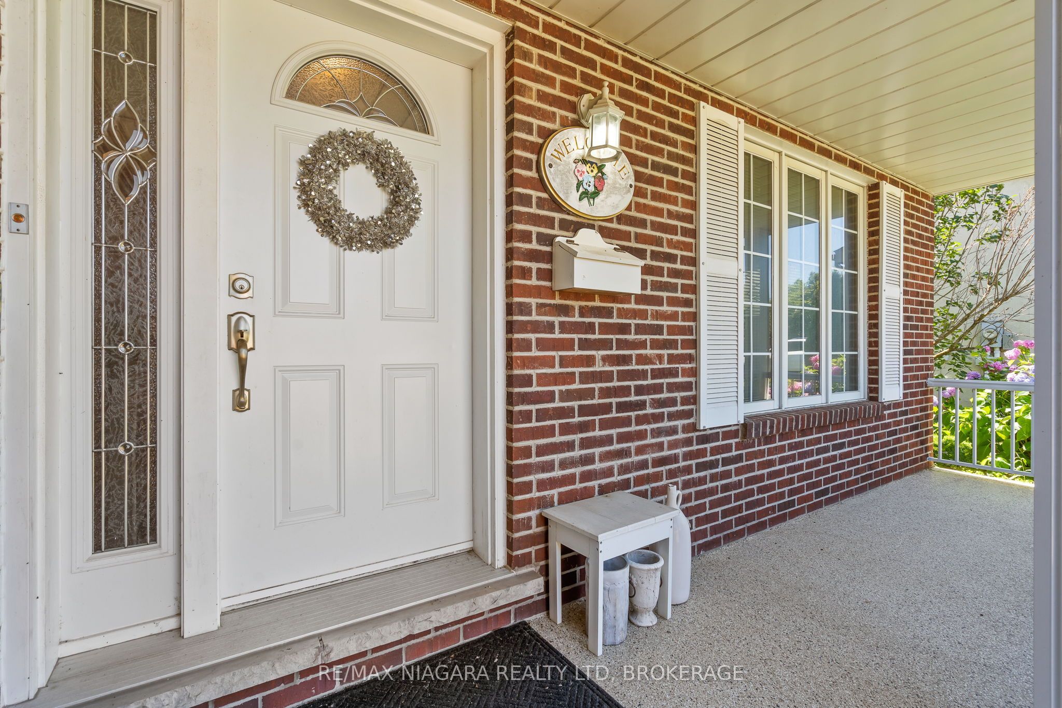
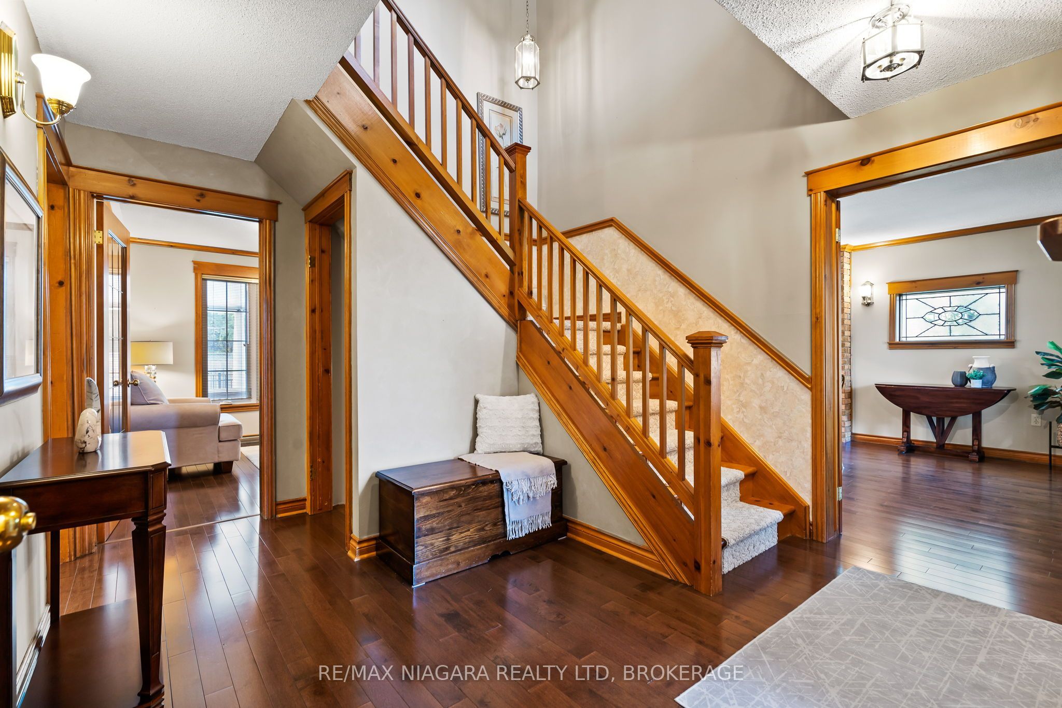
Set on one of Stamford's most coveted streets, this detached 2-storey, 3 bedroom, 2.5 bathroom, 2000+ sq/ft home is a true testament to pride of ownership from the moment you step inside.The main floor welcomes you with a warm, functional layout that flows effortlessly from one space to the next, with a convenient powder room tucked away for guests. Upstairs, you'll find 3 well-sized bedrooms, including a primary retreat that impresses with its own 4-piece ensuite, walk-in closet, and a striking vaulted ceiling with exposed beams for an added sense of height and light. A second full bathroom completes the upper level. Downstairs, the basement offers flexible space to make your own, whether a rec room, home office, or gym. Out back, your own private escape awaits, backing onto a haulage road with no neighbours directly behind for a rare sense of seclusion. A beautiful in-ground pool and a covered patio set the stage for entertaining and quiet evenings alike, while a premium polyaspartic-coated garage floor rounds out the home's thoughtful finishes.Just minutes from the charm of St. Davids and the everyday convenience of Stamford Centre, with shopping, schools, and quick highway access close at hand. Homes on this street rarely come available, and this one is ready for its next owner.
房源信息
建筑详情
设施与特色
费用信息
包含与不包含
Fridge, Stove, Washer, Dryer, Dishwasher, Light Fixtures, Window Coverings
位置
相似房源
查看更多
Source: Toronto Regional Real Estate Board (TRREB), via PropTx Innovations Inc.
The data relating to real estate on this website comes in part from the MLS® data feed of PropTx Innovations Inc. The information is deemed reliable but is not guaranteed accurate by PropTx.
The information provided herein must only be used by consumers that have a bona fide interest in the purchase, sale or lease of real estate and may not be used for any commercial purpose or any other purpose.
© 2026 PropTx Innovations Inc. All rights reserved. MLS®, REALTOR® and the associated logos are owned or controlled by The Canadian Real Estate Association (CREA).