60 Berkley Road
房源介绍
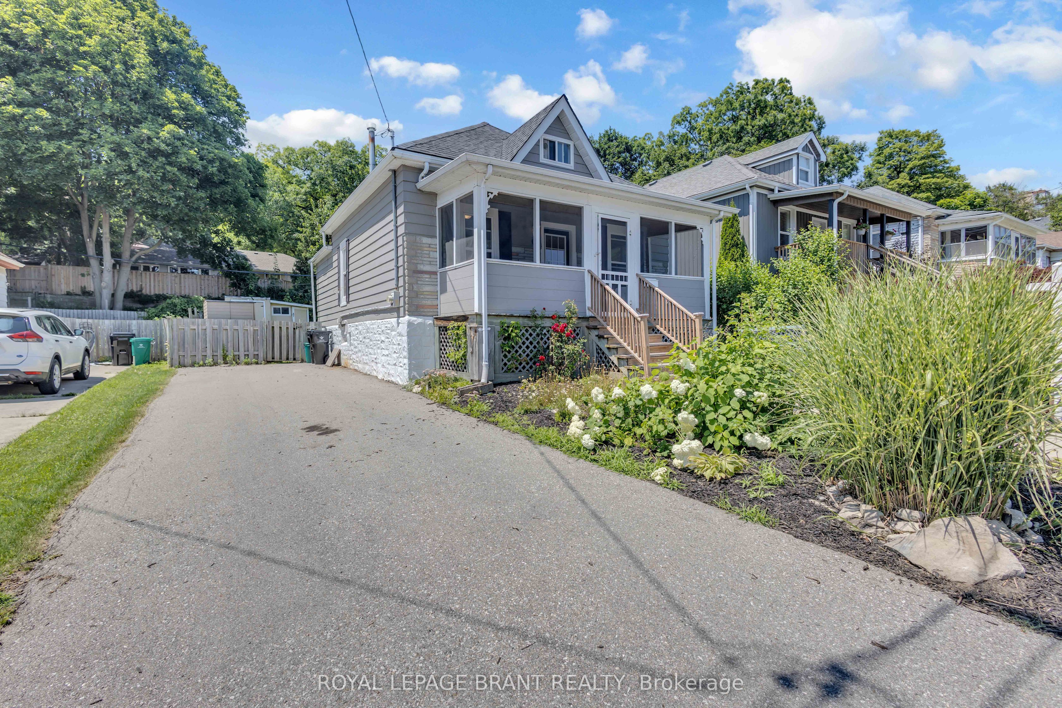
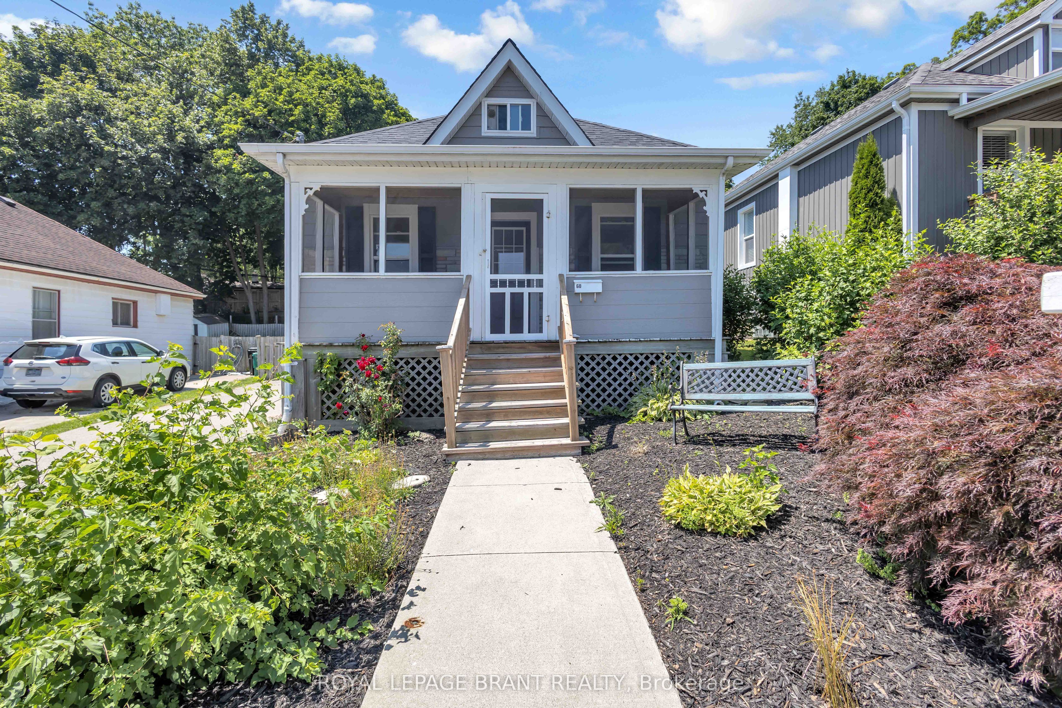
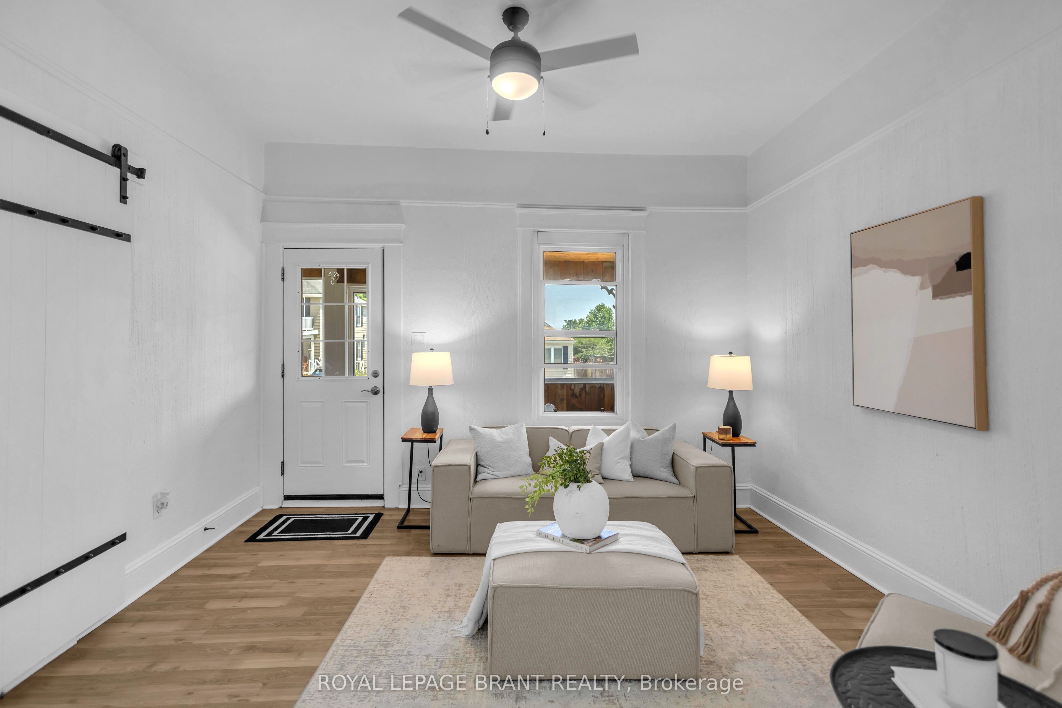
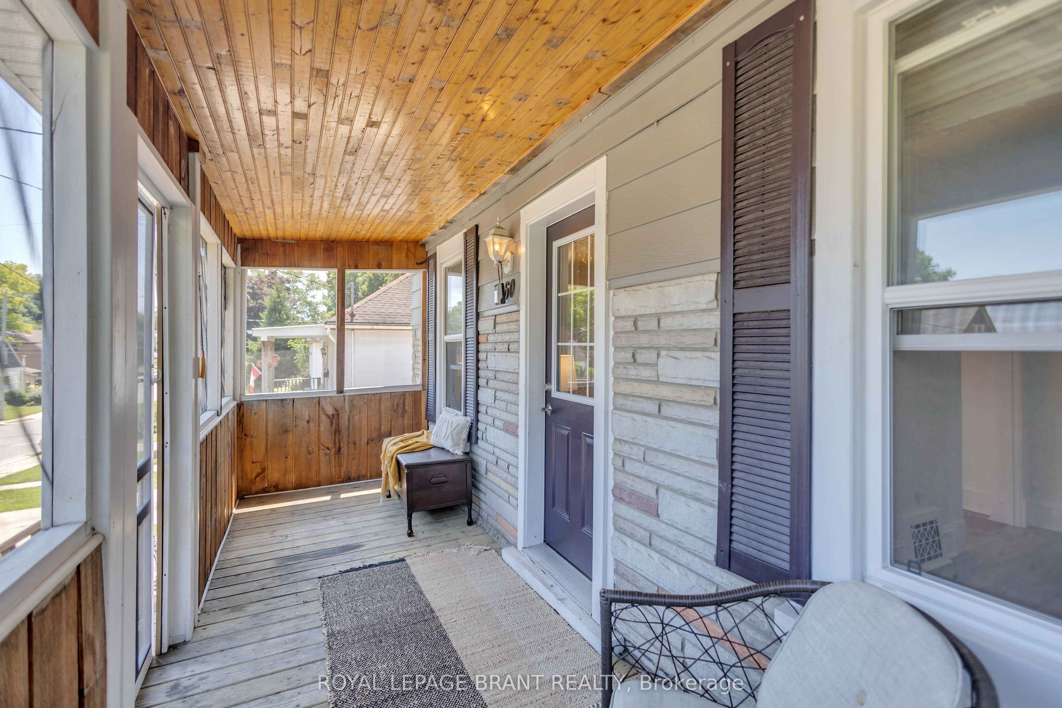
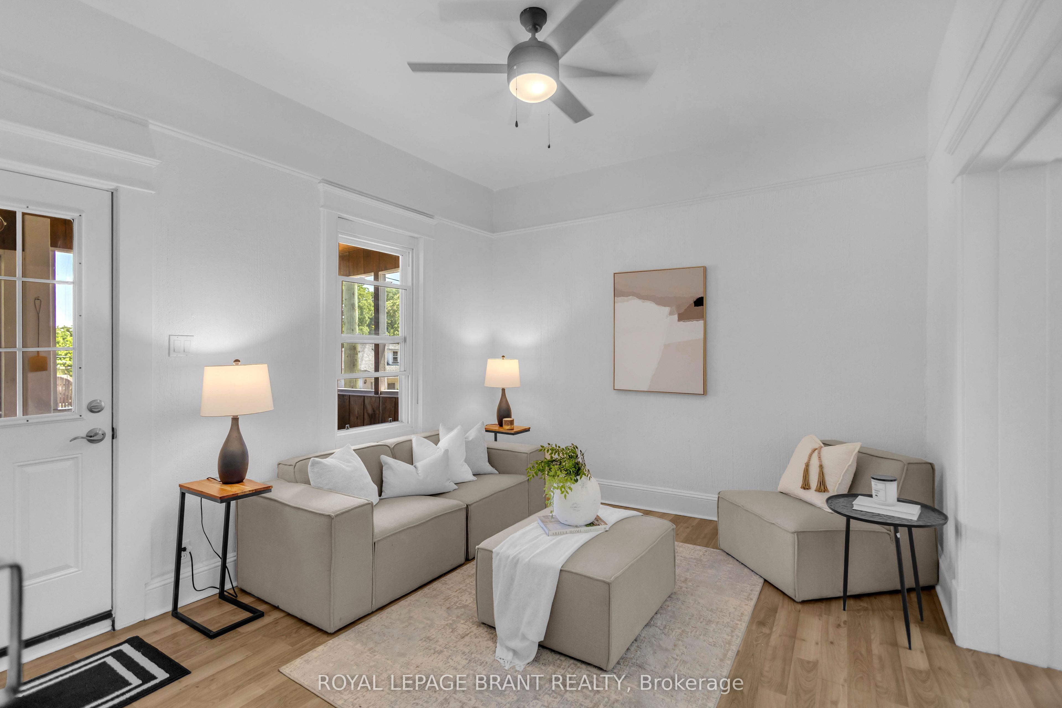
Welcome to this charming 2-bedroom bungaloft in a fantastic west Galt neighbourhood. As soon as you pull up, you'll fall in love with the character this home offers, from its landscaped gardens to the large 3-season front porch, the perfect spot to enjoy a quiet morning coffee or unwind in the evening. Inside, the main floor features 9 ft ceilings, hardwood flooring, a bright living room, separate dining area, two bedrooms, a functional kitchen, and a 4-piece bathroom. Upstairs, the finished loft provides a flexible bonus space that could be used as a home office, TV room, playroom, or simply extra storage. The backyard offers a private setting where you can relax and entertain on the spacious deck while still having plenty of space for kids and pets to play. Whether you're a first-time buyer looking to get into the market or someone looking to simplify with a smaller home in a great location, 60 Berkley Road is a great place to call home. Located just minutes from great schools, parks, playgrounds, tennis courts, and all of your everyday amenities, you'll also love being close to Downtown Galt, where you'll find local restaurants, cafés, unique shops, and the Gaslight District, home to free events and entertainment throughout the year.
房源信息
建筑详情
设施与特色
费用信息
包含与不包含
refrigerator, stove, washer, dryer - all inclusions in "as is" condition
位置
相似房源
查看更多
Source: Toronto Regional Real Estate Board (TRREB), via PropTx Innovations Inc.
The data relating to real estate on this website comes in part from the MLS® data feed of PropTx Innovations Inc. The information is deemed reliable but is not guaranteed accurate by PropTx.
The information provided herein must only be used by consumers that have a bona fide interest in the purchase, sale or lease of real estate and may not be used for any commercial purpose or any other purpose.
© 2026 PropTx Innovations Inc. All rights reserved. MLS®, REALTOR® and the associated logos are owned or controlled by The Canadian Real Estate Association (CREA).