214 Irwin Street
房源介绍
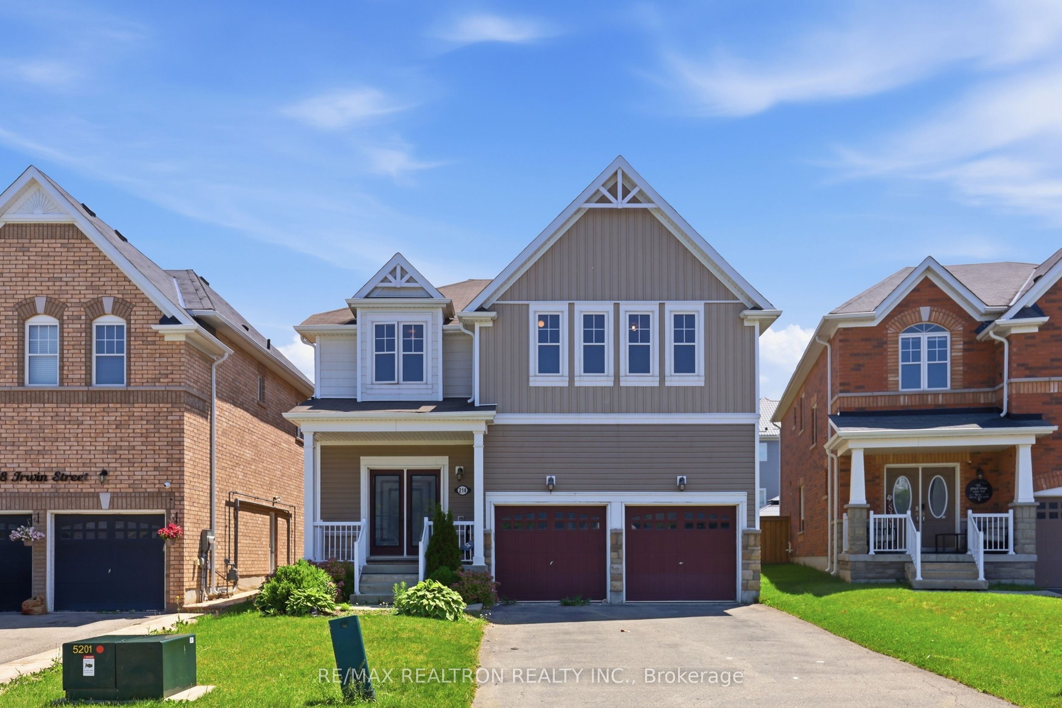
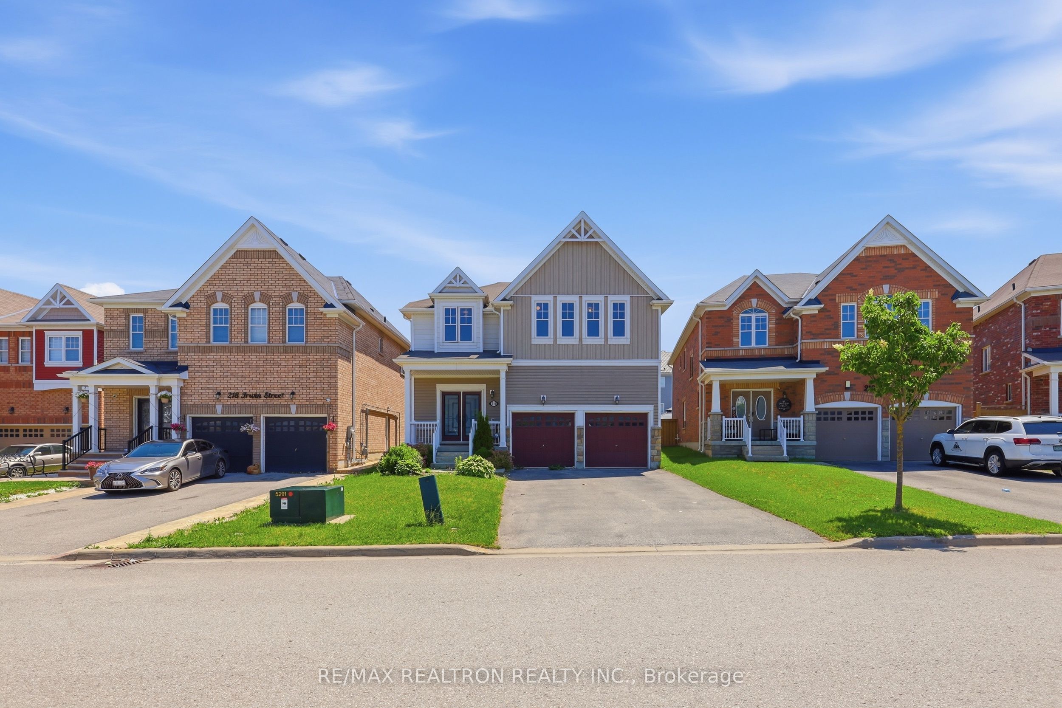
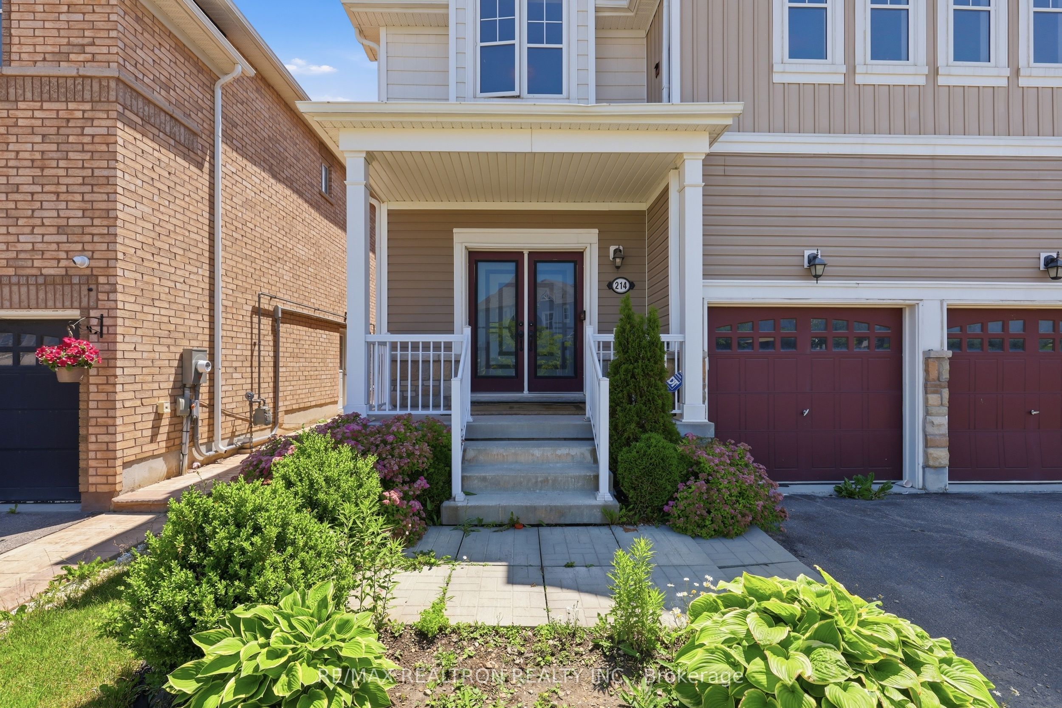
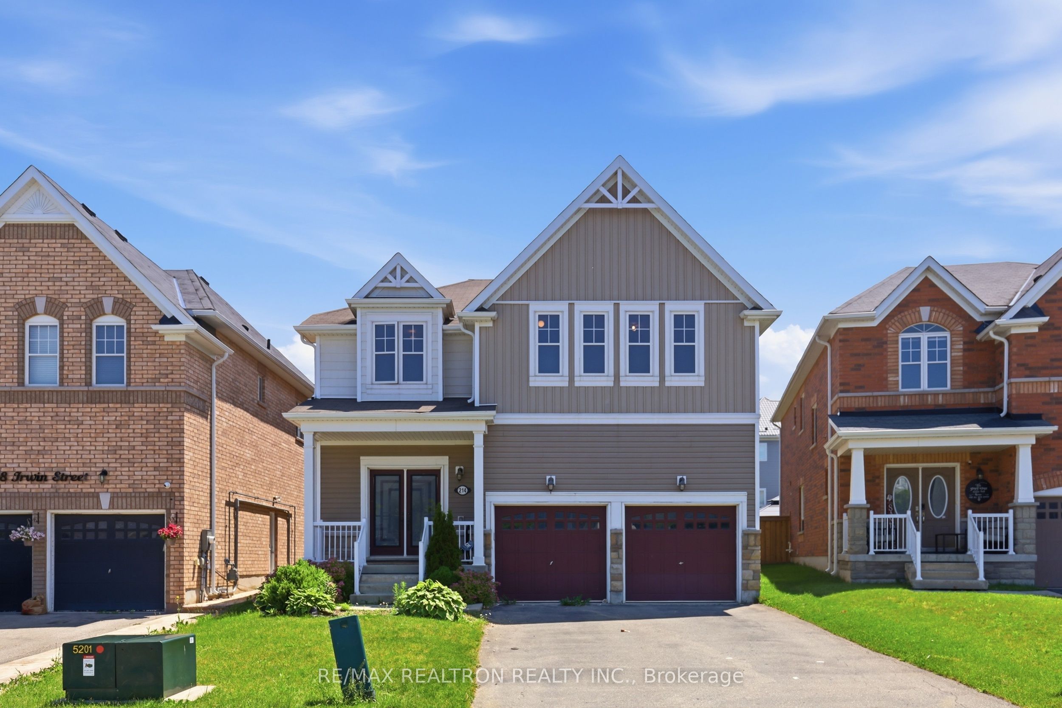
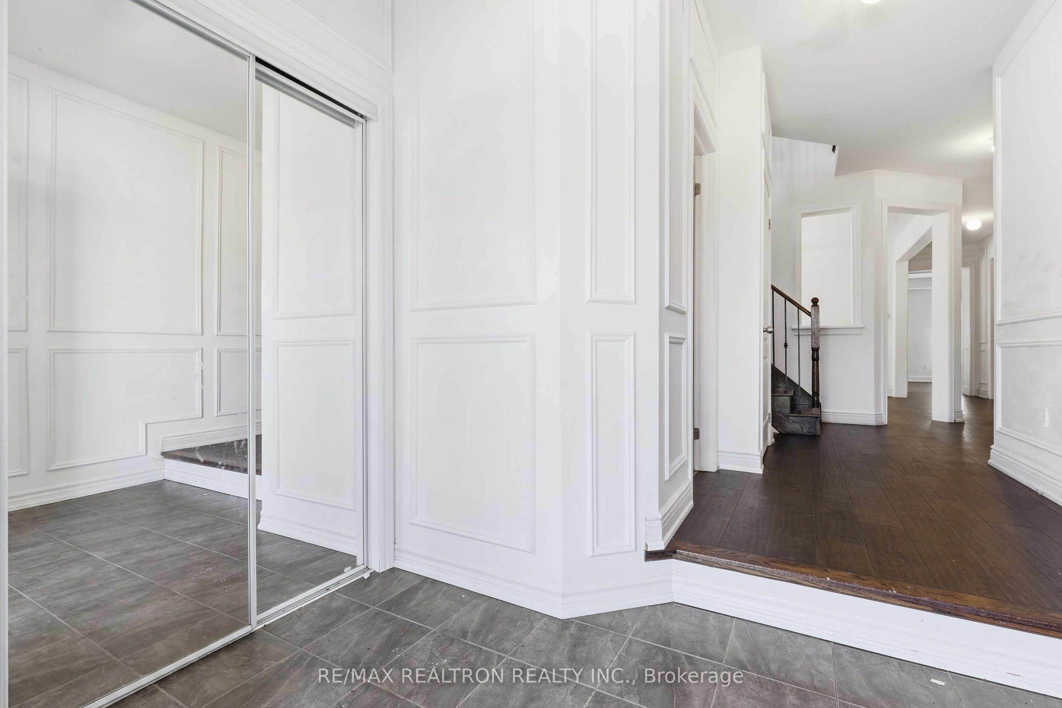
Welcome to this stunning 2015 built home offering approximately 3,200 sq. ft. of beautifully designed living space with 4 bedrooms and 4 bathrooms. The spacious, open-concept layout is ideal for both family living and entertaining. The gourmet kitchen features stainless steel appliances, a gas cooktop, built-in oven, and a large centre island overlooking the main living areas. Upgraded lighting throughout adds a modern, elegant touch. The inviting family room is highlighted by a cozy gas fireplace, while the convenient second floor laundry enhances everyday functionality. Walk out to the fully fenced backyard with a deck, perfect for outdoor entertaining, relaxing, or family gatherings. This exceptional home combines space, style, and comfort in a desirable setting.
房源信息
建筑详情
设施与特色
包含与不包含
Existing appliances in the kitchen and the washer and dryer in the laundry.
位置
相似房源
查看更多
Source: Toronto Regional Real Estate Board (TRREB), via PropTx Innovations Inc.
The data relating to real estate on this website comes in part from the MLS® data feed of PropTx Innovations Inc. The information is deemed reliable but is not guaranteed accurate by PropTx.
The information provided herein must only be used by consumers that have a bona fide interest in the purchase, sale or lease of real estate and may not be used for any commercial purpose or any other purpose.
© 2026 PropTx Innovations Inc. All rights reserved. MLS®, REALTOR® and the associated logos are owned or controlled by The Canadian Real Estate Association (CREA).