2148 Dunelm Street
房源介绍
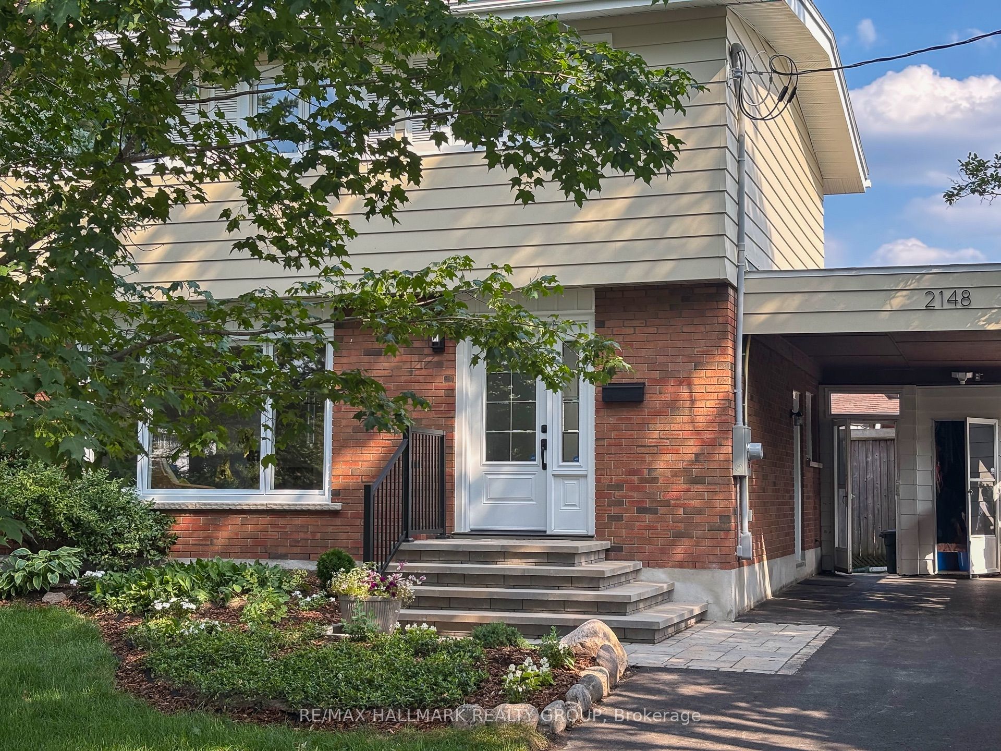
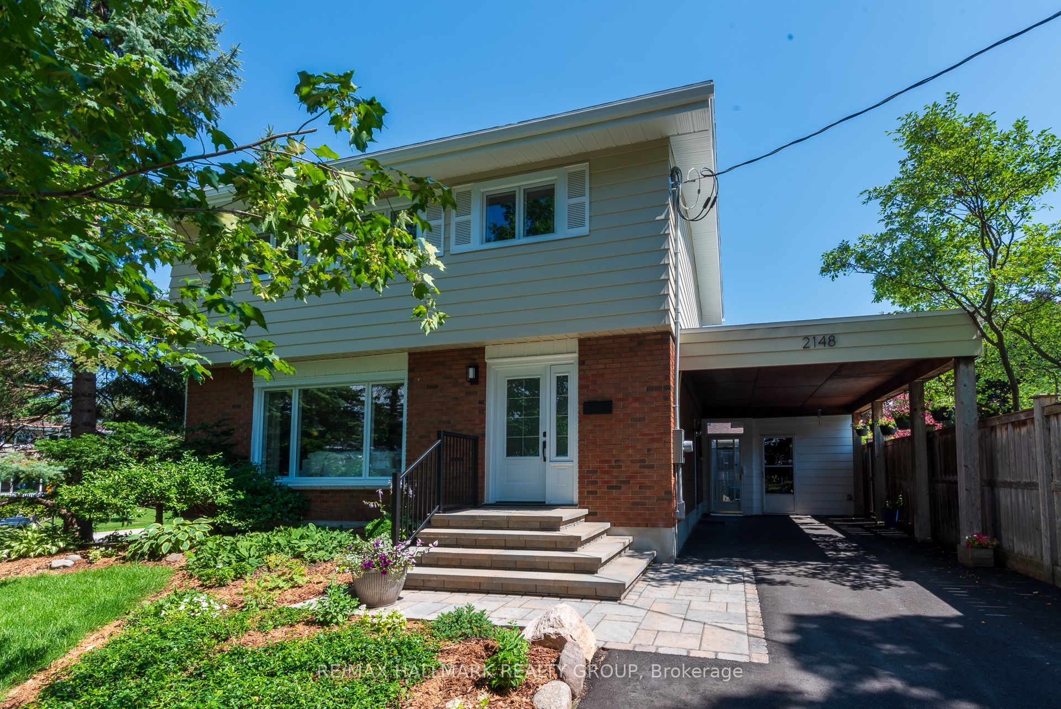
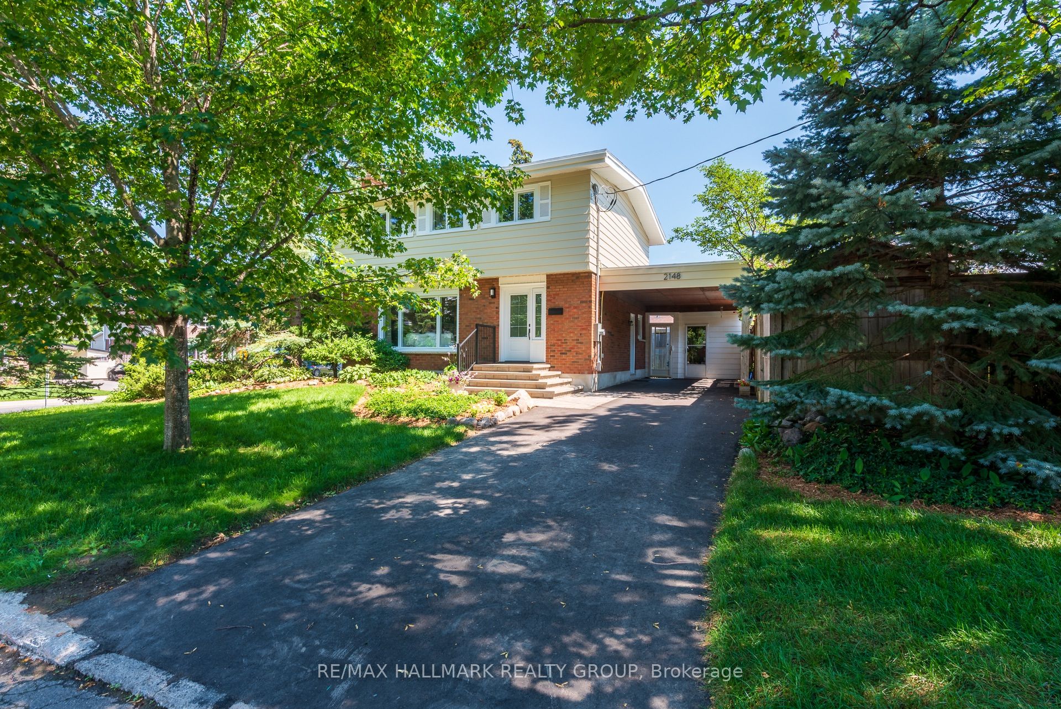
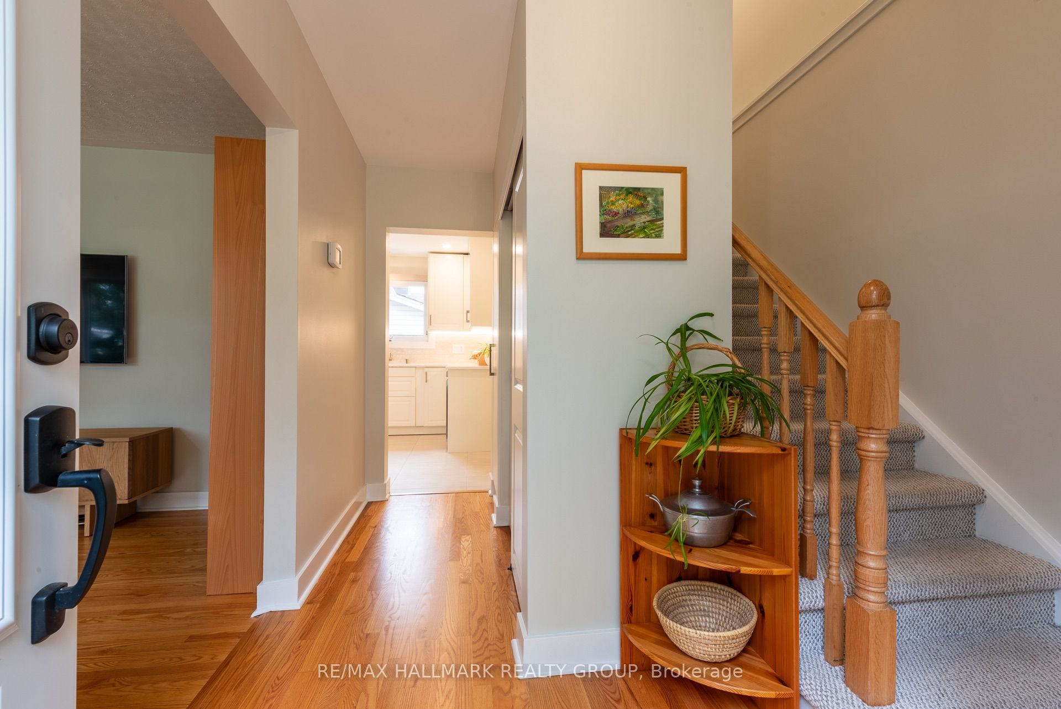
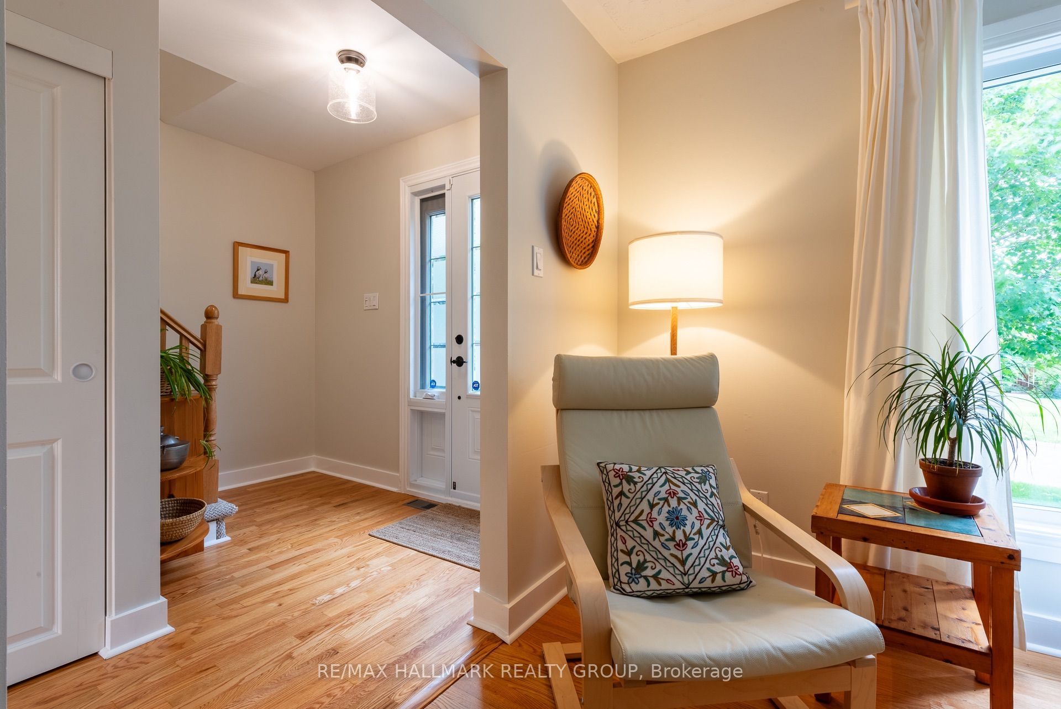
A meticulously maintained and beautifully updated two-storey, four-bedroom home with a gorgeous, private side yard featuring perennial gardens and a heated in-ground salt-water pool - all in one of Ottawa's most accessible urban neighbourhoods - Elmvale Acres (Urbandale). You'd be hard-pressed to re-create this property for twice the price - from an impressive architectural retaining wall comprising 14 tons of armor stone hauled in from Port Dover, Ontario, to porcelain tiles, refinished hardwood, contemporary kitchen with brand new appliances, vaulted ceilings in all second-floor rooms, upgraded 200 amp electrical service and panel feeding a re-wired kitchen, powder room and key exterior areas, freshly paved driveway, and new Verdun windows (25 year warranty from 2026), you will not find a more rewarding purchase - click "More Info" to download a PDF detailing innumerable features and improvements, or ask your agent for a copy. Now is the time; do not hesitate. As of writing this wee description, there are 25 detached homes for sale in the greater Elmvale Acres area - only 3 are two-storey models. How is life in your new home? Drive 15 minutes to downtown, walk 3 minutes to grab the bus or it's only 2.5 km to the closest O-Train station, walk less than 20 minutes to 4 parks, 4 tennis courts, 4 rinks, 4 basketball courts, 8 ball diamonds, 4 splash pads. The Canterbury Recreation Centre is a 6 minute stroll. You are in Ottawa Hospital General Campus territory, you are in the catchment of 6 great schools with both English and French options and for the artistically inclined you are a 12 minute walk to Ottawa's most coveted programme at Canterbury High School. Let's not forget those peaceful mornings, lingering evenings, and relieving dips on hot Summer days (ever experience those??) surrounded by pure beauty in one of the cosiest gardens you'll find.
房源信息
建筑详情
设施与特色
费用信息
包含与不包含
Refrigerator, induction stove, over-the-range microwave, dishwasher, clothes washer, clothes dryer (very old, included in "as is" condition), freezer in basement, all window blinds, all curtains and curtain rods, built-in shelving system in front hall closet, patio umbrella structure and umbrella.
None.
位置
相似房源
查看更多
Source: Toronto Regional Real Estate Board (TRREB), via PropTx Innovations Inc.
The data relating to real estate on this website comes in part from the MLS® data feed of PropTx Innovations Inc. The information is deemed reliable but is not guaranteed accurate by PropTx.
The information provided herein must only be used by consumers that have a bona fide interest in the purchase, sale or lease of real estate and may not be used for any commercial purpose or any other purpose.
© 2026 PropTx Innovations Inc. All rights reserved. MLS®, REALTOR® and the associated logos are owned or controlled by The Canadian Real Estate Association (CREA).