349 Clearpath Private
房源介绍
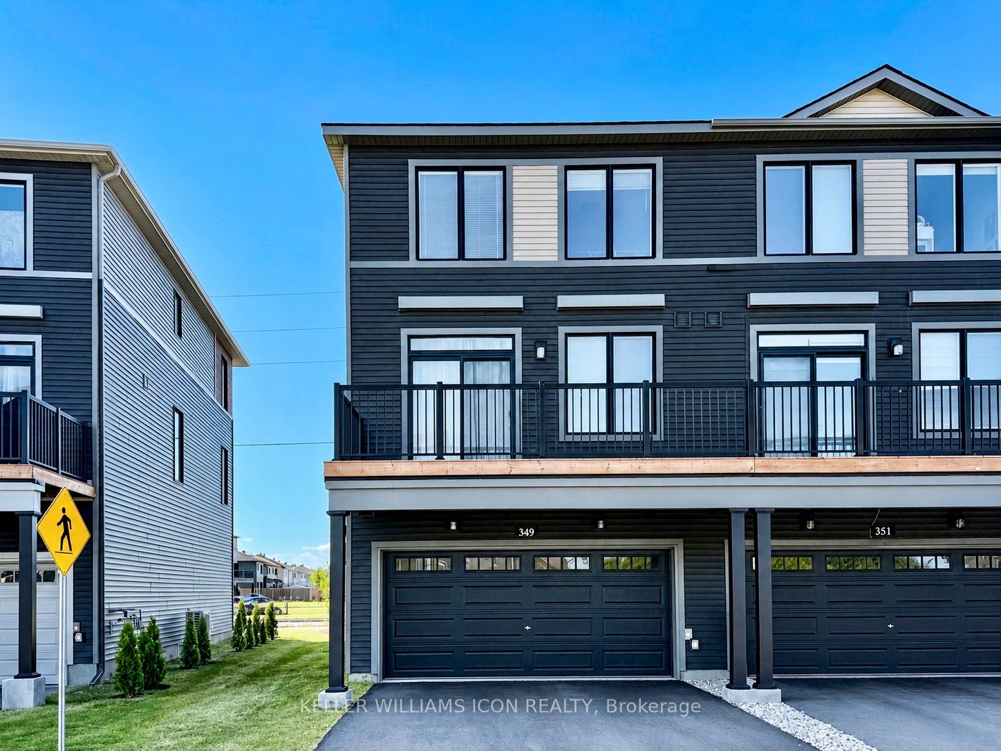
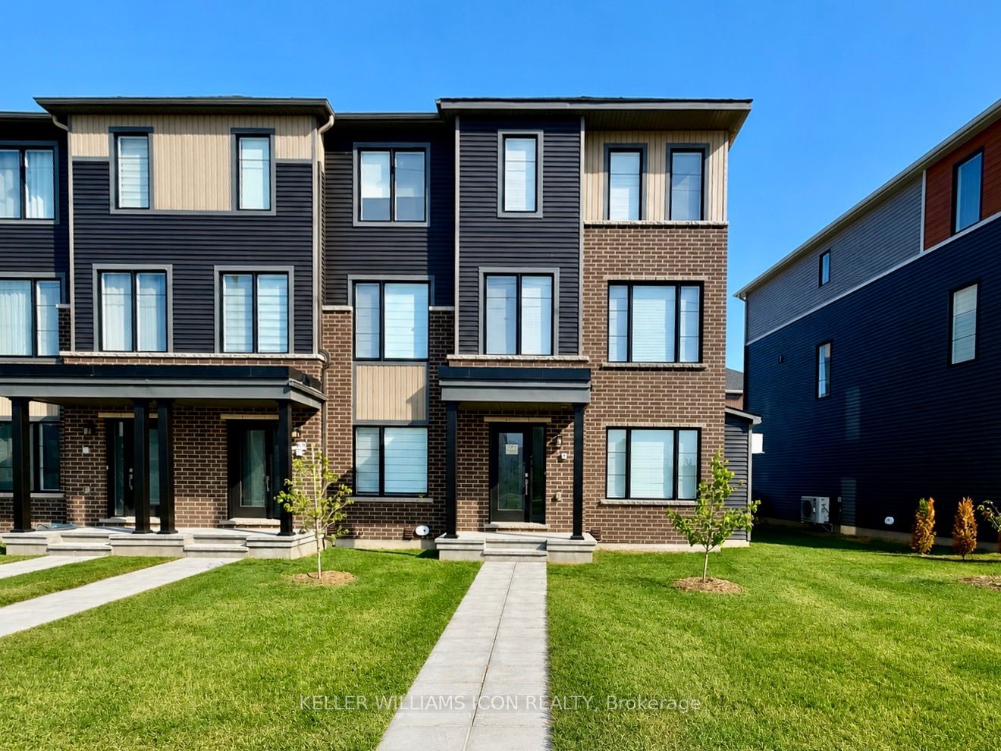
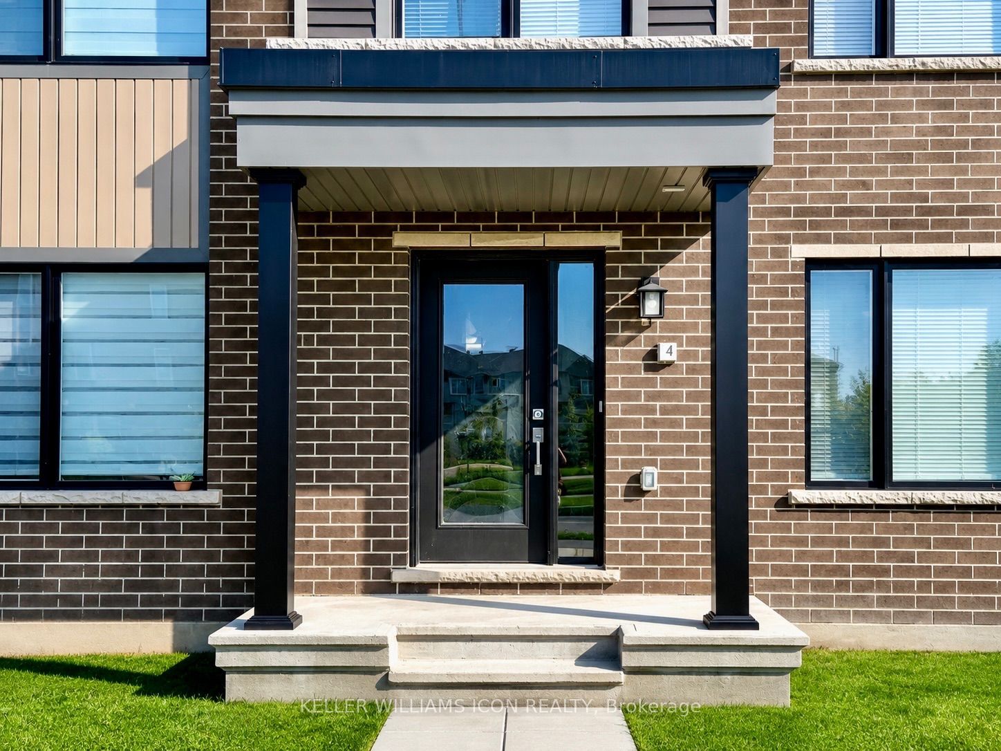
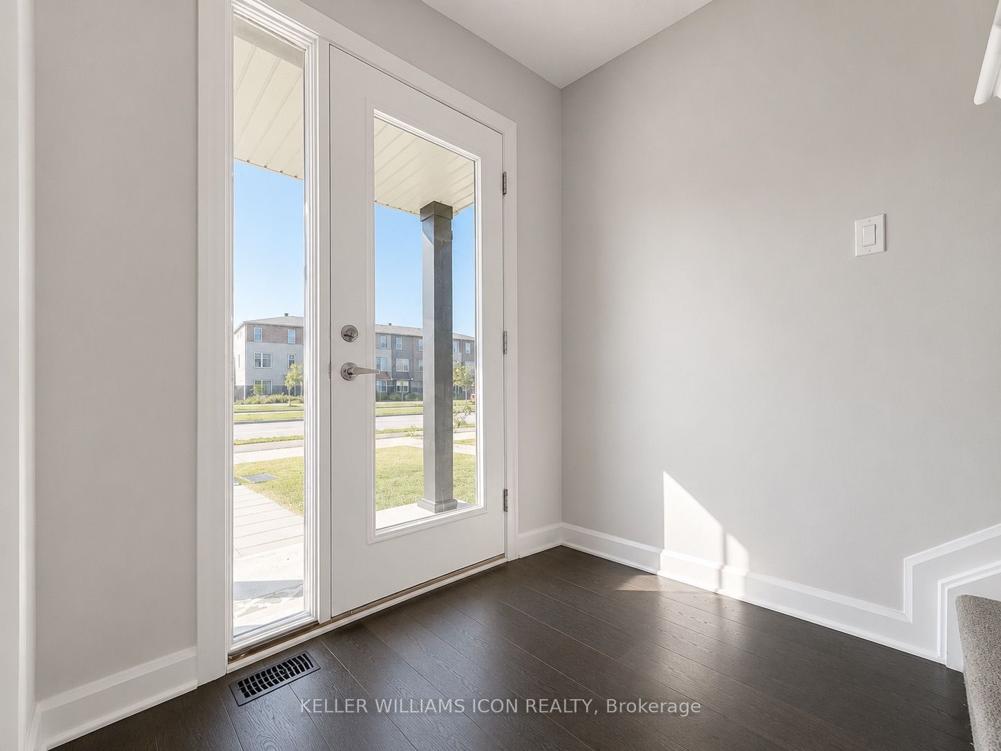
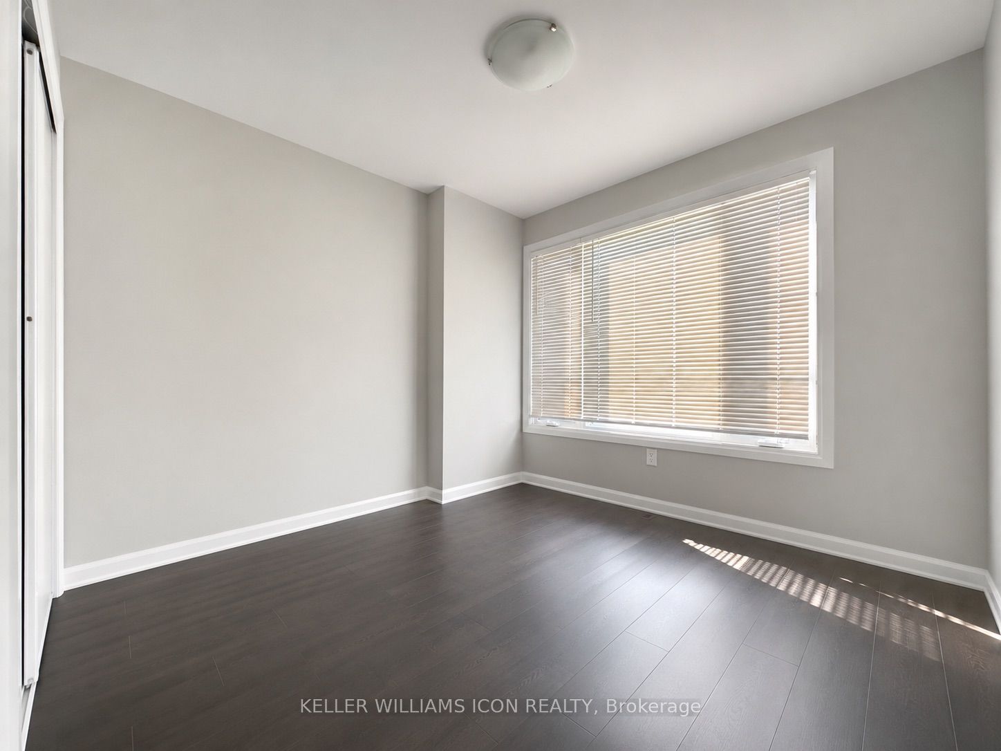
Available October 1st. Welcome to the Granville End, a beautifully designed urban townhome that perfectly balances contemporary style, everyday comfort, and exceptional functionality. Offering 4 spacious bedrooms, 3.5 bathrooms, and a double-car garage, this sought-after rear-lane model provides an ideal layout for growing families, professionals, or multi-generational living.The versatile main-level bedroom with an adjacent full bathroom is perfect as an in-law suite, private guest retreat, or home office. Upstairs, the sun-filled open-concept living and dining area is enhanced by oversized windows that bathe the space in natural light, creating an inviting setting for both everyday living and entertaining. The upper level features three generous bedrooms, thoughtfully designed to provide comfort, privacy, and flexibility for the entire family.Enjoy the convenience of a double-car garage with additional storage, while the low-maintenance exterior allows you to spend more time enjoying your home and less time on upkeep.Nestled in the desirable Parkside at Arcadia community in Kanata, this home is surrounded by parks, walking trails, and family-friendly green spaces, while being just minutes from Highway 417, shopping, restaurants, schools, and everyday amenities.A rare opportunity to enjoy stylish, low-maintenance living in one of Kanata's most desirable neighbourhoods.
房源信息
建筑详情
设施与特色
包含与不包含
Fridge, Stove, Dishwasher, washer/dryer, OTR microwave hood fan
Tenant Belongings
位置
相似房源
查看更多
Source: Toronto Regional Real Estate Board (TRREB), via PropTx Innovations Inc.
The data relating to real estate on this website comes in part from the MLS® data feed of PropTx Innovations Inc. The information is deemed reliable but is not guaranteed accurate by PropTx.
The information provided herein must only be used by consumers that have a bona fide interest in the purchase, sale or lease of real estate and may not be used for any commercial purpose or any other purpose.
© 2026 PropTx Innovations Inc. All rights reserved. MLS®, REALTOR® and the associated logos are owned or controlled by The Canadian Real Estate Association (CREA).