6485 Waddion Drive
房源介绍
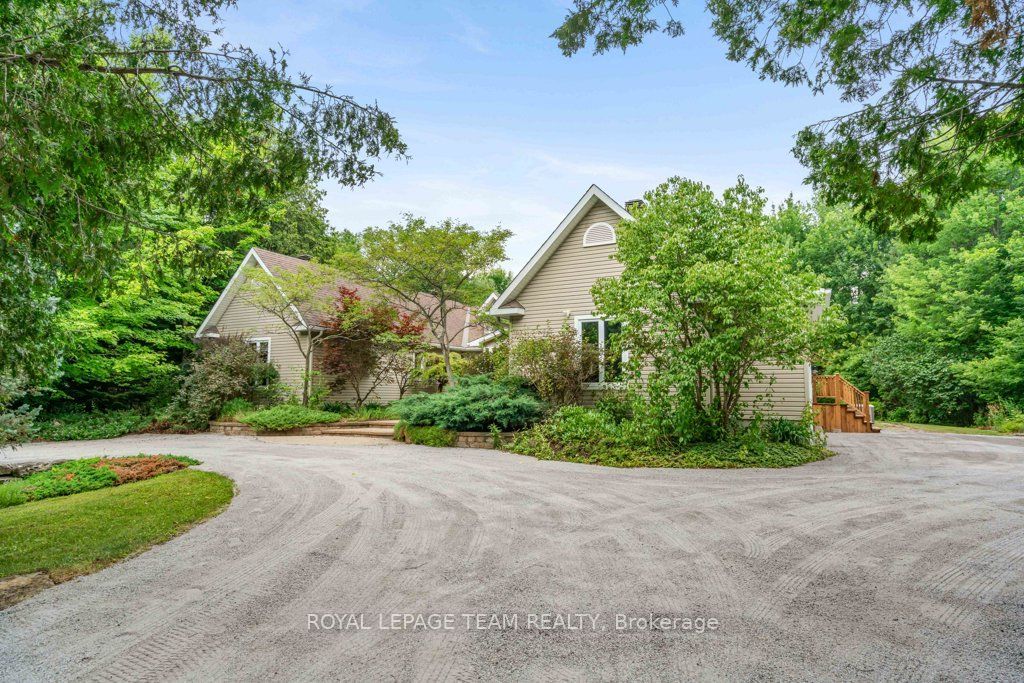
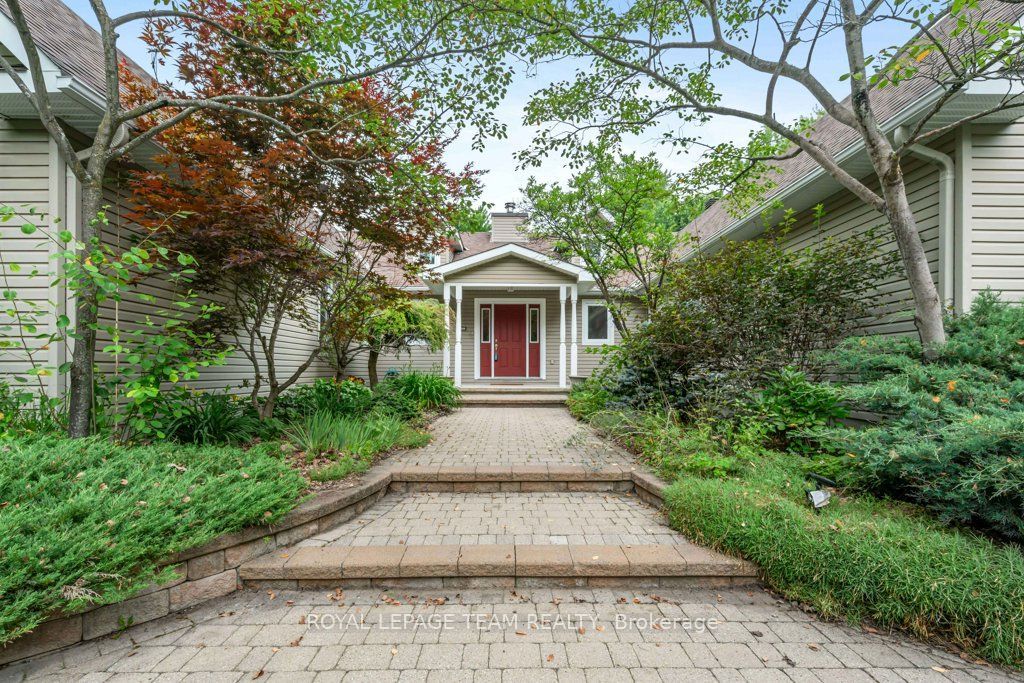
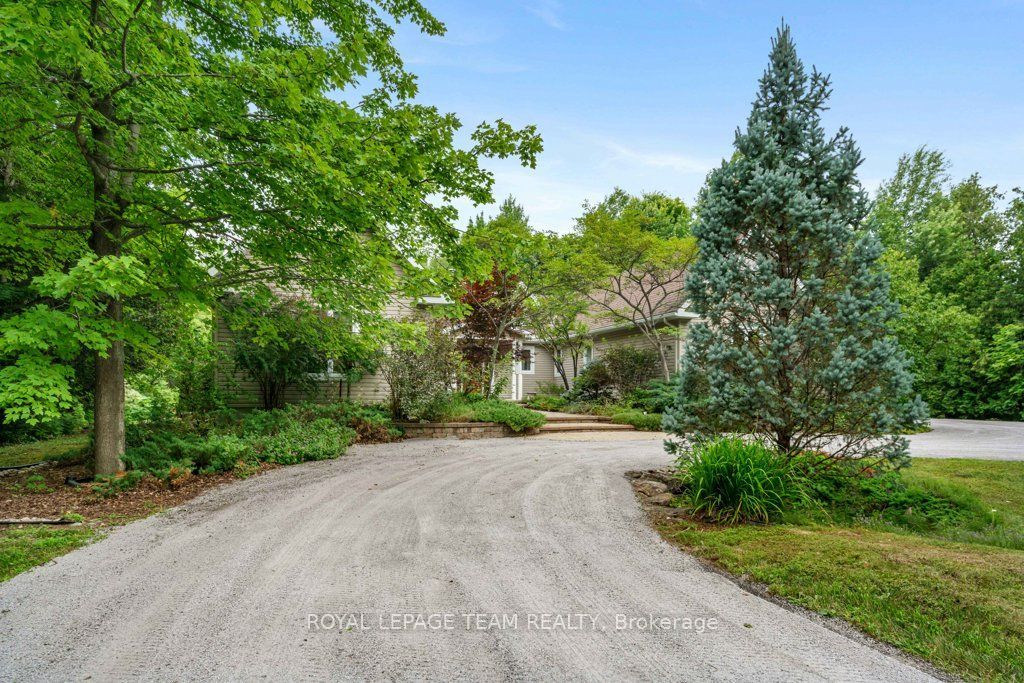
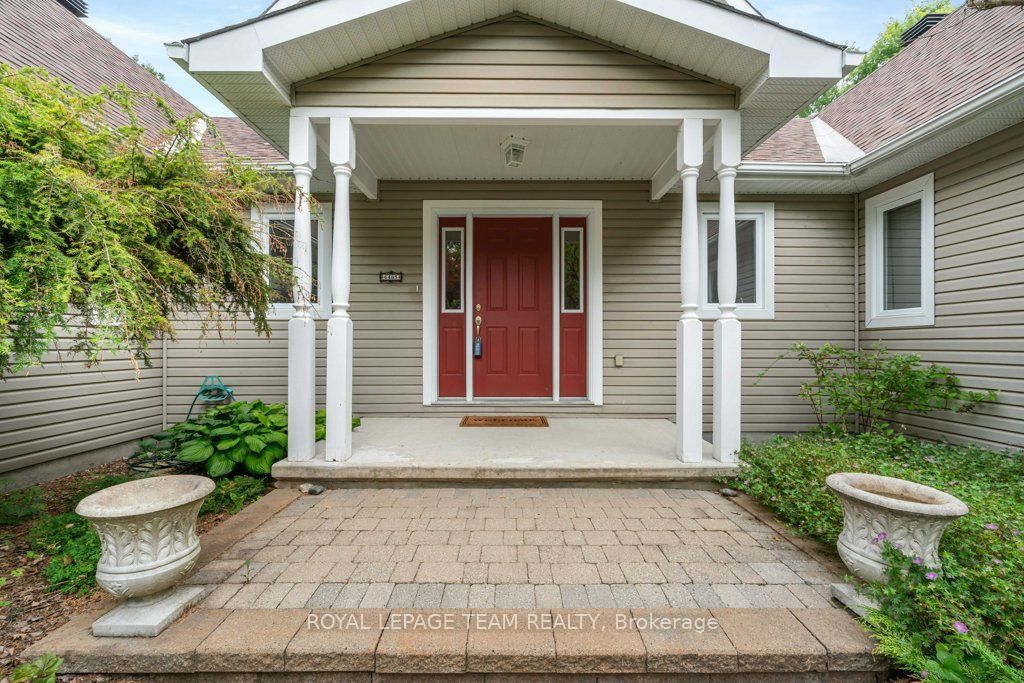
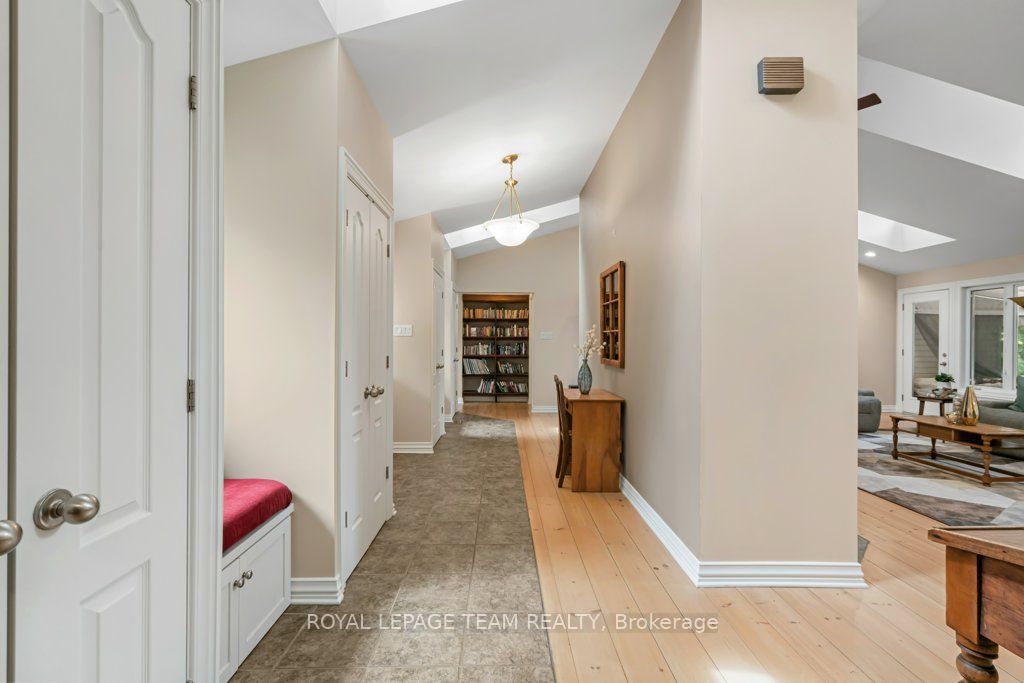
In the sought after neighbourhood of Greely West, this architecturally designed residence is situated on a private, wooded lot, showcasing premium craftsmanship highlighted by wide-plank pine flooring reclaimed from the Ottawa River. A functional foyer with plenty of built-in storage connects the private bedroom wing to the principal living spaces. The stylish and updated chef's kitchen features sophisticated sage cabinetry, white quartz countertops, premium stainless steel appliances, and a walk-in pantry. Nearby, the great room impresses with dramatic sloped ceilings, cozy fireplace and dormer windows giving plenty of natural light. The main level offers a primary suite with his and her closets and a five-piece ensuite, two additional bedrooms, a full bath, and laundry. Below, a fully finished lower level adds a fourth bedroom with an ensuite, a spacious recreation room, a dedicated workshop, a second laundry room and plenty of storage. Outside, professionally landscaped perennial gardens and a tranquil pond offer a peaceful escape, providing the perfect balance of natural privacy and convenient access to Ottawa's urban core. Some of the recent updates include High efficiency gas furnace (2026); Central AC (2026); WIFI electronic thermostat (2026); Two new sump pumps with check valves (2025); "Night Eye"sump pump monitor system(2025); water treatment system(2026); water softener (2026); washer and dryer with pedestals (2025); garden/storage shed (2025); ceiling tiles and in recreation room (2026); renovated 2nd laundry room in basement (2026).
房源信息
建筑详情
设施与特色
费用信息
包含与不包含
Refrigerator; Stove Top; Built In Oven and Microwave; Dishwasher; Bar Fridge in Pantry; Washer & Dryer with Pedestals; Water Softener; Water Treatment System; Hot Water Heater; NG Furnace; Garden/Storage Shed; Natural Gas BBQ and Cover; Electric Fireplace in Basement; Water Pump for Garden Pond (As Is); Two Sump Pumps; "Night Eye" sump pump monitoring system; Air Exchanger; Attached Cupboards and Shelves in Basement; Sunroom Canopy (semi yearly set up/take down/storage fee); Approximately Two Cords of Dry Firewood; Garage Door Openers w/Remote; Storage Cabinets in Garage; Shaw Satellite Dish; Fireplace Companion Tool Set; Pine Armoir in LIving Room; Kohler Gas Generator; All Fixed Lighting; All Window Coverings.
Upright Freezer; Storage/Furnace Room Shelving; Shadow Box in Primary Bedroom; Patio Furniture.
位置
相似房源
查看更多
Source: Toronto Regional Real Estate Board (TRREB), via PropTx Innovations Inc.
The data relating to real estate on this website comes in part from the MLS® data feed of PropTx Innovations Inc. The information is deemed reliable but is not guaranteed accurate by PropTx.
The information provided herein must only be used by consumers that have a bona fide interest in the purchase, sale or lease of real estate and may not be used for any commercial purpose or any other purpose.
© 2026 PropTx Innovations Inc. All rights reserved. MLS®, REALTOR® and the associated logos are owned or controlled by The Canadian Real Estate Association (CREA).