951 St. Paul's Street
房源介绍
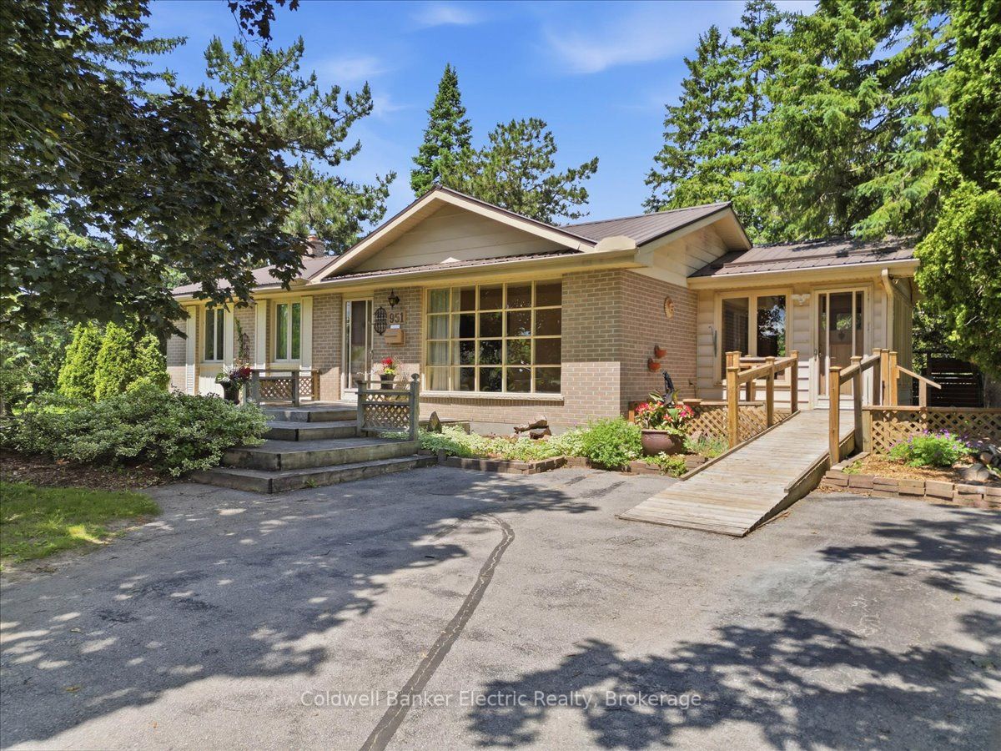
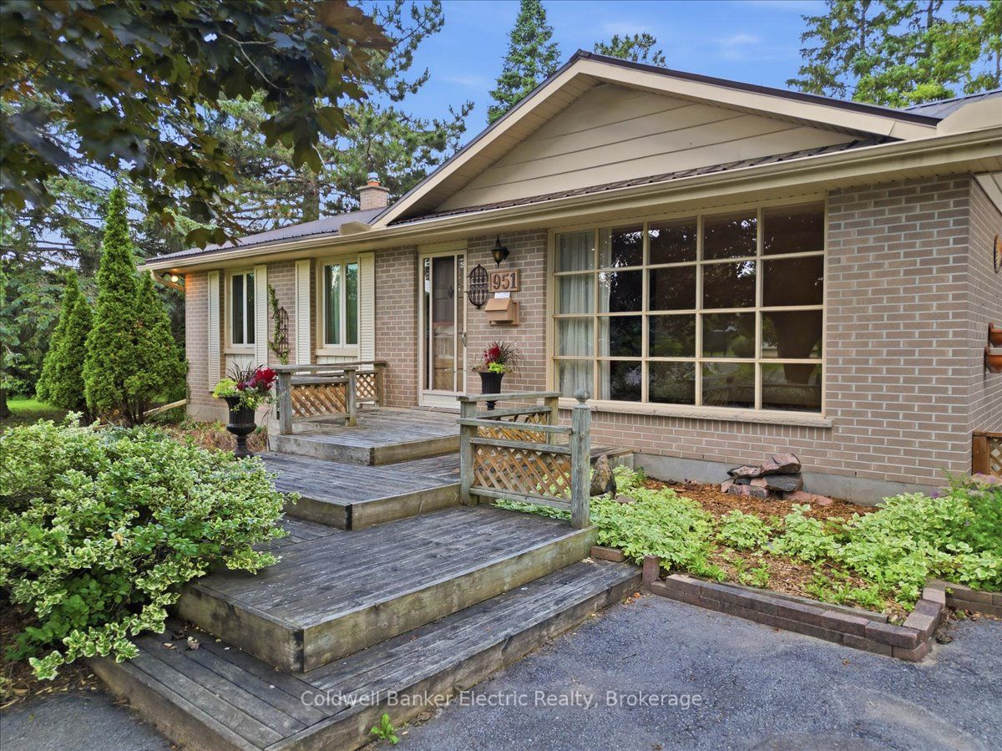
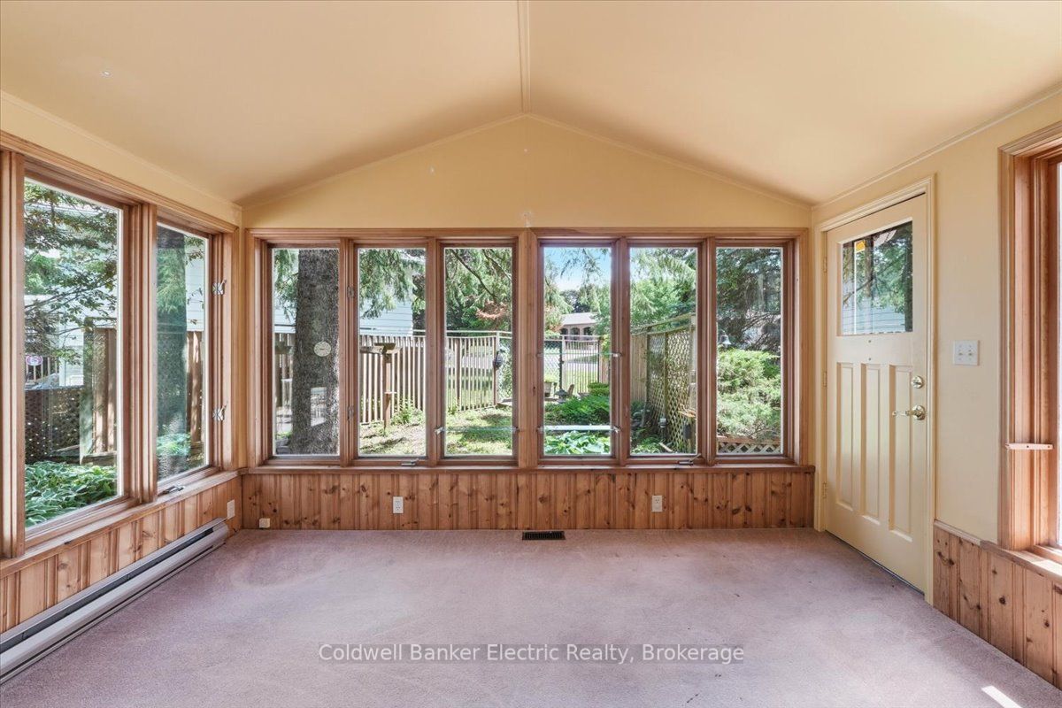
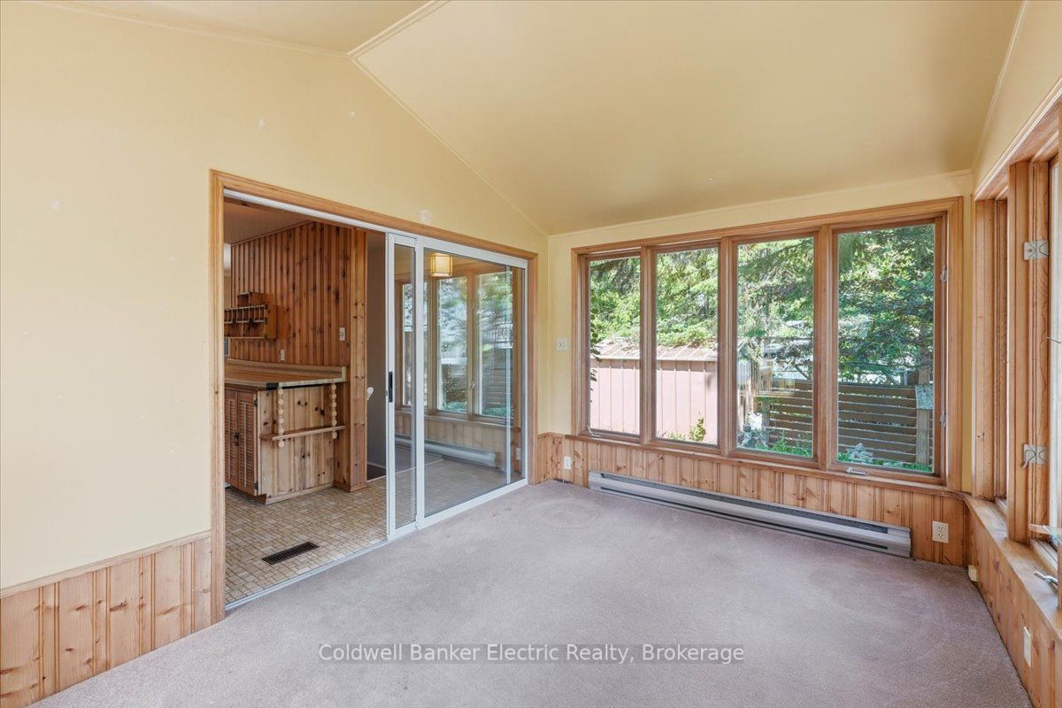
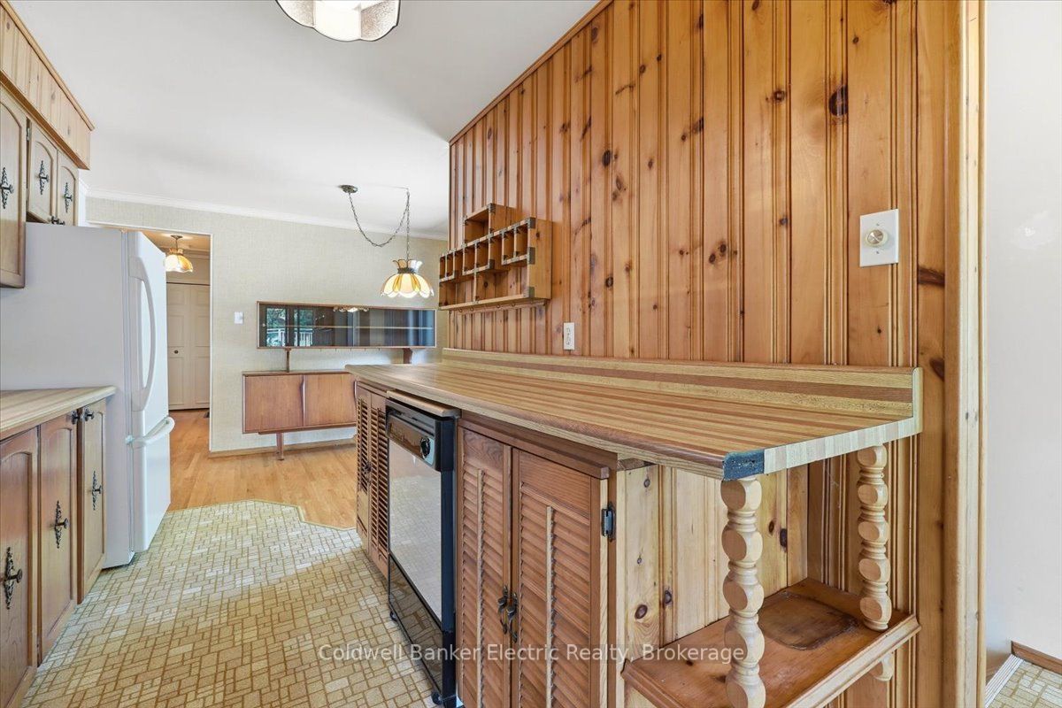
First time offered for sale since 1971, this lovingly maintained bungalow has been cherished by its original owner for over five decades. Ideally located in Peterborough's desirable north end, this well-cared-for home sits on a large, private, mature treed lot with a fenced backyard. The main level features two bedrooms and a full bathroom, with hardwood flooring throughout the living room, dining room, and both bedrooms. The inviting living room offers a cozy wood-burning fireplace, while the separate dining room is accented with crown moulding. The eat-in kitchen provides access to the bright sunroom addition, complete with its own private entrance and patio doors leading to the deck and backyard. One of the main floor bedrooms includes custom built-in cabinetry and shelving. The finished lower level offers a third bedroom, a spacious recreation room with a gas fireplace, crown moulding, and a dry bar-ideal for entertaining or relaxing. Two generous walk-in storage rooms with built-in shelving, along with the laundry and utility room, provide exceptional storage and functionality. Additional features include a durable metal roof, front and rear decks, and a beautifully landscaped yard. A rare opportunity to own a meticulously cared-for home that has been proudly maintained by its original owner for more than 50 years.
房源信息
建筑详情
设施与特色
费用信息
包含与不包含
Fridge, Stove, Dishwasher, Washer, Dryer, All Light Fixtures, All Window Coverings, Garden Shed. (all chattels are in "as is" condition)
位置
相似房源
查看更多
Source: Toronto Regional Real Estate Board (TRREB), via PropTx Innovations Inc.
The data relating to real estate on this website comes in part from the MLS® data feed of PropTx Innovations Inc. The information is deemed reliable but is not guaranteed accurate by PropTx.
The information provided herein must only be used by consumers that have a bona fide interest in the purchase, sale or lease of real estate and may not be used for any commercial purpose or any other purpose.
© 2026 PropTx Innovations Inc. All rights reserved. MLS®, REALTOR® and the associated logos are owned or controlled by The Canadian Real Estate Association (CREA).