802 Maple Rock Lane
房源介绍
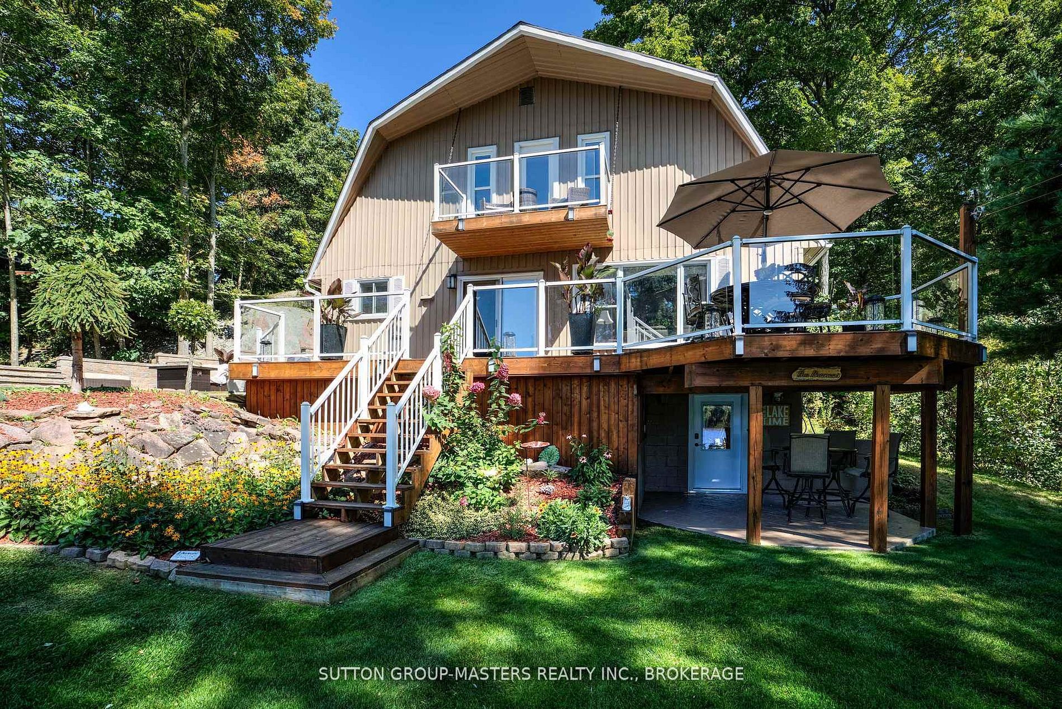
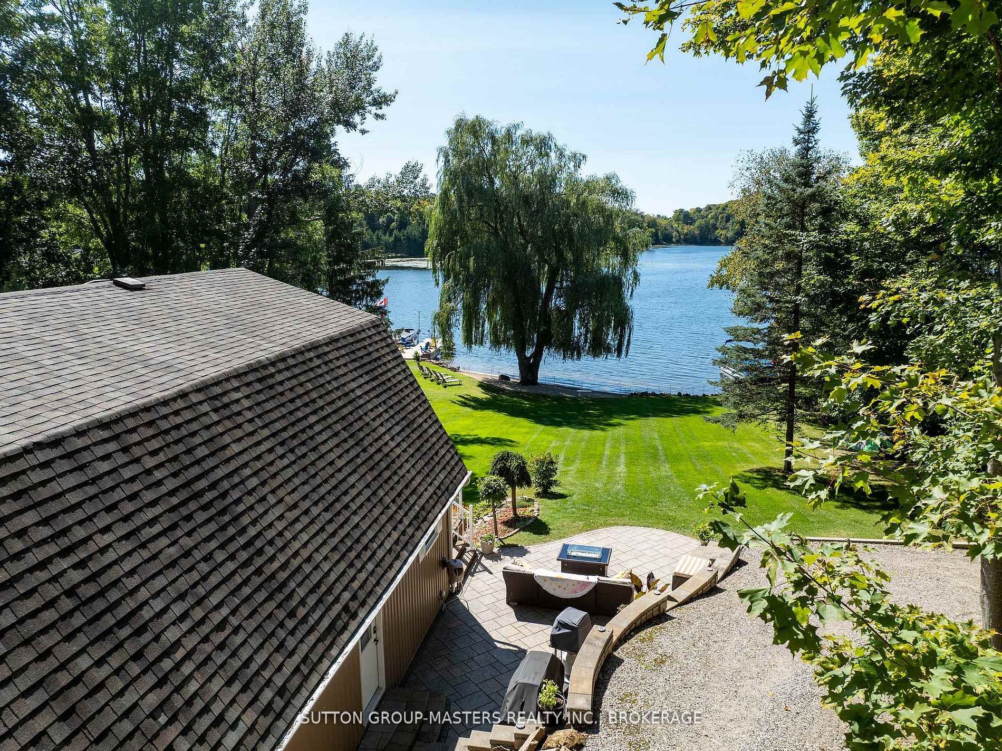
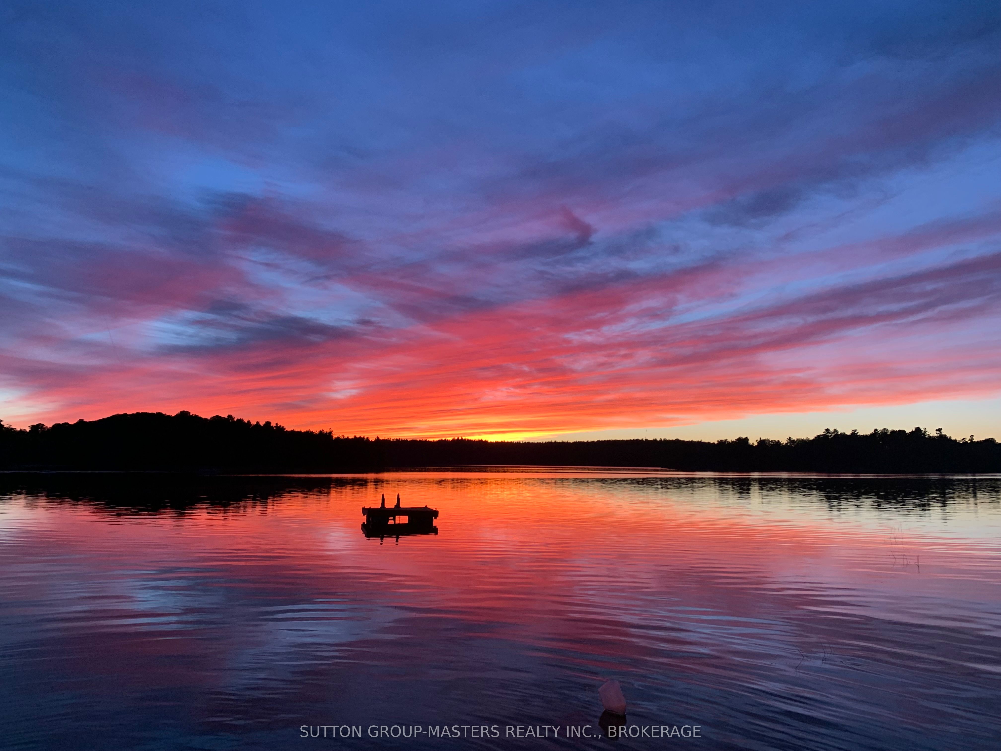
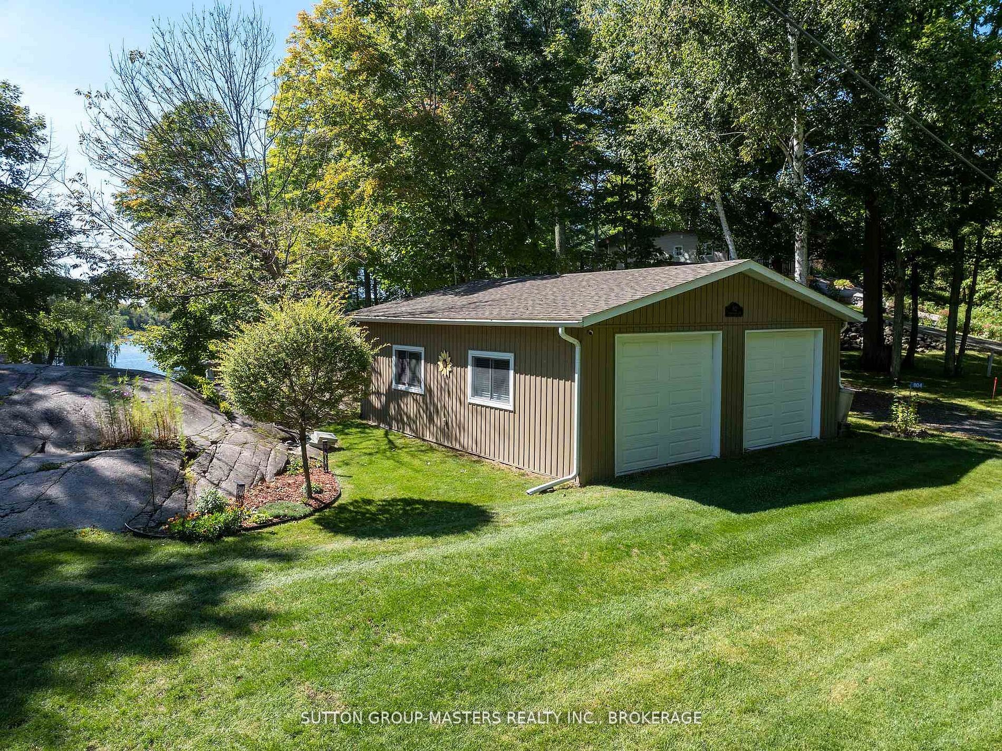
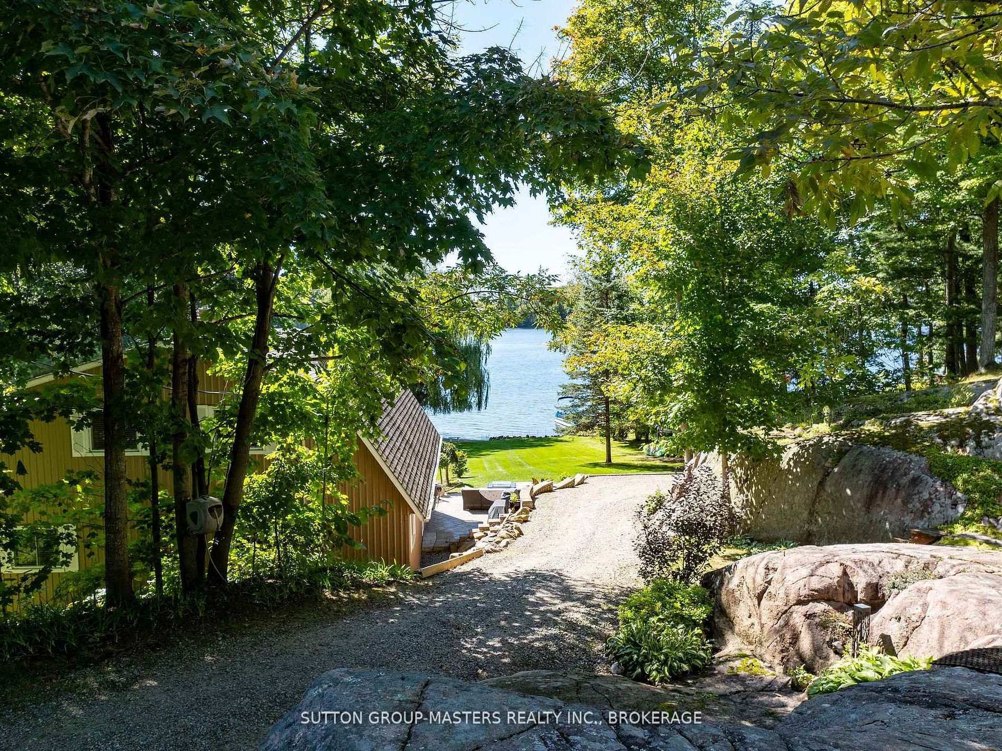
Unrivaled waterfront living in this immaculately maintained home on Whitefish Lake, situated on the sought after Rideau Waterway System, offering additional boat access to Little Cranberry, Cranberry and Dog Lakes. On one of the largest water masses between locks of the Rideau Water System, allowing for extensive boating pleasure. Located 35 minutes from Kingston and 1 1/2 hours from Ottawa, easily accessible on well-maintained roads, minutes off hwy 15. Large level lot, sand beach, and amazing sunsets in a tranquil bay. Fully landscaped grounds, rock gardens, granite formations, fire pit and horse shoe pits. The home itself is open concept with 16 foot vaulted ceilings and 3 bedrooms, with an optional 4th bedroom/diningroom /office. Large spa-like main bathroom with a soaker tub, separate shower and terrazzo flooring. Open concept kitchen with granite countertops, an oversized island with seating and stainless steel appliances. Large main floor primary bedroom has double closets and a 2 piece ensuite. Stunning solid pine floors and railings throughout. On the second floor there is an extra seating area with an overlook. The walkway on the second level opens up to an upper deck offering scenic views of the property and lake. Fully insulated, unfinished basement with a root cellar and a walkout to an additional ground level patio. A property highlight is the extra large fully insulated 32' x 29' garage with two large 9' x 10' each commercial double doors, completely renovated and perfect for a work shop or a place to store all your toys. There is a newer 8' x 10' shed by the lake front that has electricity and a fridge. The 30' dock includes a battery/solar operated boat lift which will accommodate a boat up to 21' long. Fishing enthusiasts will appreciate the great fishing; bass, crappie and pike. Short boat/car ride to a marina, restaurant, hardware store and LCBO. Other attractions include Rock Dundar Hiking Trails and casino.
房源信息
建筑详情
设施与特色
费用信息
包含与不包含
B/I Microwave, Carbon Monoxide Detector, Dishwasher, Dryer, Garage Door Opener, Hot Water Tank, Refrigerator, Smoke Detector, Stove, Washer, Window Coverings. All outdoor furniture, all appliances, garden shed, riding lawn mower, kayak, paddle boat, canoe, 2 paddle boards, swim raft, kitchen counter stools, water softener
Living room table and chairs. Golf cart.
位置
相似房源
查看更多
Source: Toronto Regional Real Estate Board (TRREB), via PropTx Innovations Inc.
The data relating to real estate on this website comes in part from the MLS® data feed of PropTx Innovations Inc. The information is deemed reliable but is not guaranteed accurate by PropTx.
The information provided herein must only be used by consumers that have a bona fide interest in the purchase, sale or lease of real estate and may not be used for any commercial purpose or any other purpose.
© 2026 PropTx Innovations Inc. All rights reserved. MLS®, REALTOR® and the associated logos are owned or controlled by The Canadian Real Estate Association (CREA).