520 Rochefort Circle
房源介绍
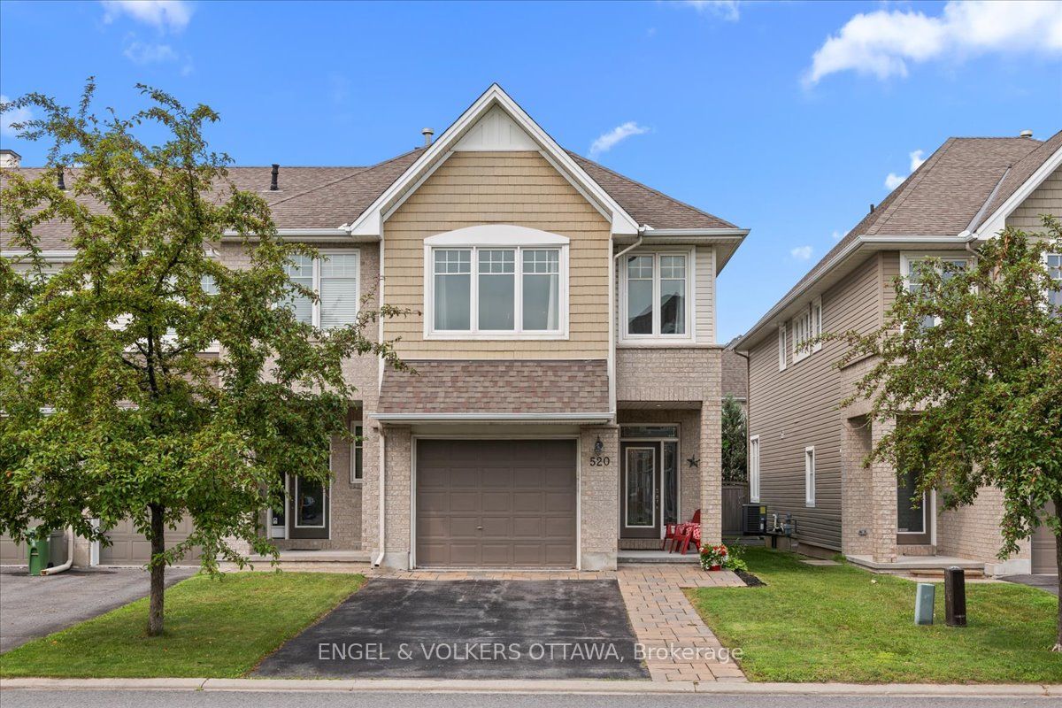
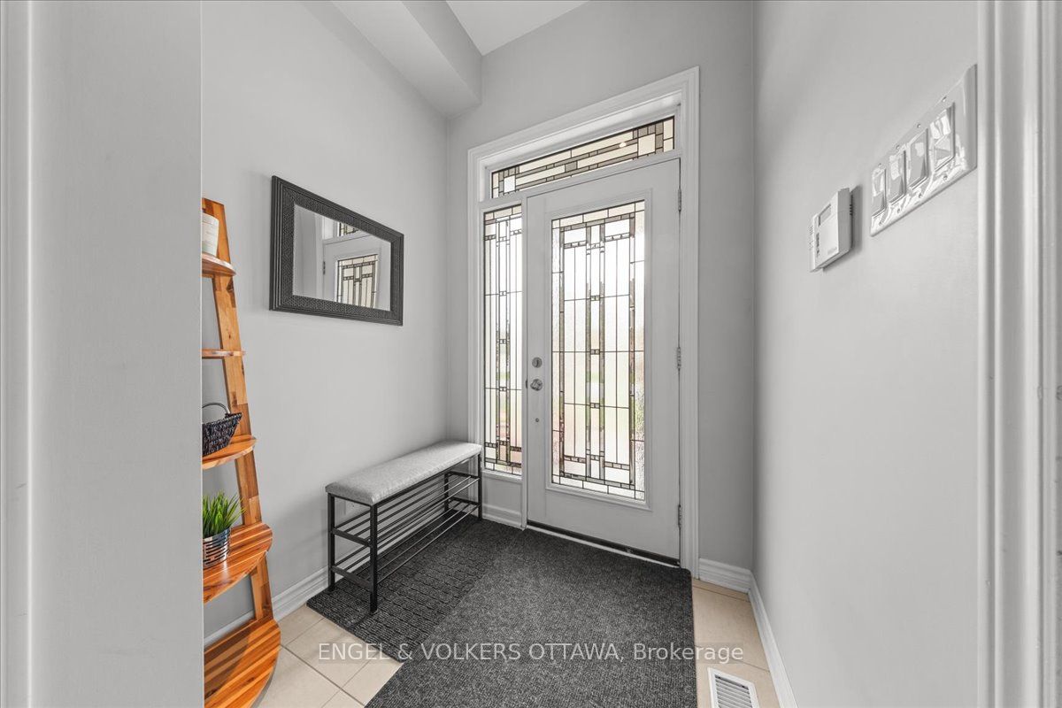
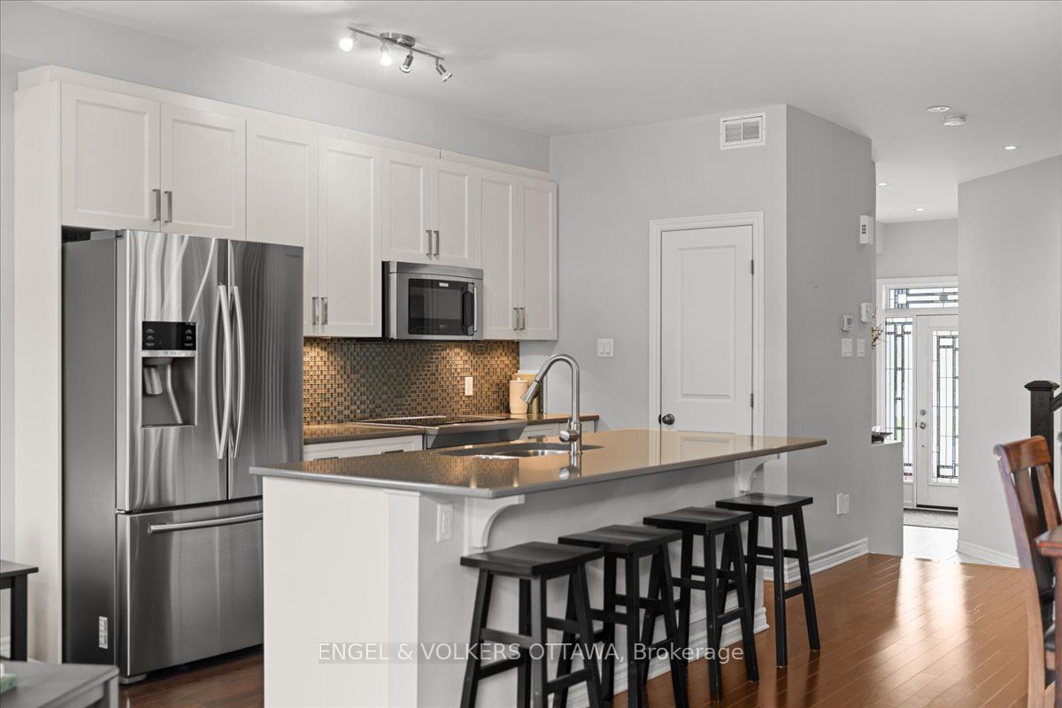
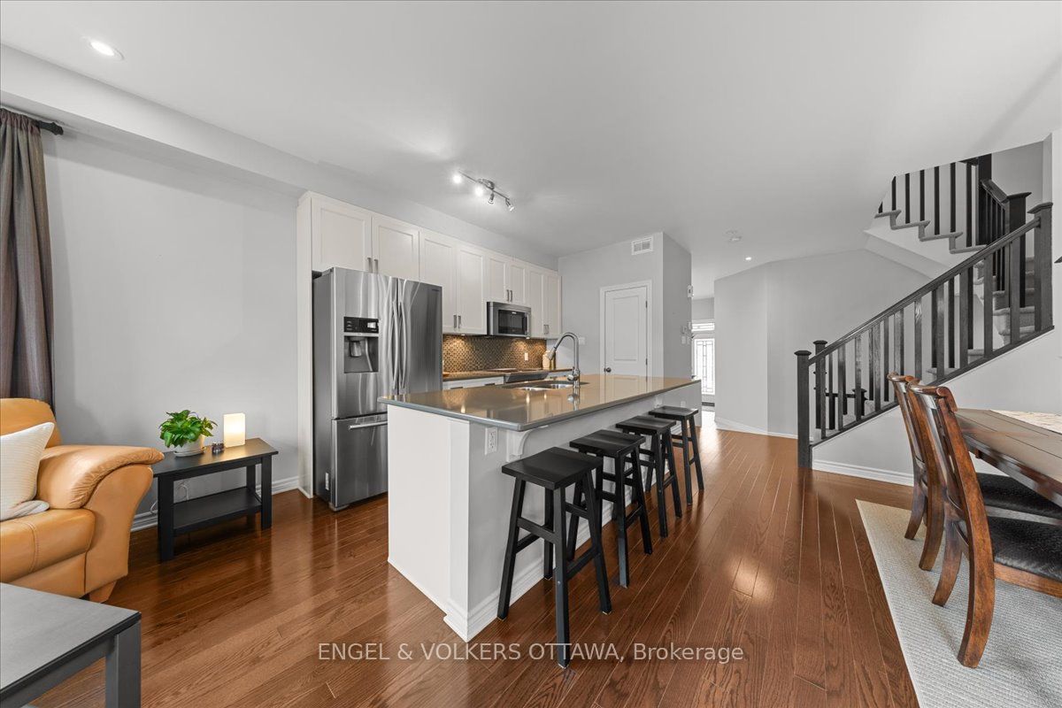
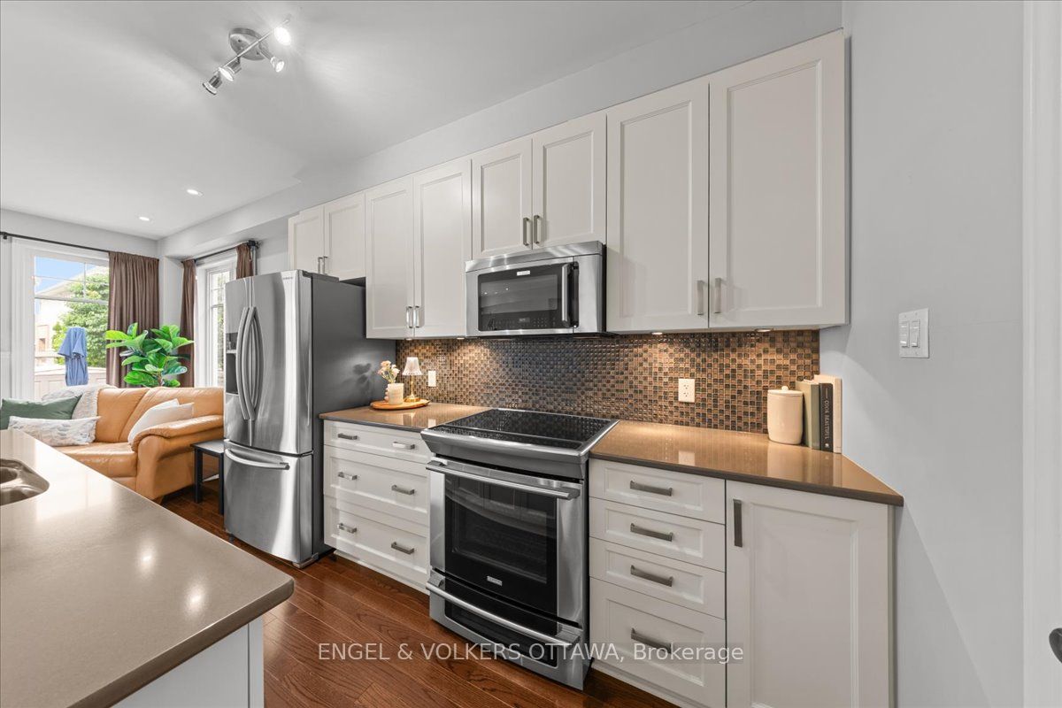
This is not your typical townhome. Thoughtfully upgraded from top to bottom, this EXECUTIVE Tamarack end unit combines elevated finishes with practical features that make everyday living easier. From the extended & private driveway with PARKING FOR 4 vehicles PLUS an oversized single-car garage to the custom built-ins, 9-foot ceilings and TWO gas fireplaces, the investment is evident in both the finishes you notice immediately and the practical details you appreciate over time. INSIDE, a sunken foyer opens to a bright, open-concept main level with hardwood flooring, upgraded interior doors and modern hardware. The KITCHEN features quartz countertops, cream cabinetry, a mosaic backsplash, stainless steel appliances and a walk-in PANTRY with built-in shelving and a butcher-block counter. Afternoon sun pours through the back of the home, filling the living and dining areas with a warm glow while the gas fireplace adds a welcoming focal point. UPSTAIRS, the primary bedroom offers large windows, a walk-in closet, a reading nook and a 5-piece ensuite with quartz countertops, double sinks, a walk-in shower with double glass doors and a soaker tub. Two additional bedrooms, a full bathroom, a bright loft and laundry room complete the second level. The BASEMENT continues the home's thoughtful design with a second gas fireplace, custom built-in bookcases and dimmable pot lights. A separate storage room with built-in shelving keeps everything organized without taking away from the living space. OUTSIDE, the fully fenced backyard offers a deck, patio and grass area creating an ideal setting for summer entertaining. The shops of Tenth Line (5 mins), Public Transit (1 min), Aline-Chrétien Health Hub (15 mins) and Ouellette Park (6 mins) are all within WALKING DISTANCE. Meticulously maintained and MOVE-IN READY, this home offers the space, storage, parking and elevated finishes that set it apart in this established neighbourhood.
房源信息
建筑详情
设施与特色
费用信息
包含与不包含
Fridge, Stove, Dishwasher, Hood Fan/Microwave, Washer, Dryer, Hot Water Tank, Kitchen Bar Stools, Curtain Rods, Curtains, Blinds, All Shelves, Basement Built-Ins, Desk, Basement TV, Garage Door Opener
Basement Fridge
位置
相似房源
查看更多
Source: Toronto Regional Real Estate Board (TRREB), via PropTx Innovations Inc.
The data relating to real estate on this website comes in part from the MLS® data feed of PropTx Innovations Inc. The information is deemed reliable but is not guaranteed accurate by PropTx.
The information provided herein must only be used by consumers that have a bona fide interest in the purchase, sale or lease of real estate and may not be used for any commercial purpose or any other purpose.
© 2026 PropTx Innovations Inc. All rights reserved. MLS®, REALTOR® and the associated logos are owned or controlled by The Canadian Real Estate Association (CREA).