3640 Rapids View Drive
房源介绍
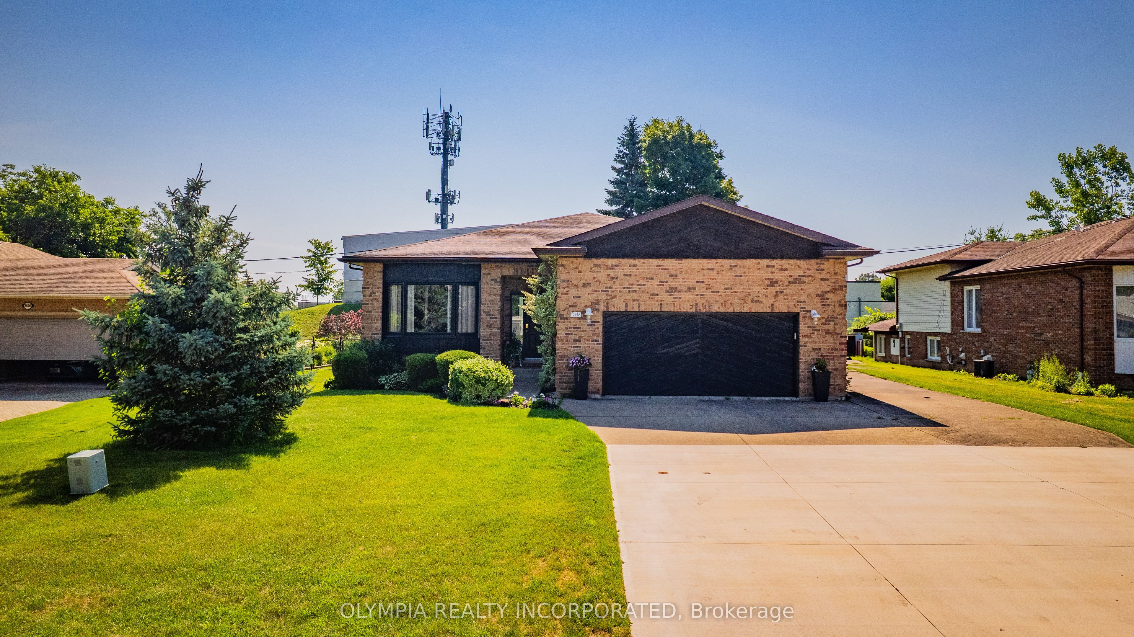
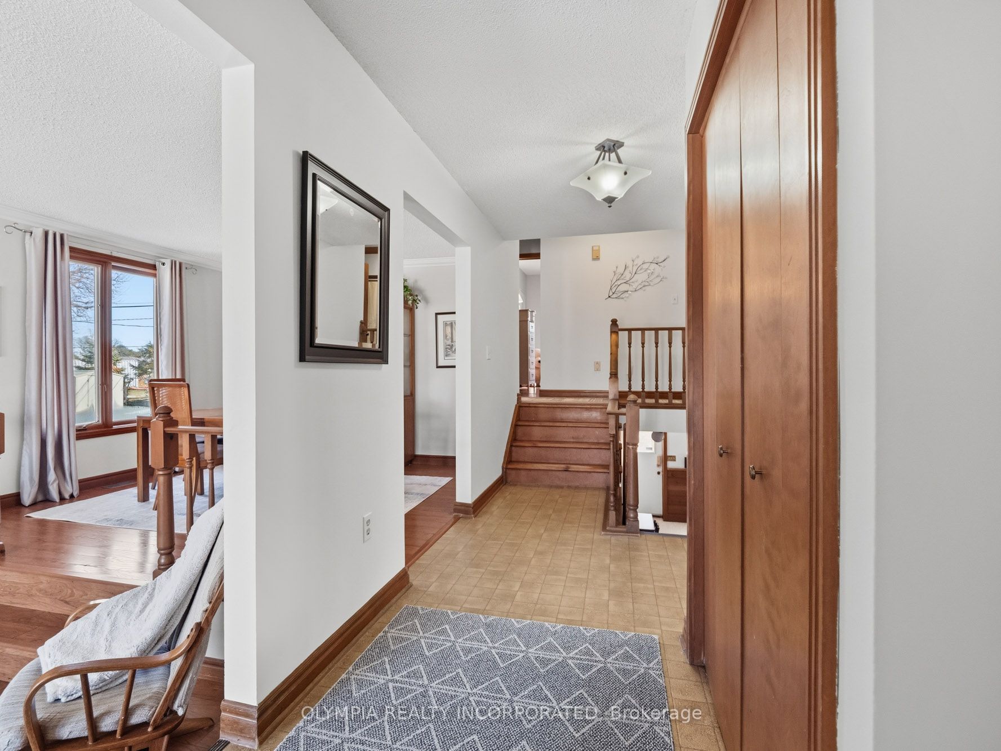
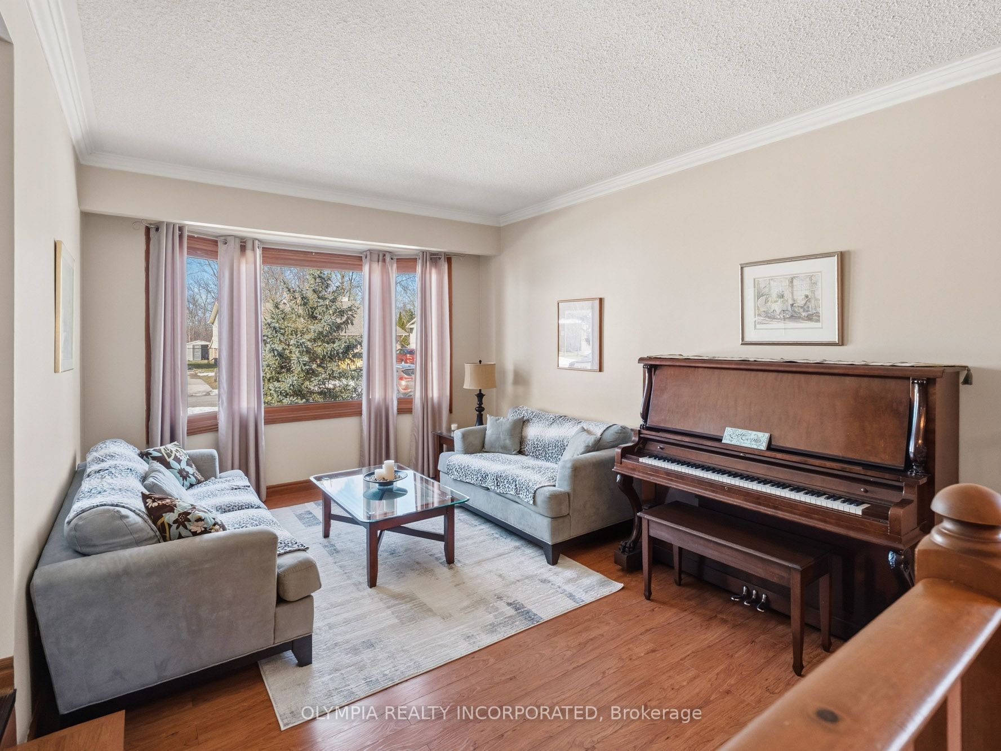
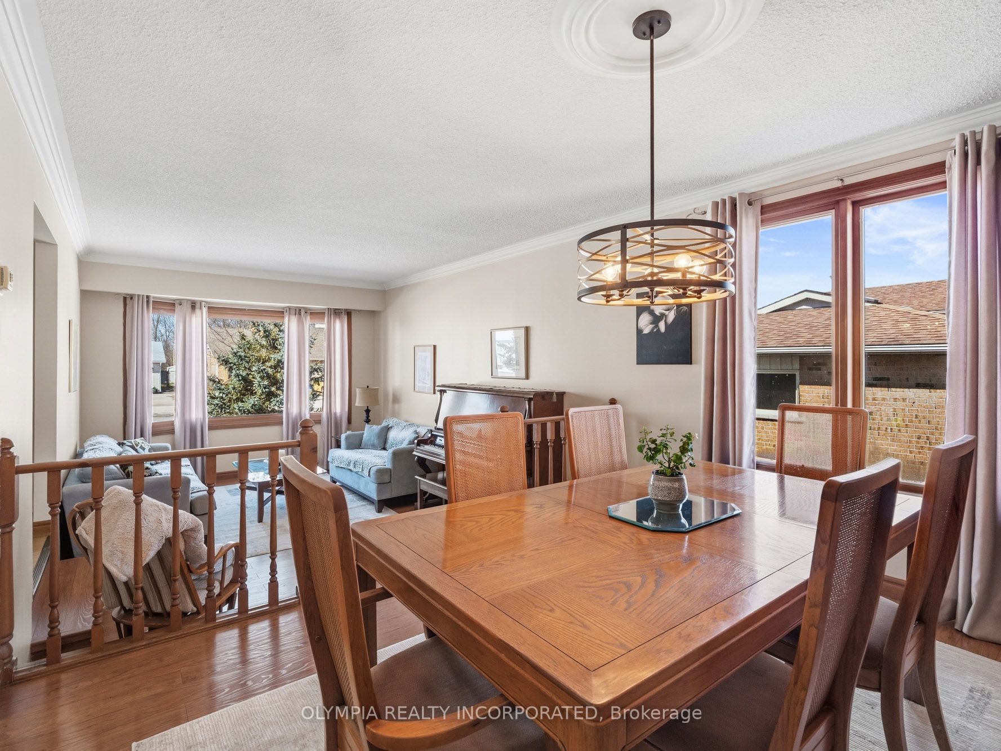
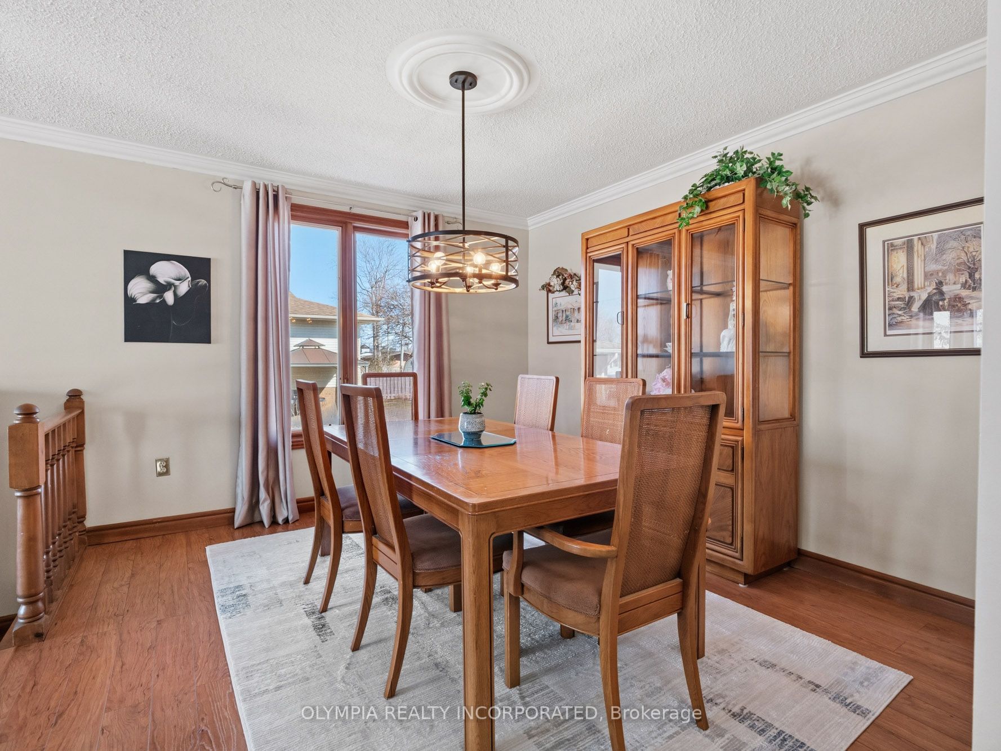
Welcome to 3640 Rapids View Drive, a beautifully maintained custom home nestled on a quiet cul-de-sac just steps from the scenic Niagara River. Set on a generous 70 x 120 ft lot in a peaceful, family-friendly neighbourhood, this home offers the perfect blend of comfort, space, and everyday functionality.Pride of ownership is evident from the moment you arrive, with exceptional curb appeal and a triple-wide concrete driveway. Inside, approximately 1,435 sq. ft. of thoughtfully designed living space features an inviting open-concept main floor with elegant crown moulding, a sunken living room with a large picture window, and a spacious dining area ideal for family meals and entertaining.The bright eat-in kitchen offers ample cabinetry, generous counter space, a pantry, double sink, and direct access to a covered side deck-perfect for summer barbecues or morning coffee.Upstairs you'll find three spacious bedrooms, including a primary suite with a 3-piece ensuite, plus a full bathroom with a skylight and tub/shower combination.The lower level provides exceptional flexibility with a large family room featuring a cozy gas fireplace, a fourth bedroom, spacious den ideal as a home office or playroom, 2-piece bathroom, cedar hot tub room, and a separate walk-up entrance to the backyard.Outside, the generous yard offers space for children, pets, and outdoor gatherings, while a brick storage shed adds convenient storage.Located just minutes from Niagara Falls, Chippawa, schools, parks, and everyday amenities, this move-in ready home offers a wonderful opportunity to enjoy quiet neighbourhood living with nature at your doorstep. A rare offering in a highly desirable location. A true pleasure to view and show.
房源信息
建筑详情
设施与特色
费用信息
包含与不包含
Fridge, stove, washer, dryer, dishwasher. Garage door remote. Window coverings. Hot tub and all mechanical equipment.
位置
相似房源
查看更多
Source: Toronto Regional Real Estate Board (TRREB), via PropTx Innovations Inc.
The data relating to real estate on this website comes in part from the MLS® data feed of PropTx Innovations Inc. The information is deemed reliable but is not guaranteed accurate by PropTx.
The information provided herein must only be used by consumers that have a bona fide interest in the purchase, sale or lease of real estate and may not be used for any commercial purpose or any other purpose.
© 2026 PropTx Innovations Inc. All rights reserved. MLS®, REALTOR® and the associated logos are owned or controlled by The Canadian Real Estate Association (CREA).