2148 Callingham Drive
房源介绍
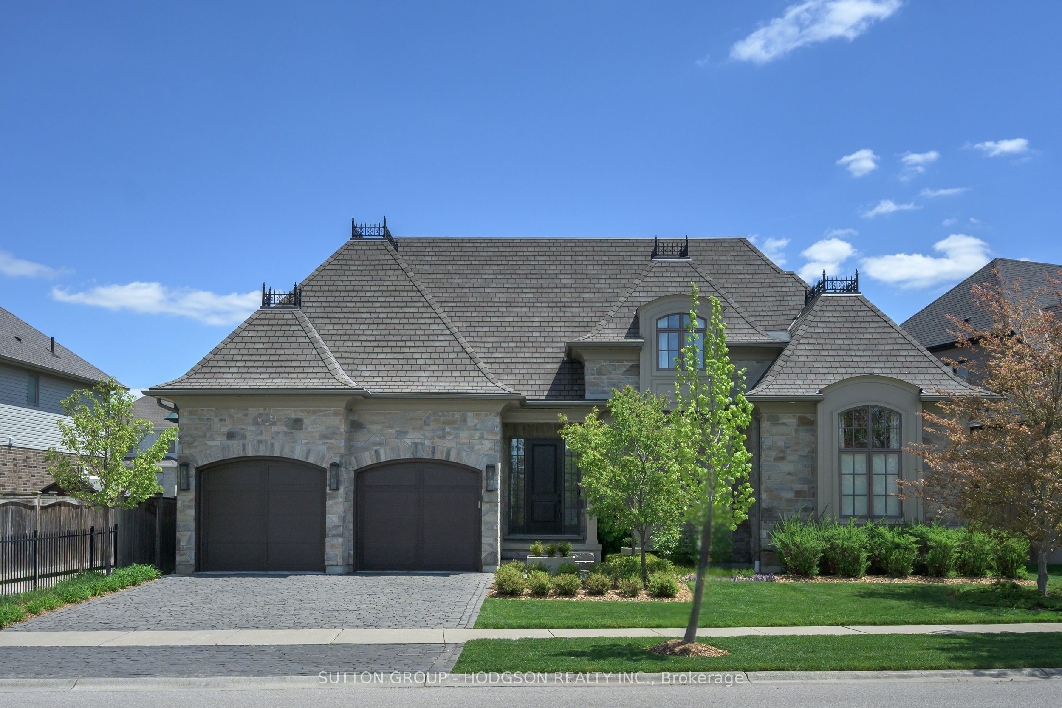
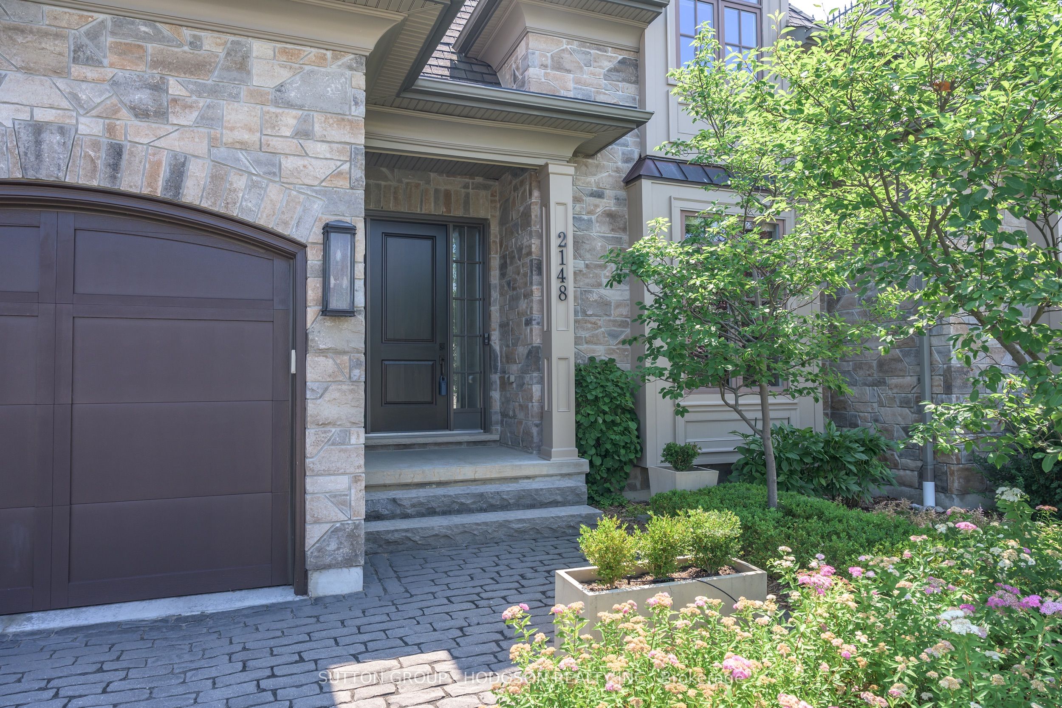
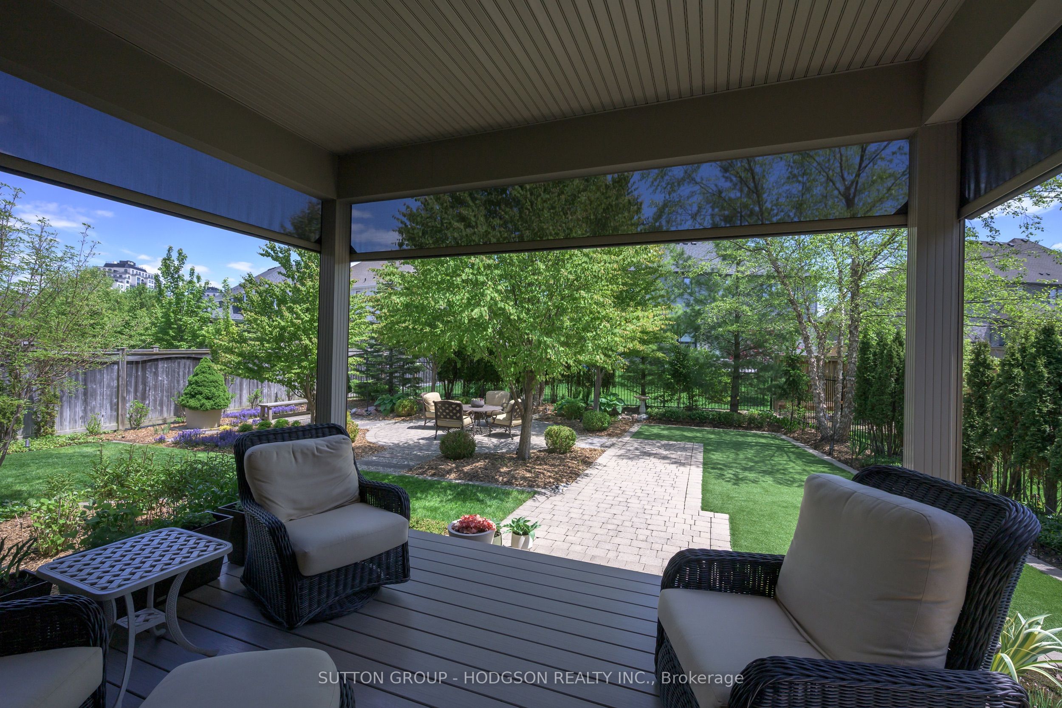
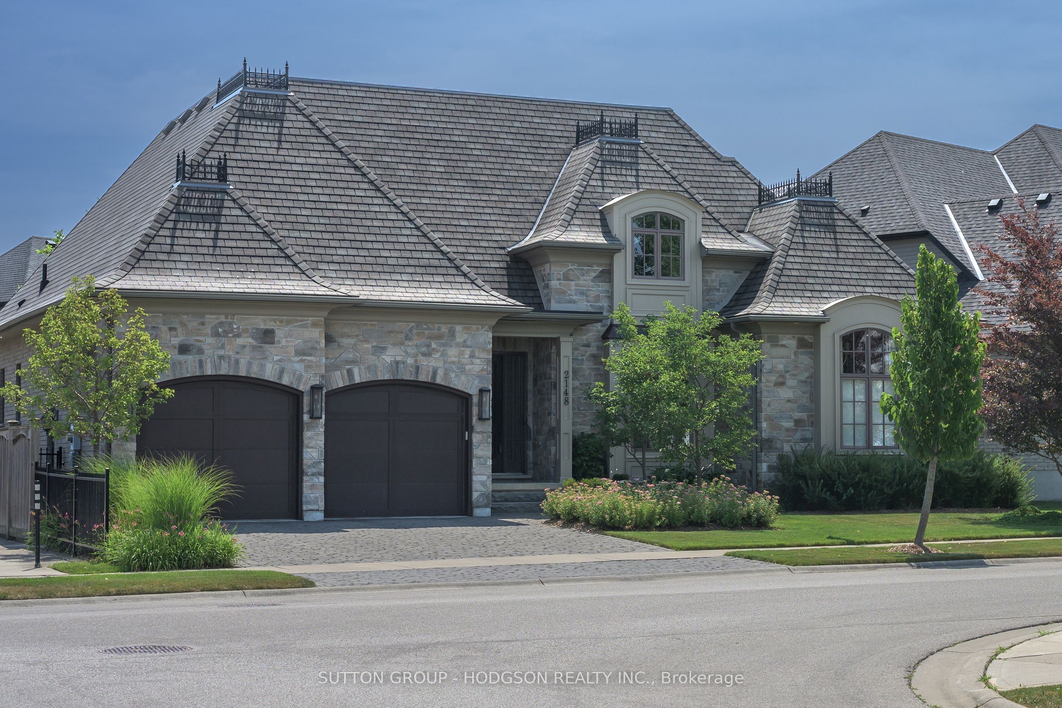
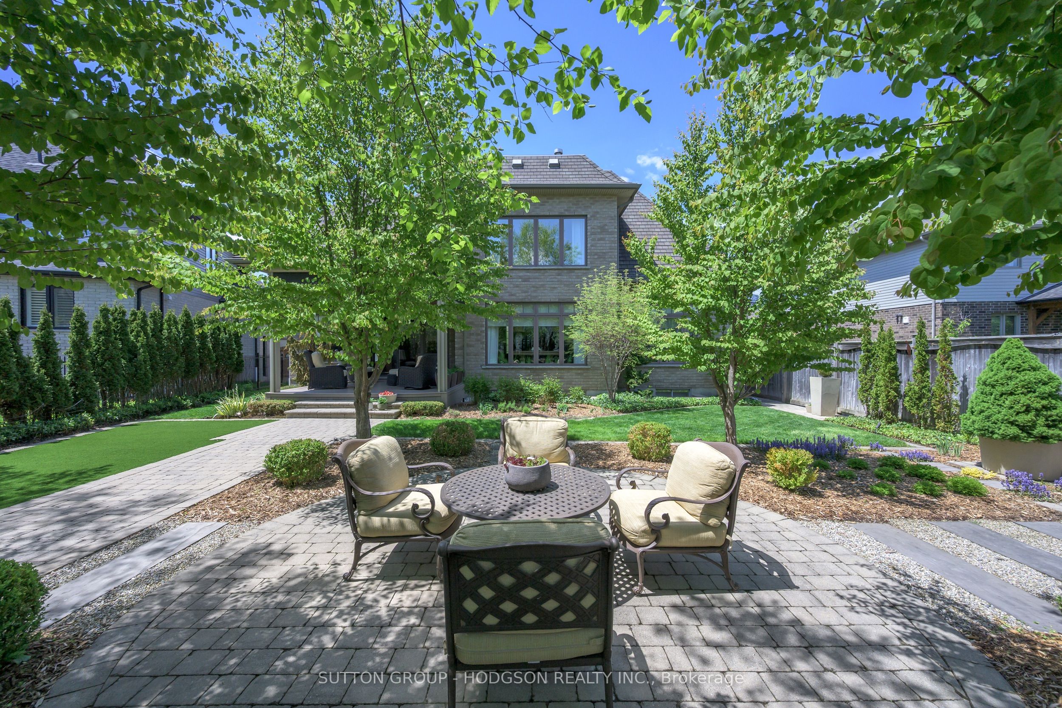
Prestigious luxury living across from Sunningdale Golf & Country Club. Nestled on a mature lot with professional landscaping, this executive bungaloft offers an unparalleled lifestyle minutes from University Hospital, Western University, and steps from Medway Forest trails. From arrival, this estate sets itself apart with a cobblestone drive, fine stonework, copper detailing, and a distinct bell-cast roofline. The main level is a masterpiece of design with a large open-concept floor plan, soaring ceilings and exceptional finishes. The great room serves as a true showpiece with 18-foot ceilings, custom built-ins, and serene backyard views, seamlessly connecting to a chef's kitchen with stone surfaces, premium appliances, pantry, and a commissioned walnut table. The elegant dining space features stone accents and custom millwork, while panelled walls and tray and coffered ceilings are found throughout the home. From the kitchen, access the expansive patio and private gardens, including composite deck with retractable screens, irrigation and accent lighting. The smart layout includes a private primary oasis on the main floor featuring a custom upholstered wall, walk-in closet, and a spa ensuite with artisan tile and heated floors. A dedicated office, bright laundry, powder room, and a well-designed mudroom complete this level. For the car enthusiast or hobbyist, the garage features premium epoxy flooring and custom cabinets. The architectural upper loft functions as an independent, airy retreat ideal for guests or family, featuring two bedrooms and a full bath. Downstairs, a spectacular lower level footprint redefines entertainment: host tastings around your climate-controlled stone and glass wine cellar, create in the dedicated art studio, or train in the expansive fitness centre. Complete with an additional bedroom and open recreation space, this turnkey masterpiece delivers rare scale and sophistication.
房源信息
建筑详情
设施与特色
费用信息
包含与不包含
Fridge, gas cooktop, oven, dishwasher, built-in microwave, washer, dryer, window coverings, treadmill and exercise bike in fitness room, built-in speaker system in main floor and upper, patio table with 4 chairs including cushions and covers
位置
相似房源
查看更多

Source: Toronto Regional Real Estate Board (TRREB), via PropTx Innovations Inc.
The data relating to real estate on this website comes in part from the MLS® data feed of PropTx Innovations Inc. The information is deemed reliable but is not guaranteed accurate by PropTx.
The information provided herein must only be used by consumers that have a bona fide interest in the purchase, sale or lease of real estate and may not be used for any commercial purpose or any other purpose.
© 2026 PropTx Innovations Inc. All rights reserved. MLS®, REALTOR® and the associated logos are owned or controlled by The Canadian Real Estate Association (CREA).