111 Treelawn Avenue
房源介绍
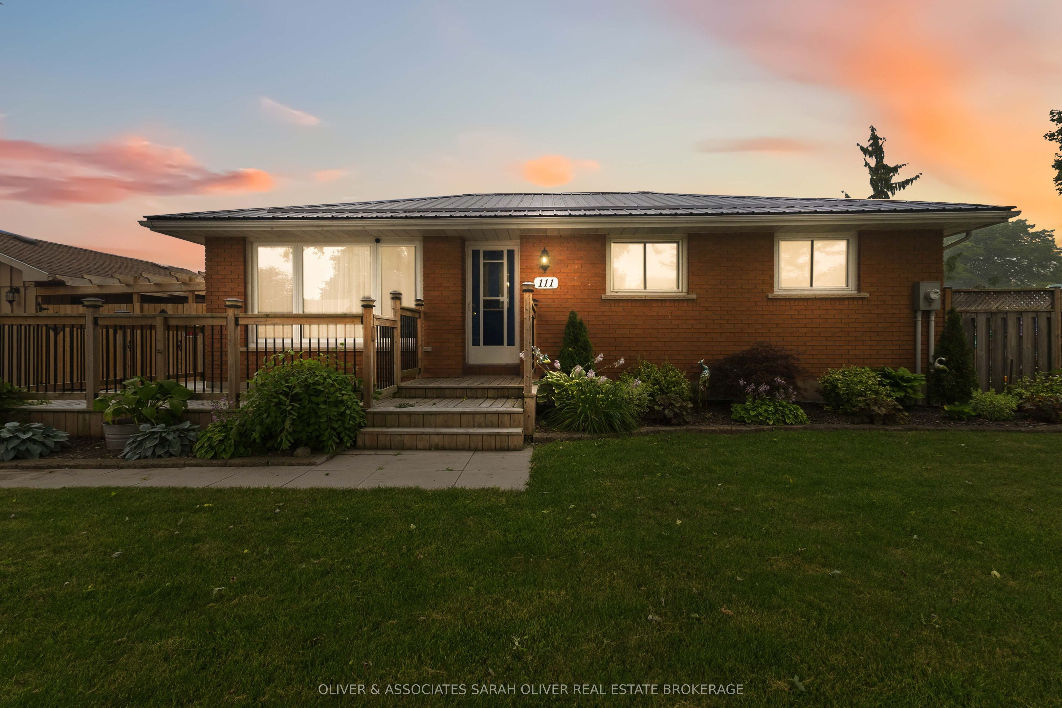
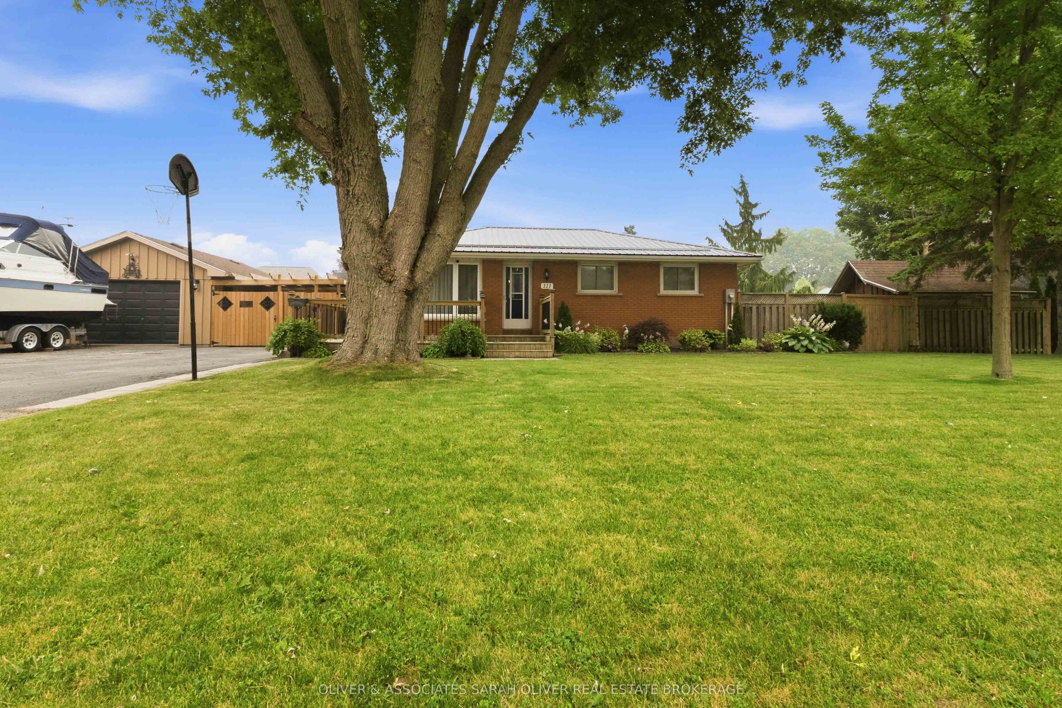
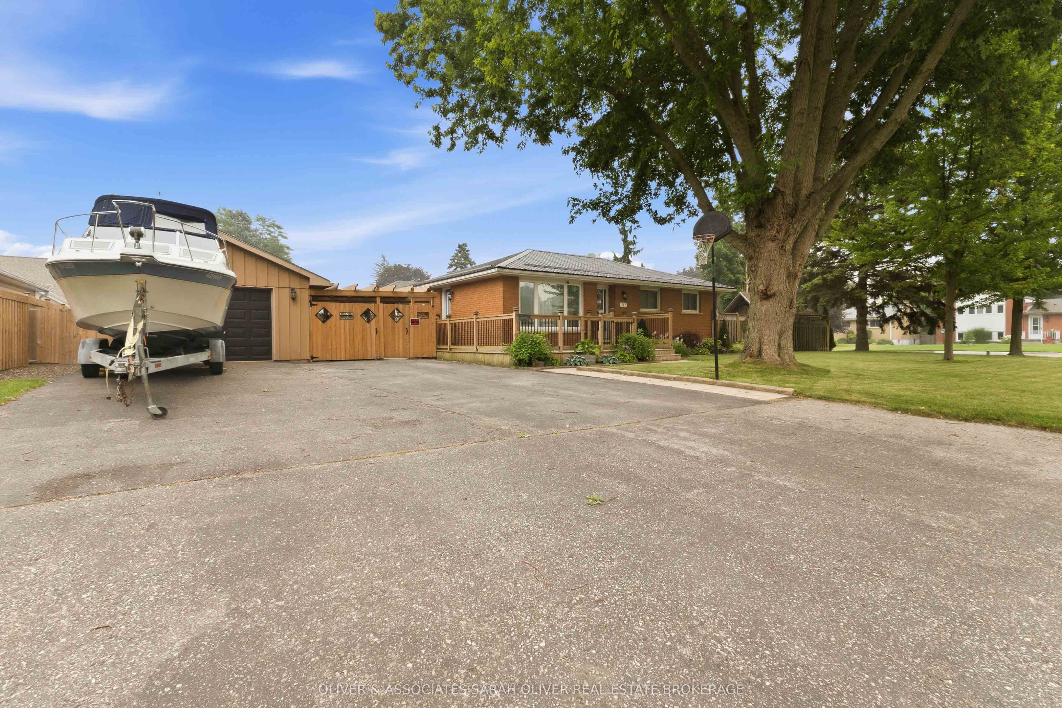
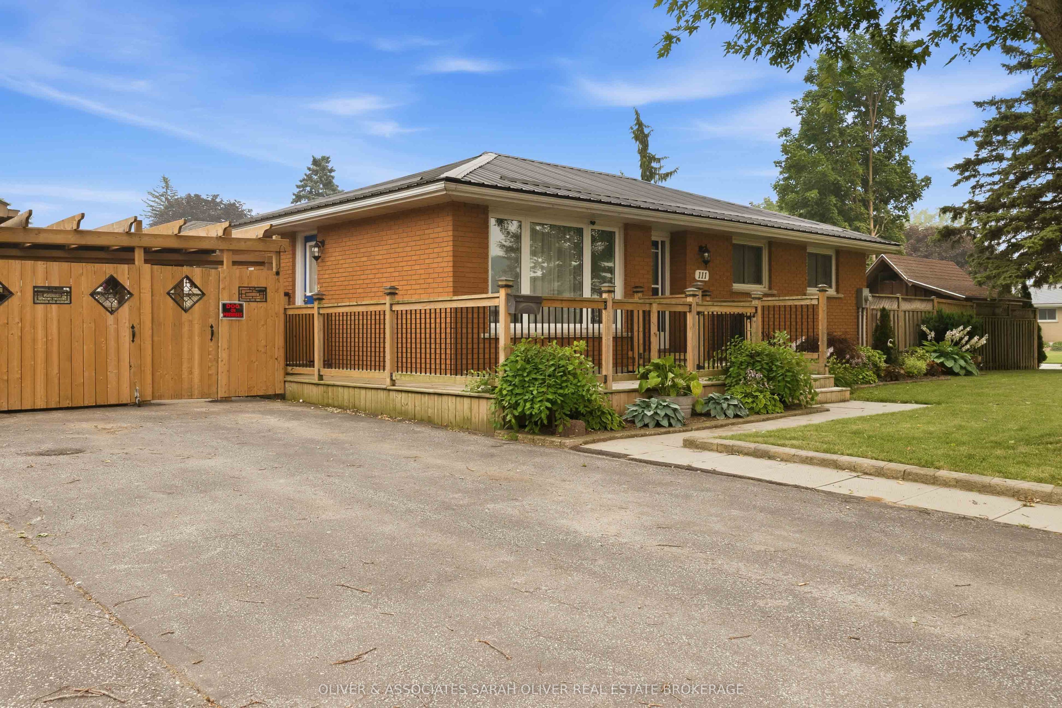
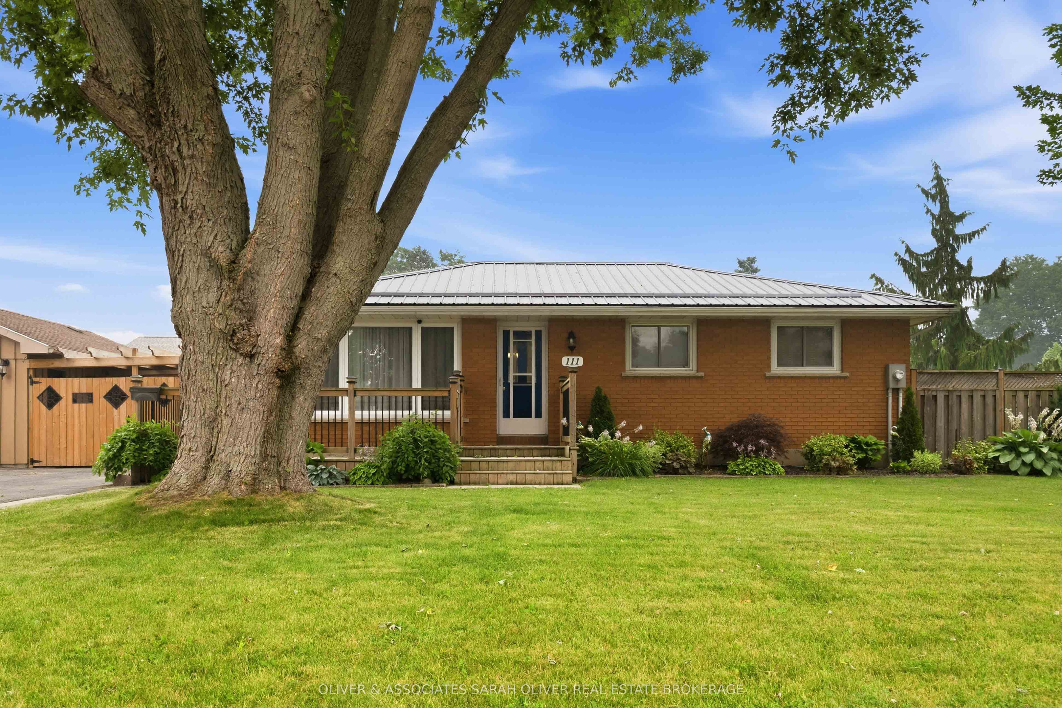
Welcome to 111 Treelawn Avenue in the heart of Aylmer! This well-maintained 3+1 bedroom, 1.5 bathroom bungalow offers the perfect blend of comfort, functionality, and outdoor living. Step inside to discover a bright and inviting main floor with three spacious bedrooms and a thoughtfully designed layout that's ideal for families or those looking to downsize without sacrificing space. The fully finished basement adds valuable living area with a fourth bedroom, a convenient 2-piece bathroom, and endless possibilities for a recreation room, home office, gym, or guest suite. Outside, you'll find beautifully landscaped gardens, fully fenced backyard designed for relaxing and entertaining. Enjoy the covered outdoor living space complete with a ceiling fan-perfect for summer gatherings or peaceful evenings. A heated single detached garage with its own electrical panel and furnace provides an excellent workspace for hobbyists, mechanics, or extra storage year-round. Additional highlights include a durable metal roof, ample parking for family and guests, and a convenient location close to schools, parks, shopping, and everyday amenities. Whether you're looking for your first home, a place to grow your family, or a move-in-ready property with exceptional outdoor features, this charming bungalow is one you won't want to miss!
房源信息
建筑详情
设施与特色
费用信息
包含与不包含
Fridge, stove, dishwasher, washer, dryer, hot water heater, window coverings, (china cabinets in main floor LR can be included or removed)
none
位置
相似房源
查看更多
Source: Toronto Regional Real Estate Board (TRREB), via PropTx Innovations Inc.
The data relating to real estate on this website comes in part from the MLS® data feed of PropTx Innovations Inc. The information is deemed reliable but is not guaranteed accurate by PropTx.
The information provided herein must only be used by consumers that have a bona fide interest in the purchase, sale or lease of real estate and may not be used for any commercial purpose or any other purpose.
© 2026 PropTx Innovations Inc. All rights reserved. MLS®, REALTOR® and the associated logos are owned or controlled by The Canadian Real Estate Association (CREA).