107 Spencer Street
房源介绍
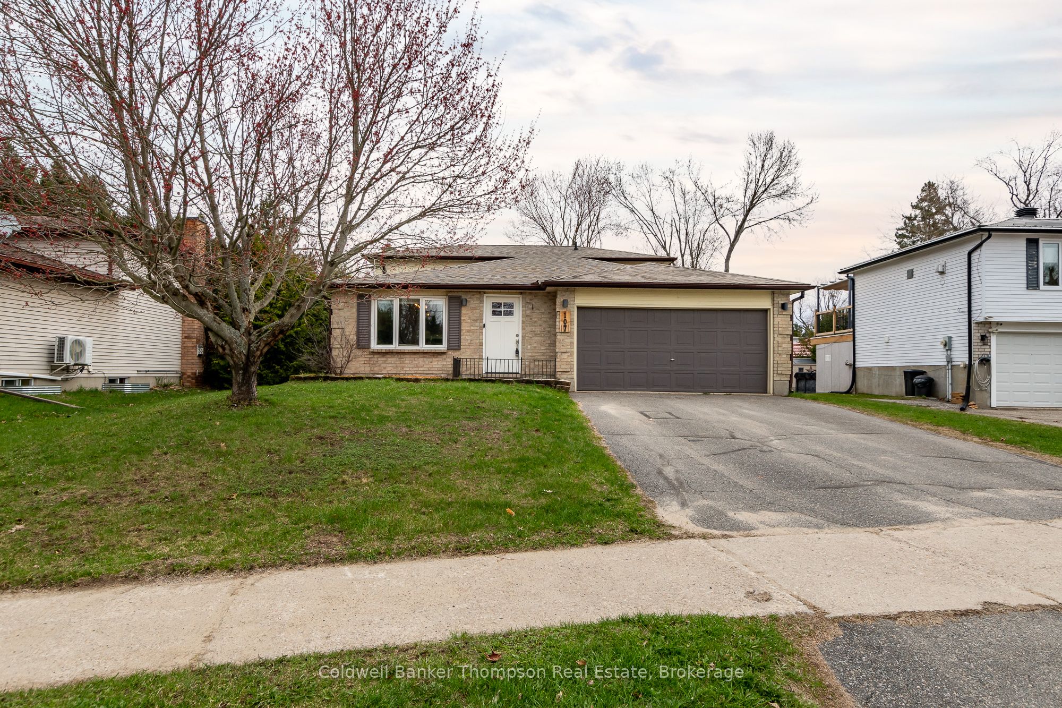
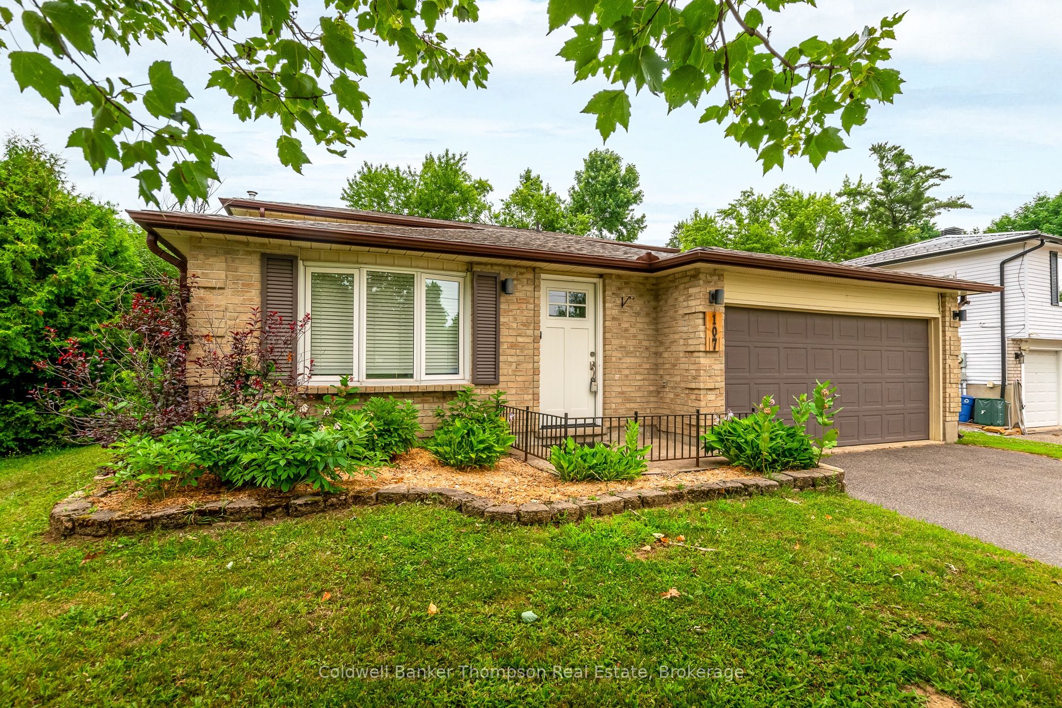
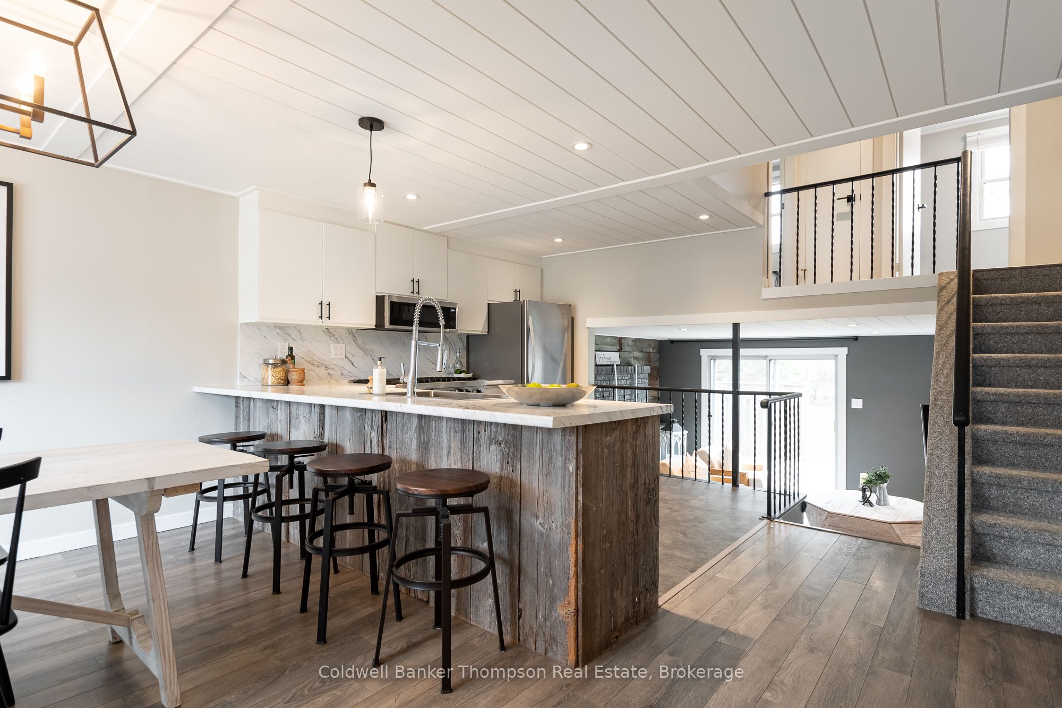
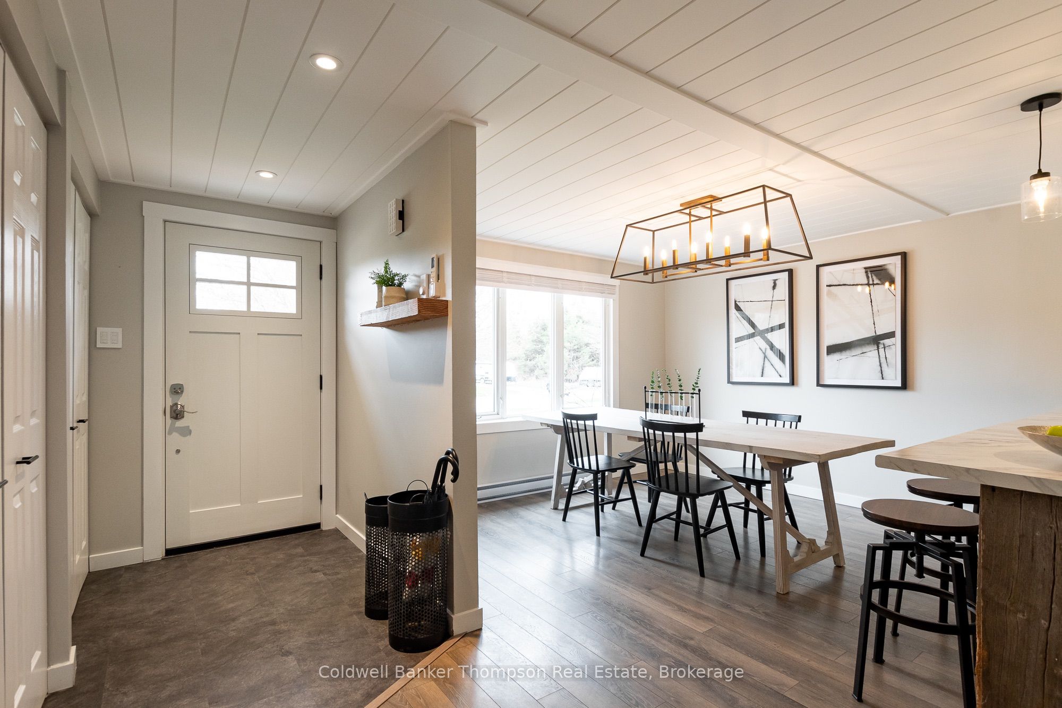
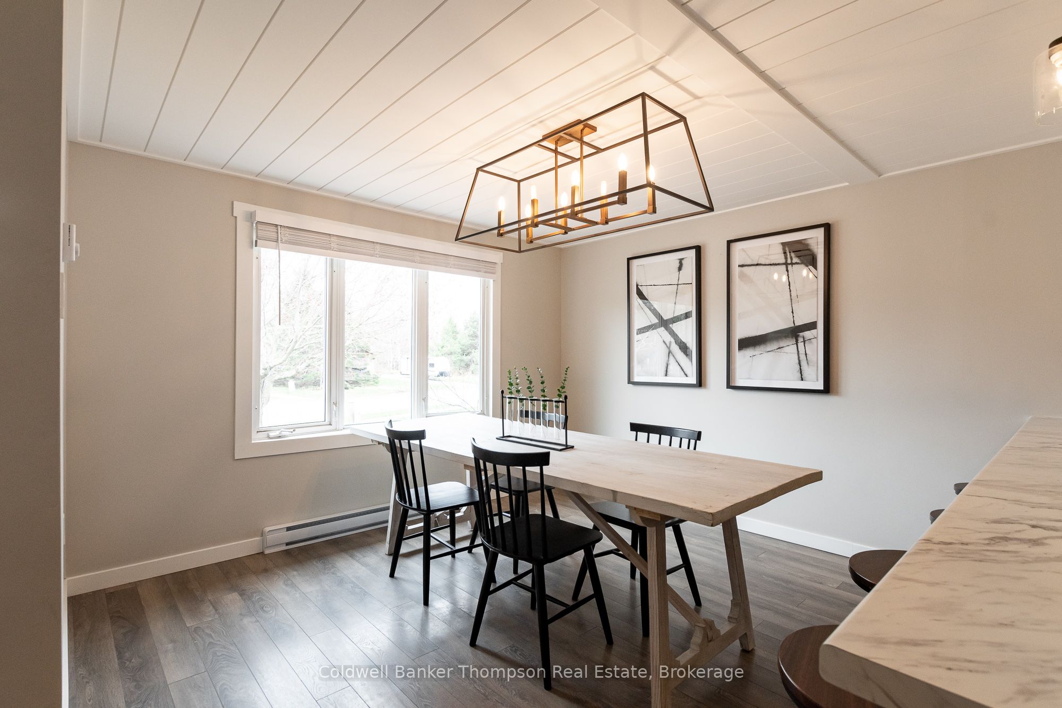
This charming and beautifully styled backsplit offers a warm, inviting feel with a layout that provides both space and functionality for everyday living. Thoughtfully maintained and full of character, the home welcomes you with a bright and spacious main floor featuring a generous dining area for gathering with family and friends, and an updated kitchen complete with stainless steel appliances and a natural gas 6-burner cooktop, perfect for those who love to cook and entertain. Convenient inside entry from the double car garage adds to the ease of daily life. Just a few steps down, the walkout lower level creates a cozy yet open retreat, with a spacious living room anchored by a natural gas fireplace, an ideal place to unwind at the end of the day. This level also offers a large laundry room and a 2 piece powder room, adding to the home's practical design. Up a short flight of stairs from the main level are three comfortable bedrooms and a well-appointed 4-piece family bathroom, providing a quiet and private space for rest. Set on a level yard in a sought-after neighbourhood, this property is perfectly suited for enjoying time outdoors, whether it's play, gardening, or simply relaxing. With full municipal services, Lakeland fibre optic internet, and a heat pump providing efficient heating and air conditioning, comfort and connectivity are seamlessly woven into daily living. Located within walking distance to Monck Public School and the new Muskoka Lumber Community Centre, with its arena, library, multi-sport fieldhouse, and community programming, this home offers not just a place to live, but a lifestyle centred around connection, activity, and making lasting memories.
房源信息
建筑详情
设施与特色
费用信息
包含与不包含
All Window Coverings, All Floating Shelves, All Light Fixtures, All Bathroom Mirrors, Dishwasher, Stove, Built-In Microwave, Fridge, Washer, Dryer, Freezer, Owned Hot Water Tank, Garage Door Opener & All Remotes, Shed,
Camera(s), Personal Items, Staging Items
位置
相似房源
查看更多
Source: Toronto Regional Real Estate Board (TRREB), via PropTx Innovations Inc.
The data relating to real estate on this website comes in part from the MLS® data feed of PropTx Innovations Inc. The information is deemed reliable but is not guaranteed accurate by PropTx.
The information provided herein must only be used by consumers that have a bona fide interest in the purchase, sale or lease of real estate and may not be used for any commercial purpose or any other purpose.
© 2026 PropTx Innovations Inc. All rights reserved. MLS®, REALTOR® and the associated logos are owned or controlled by The Canadian Real Estate Association (CREA).