#312 - 120 Summersides Boulevard
房源介绍
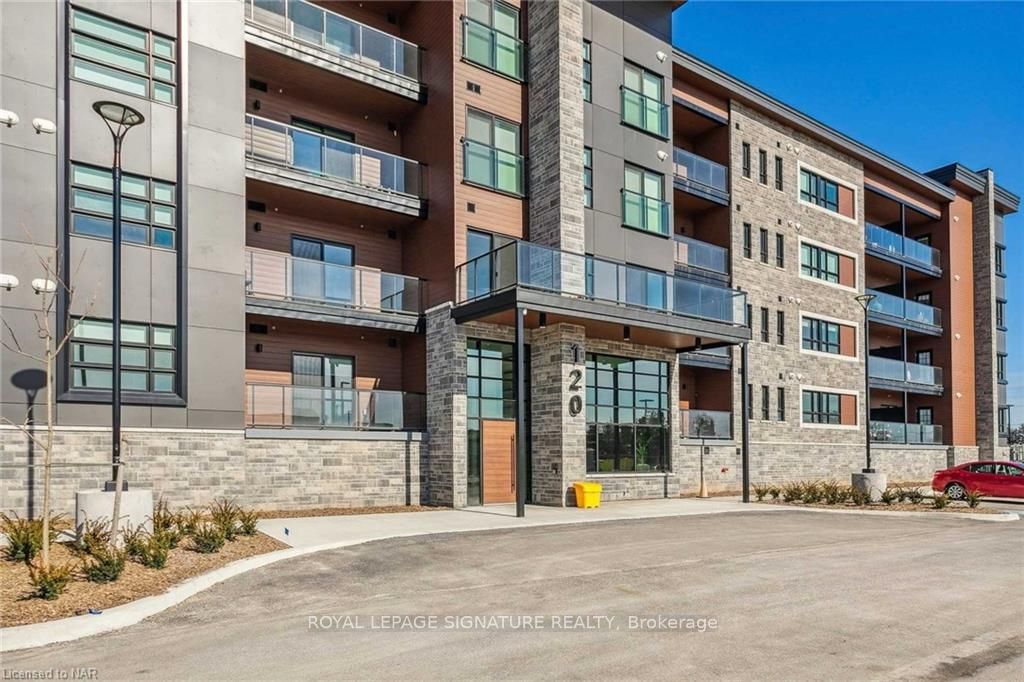
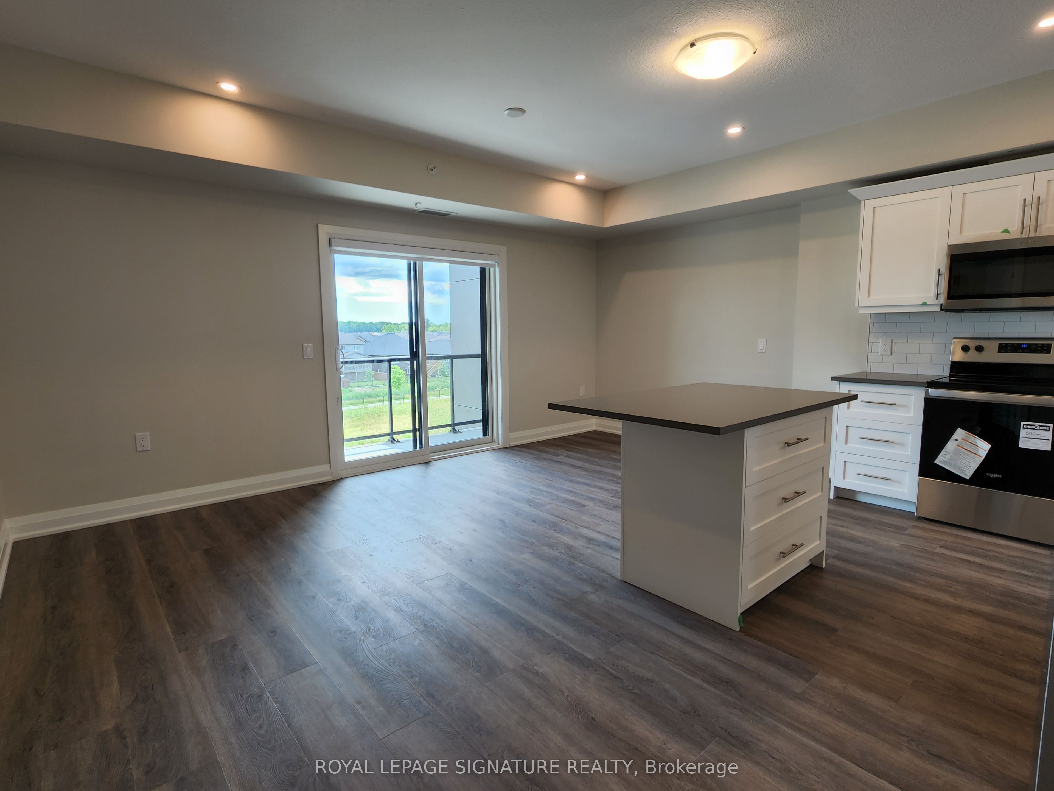
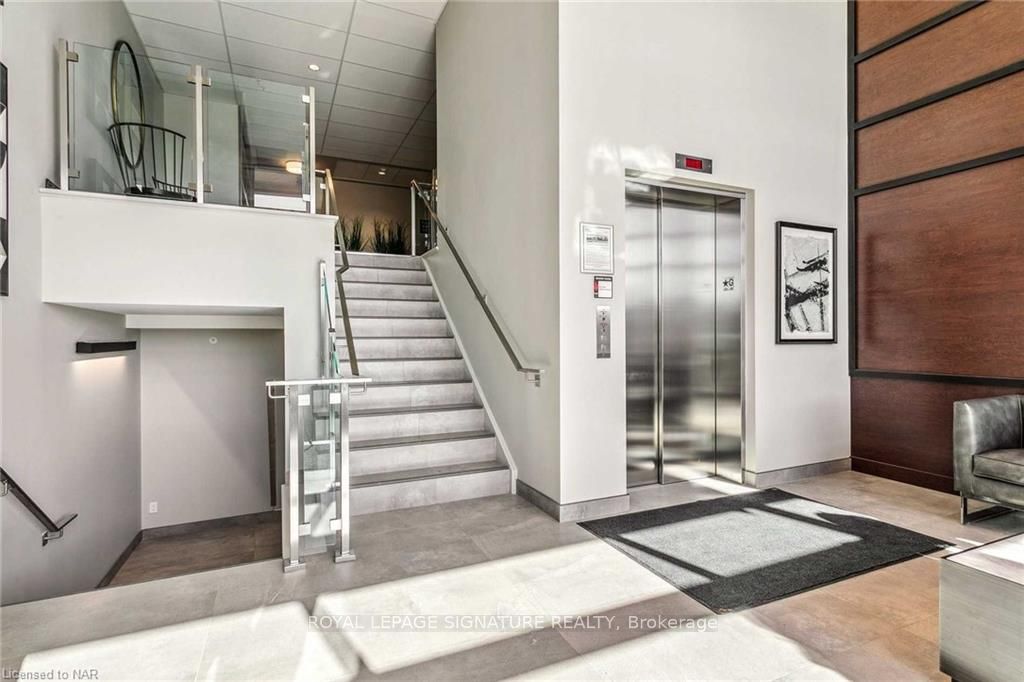
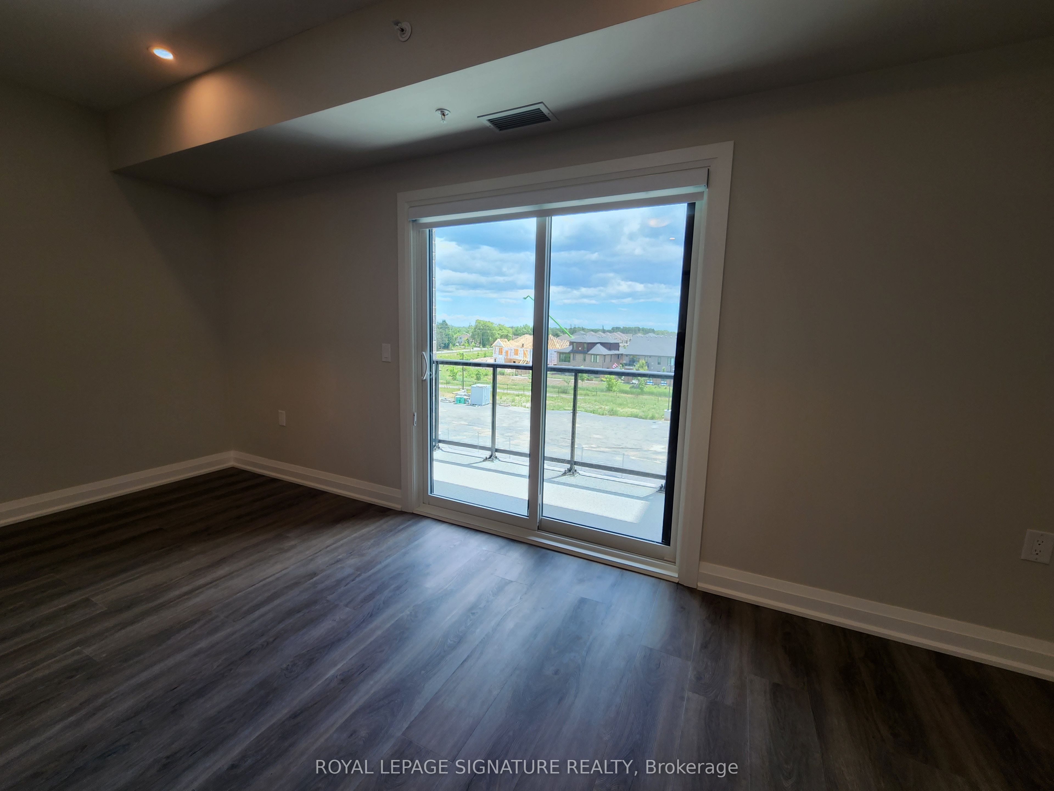
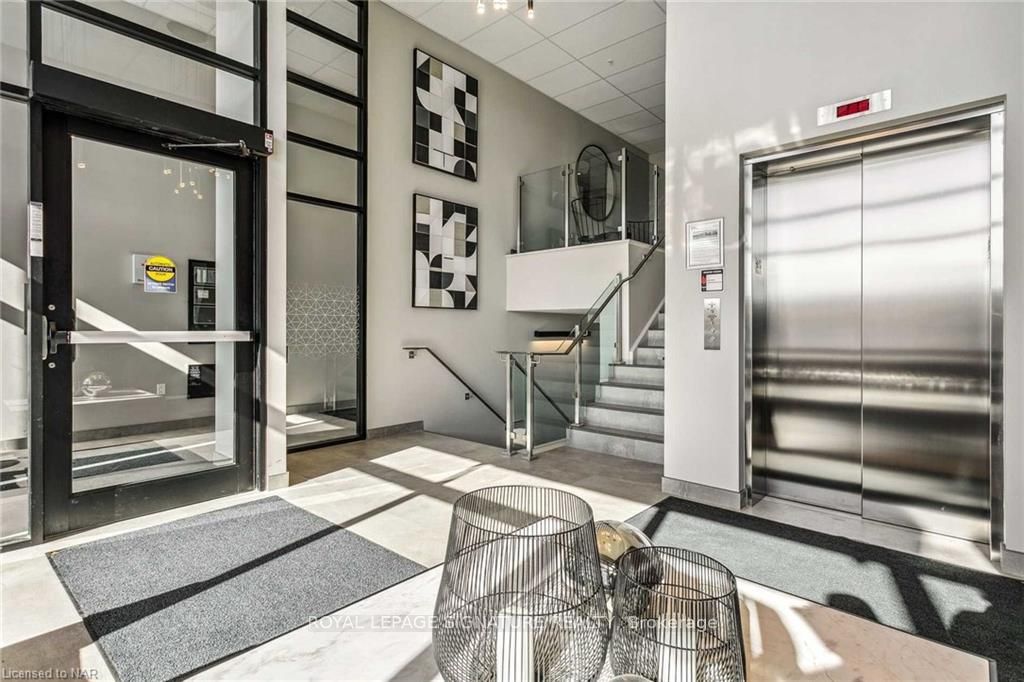
This sought-after Pelham condo offers 879 sq ft of bright, modern living with a versatile 1-bedroom plus den/office that adapts effortlessly to your lifestyle. The open-concept kitchen, dining, and living area features quartz counters, stainless steel appliances, and sleek cabinetry, all complemented by large windows that fill the space with natural light. A private balcony extends your living outdoors, while the spacious bedroom, large modern 4-piece bath, in-suite laundry, and additional storage with your own locker add everyday convenience. Residents can also enjoy the building's social room, complete with a kitchen and direct access to the outdoor BBQ area-perfect for hosting family gatherings. Built in 2022, the building offers secure entry, elevator access, and a quiet boutique atmosphere ideal for professionals, downsizers, and seniors. Walk to nearby shops, cafés, the Meridian Community Centre, and scenic trails, with Niagara Falls, wineries, and Casino Niagara just a short drive away-an exceptional blend of comfort, convenience, and modern design.
房源信息
建筑详情
设施与特色
费用信息
包含与不包含
Fridge, Stove, Dishwasher, Dryer, Microwave, All lighting fixtures.
Water Heater
位置
相似房源
查看更多
Source: Toronto Regional Real Estate Board (TRREB), via PropTx Innovations Inc.
The data relating to real estate on this website comes in part from the MLS® data feed of PropTx Innovations Inc. The information is deemed reliable but is not guaranteed accurate by PropTx.
The information provided herein must only be used by consumers that have a bona fide interest in the purchase, sale or lease of real estate and may not be used for any commercial purpose or any other purpose.
© 2026 PropTx Innovations Inc. All rights reserved. MLS®, REALTOR® and the associated logos are owned or controlled by The Canadian Real Estate Association (CREA).