51 Greenaway Circle
房源介绍
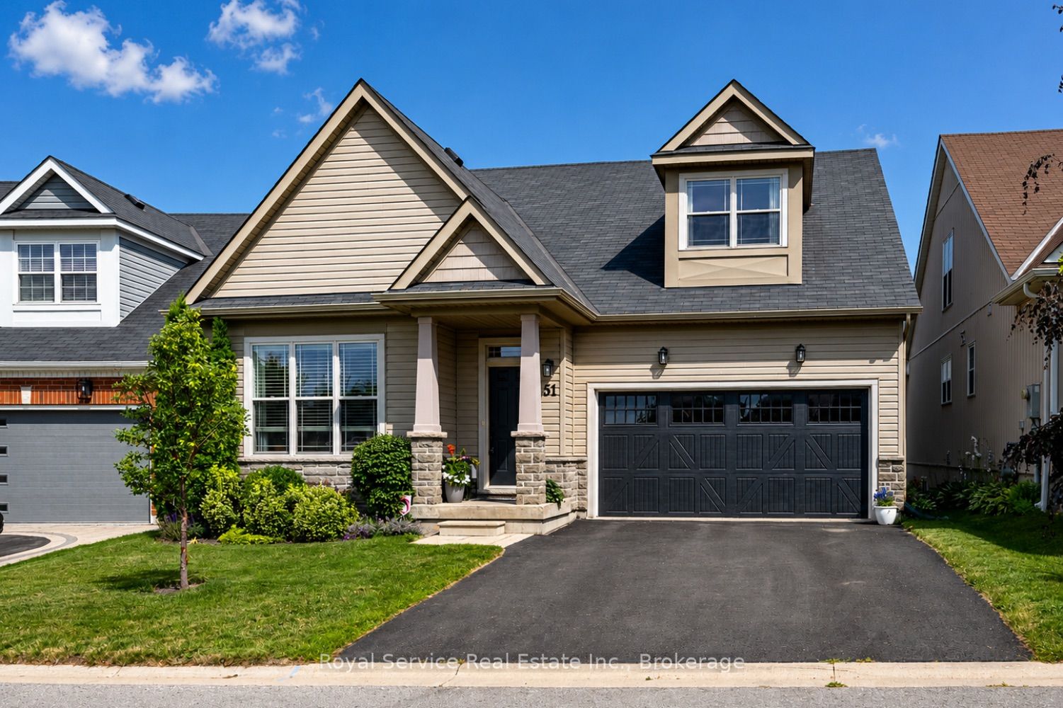
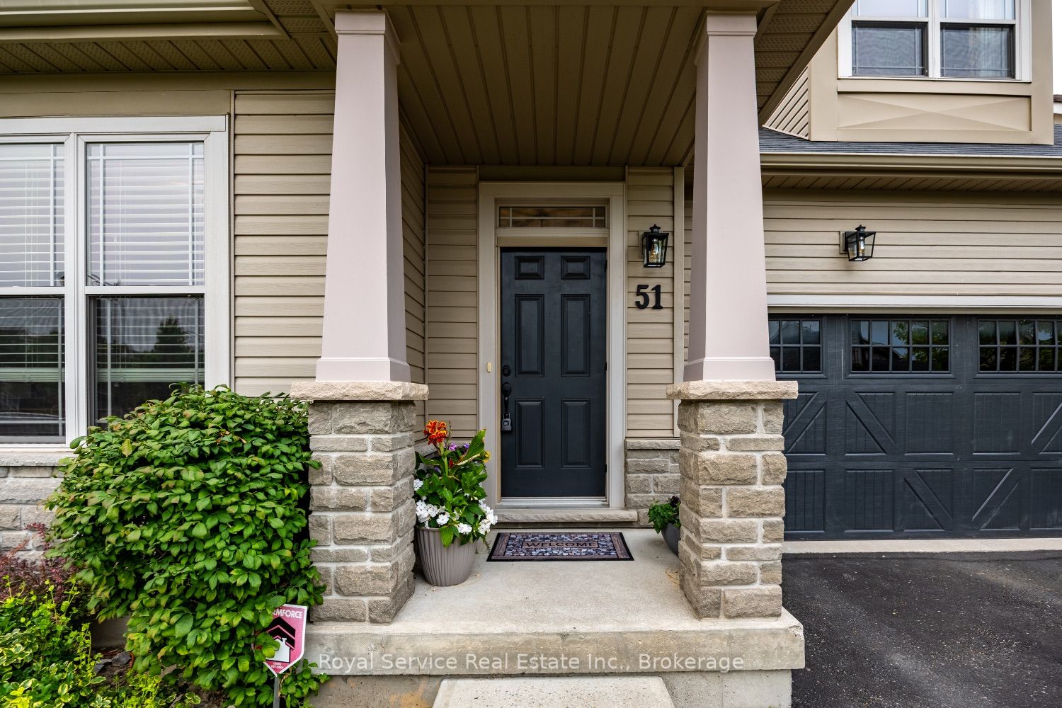
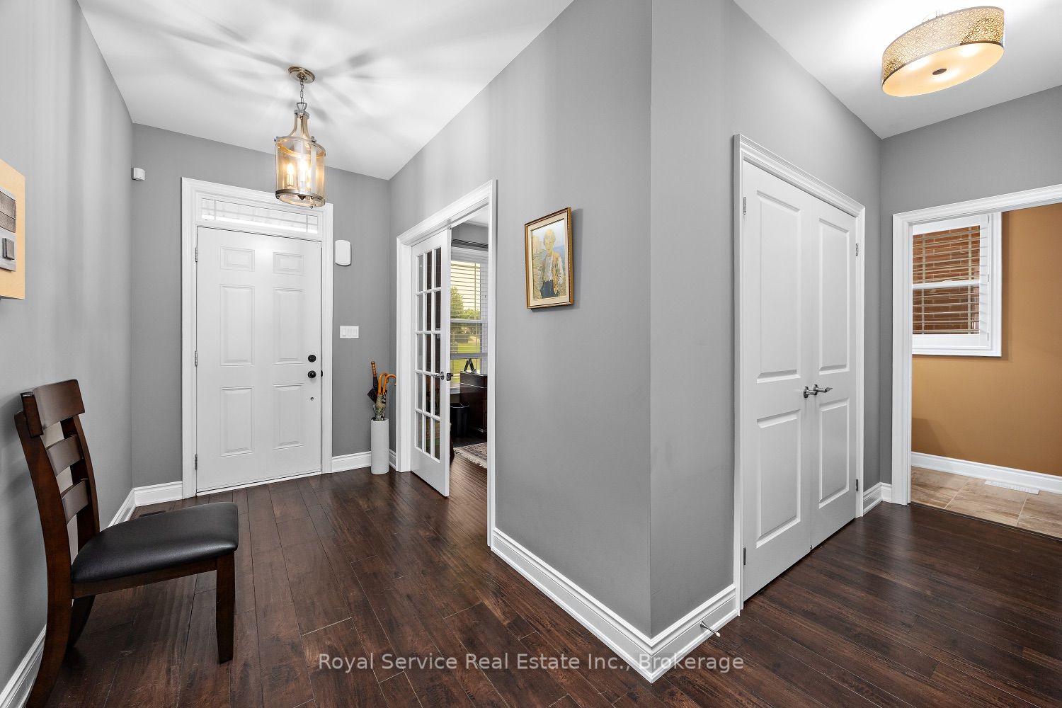
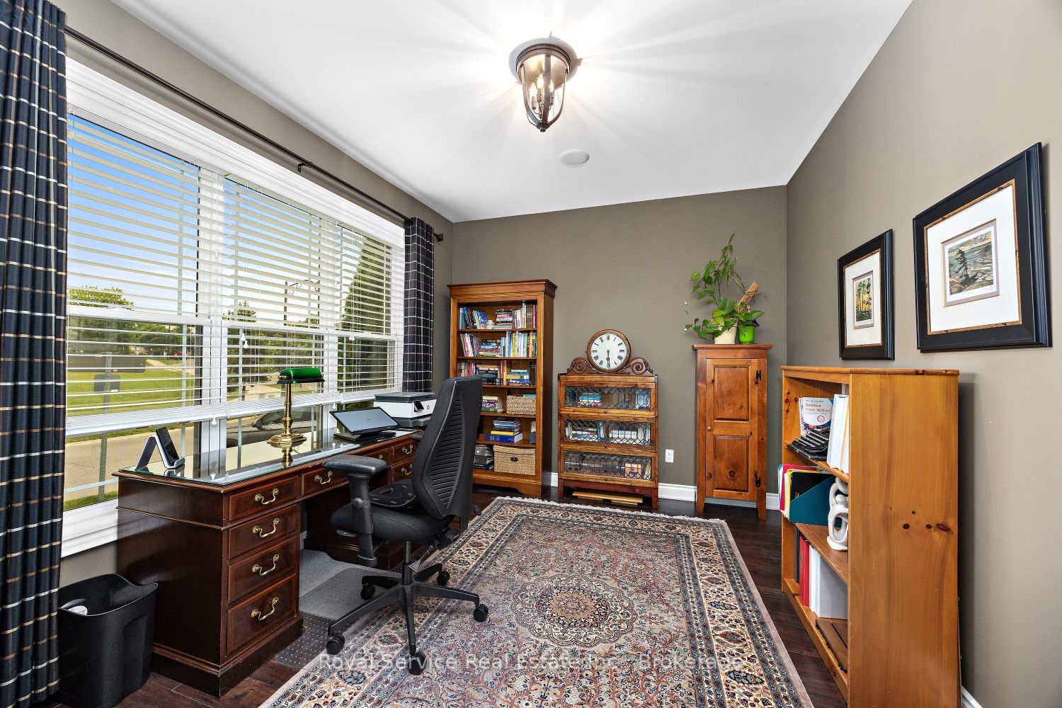
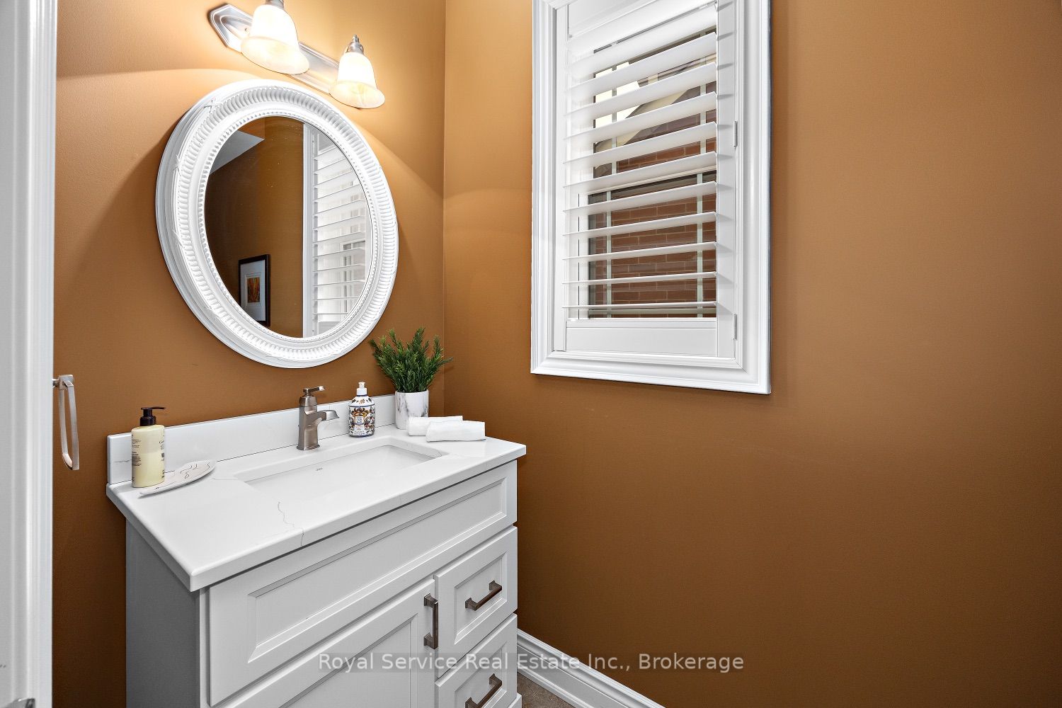
Welcome to this beautifully maintained bungaloft located in a quiet setting of Port Hope and adjacent to the Port Hope Golf and Country Club. Enjoy the expansive open concept design featuring 9ft ceilings and vaulted ceiling in Living Room/Dining Room area. The main floor walkout to the back deck provides easy access to a private, forest-lined back yard with views of Lake Ontario. The large kitchen offers newer SS appliances, gas countertop range, and built-in oven, and large island with ample room for 4 bar stools. Laundry is located on the main level for convenience. Primary bedroom is also located on main level and has an updated 4-piece ensuite bathroom and custom built-ins.. The upper level loft features generous living area and a guest bedroom with updated 3-piece bath and custom built-ins. The beautifully finished lower level family recreation room features a walkout to back yard, loads of room for family game nights, and watching television. Lower level also features another guest bedroom with 4-piece bath and large window creating a very bright room. An additional storage room is also located on the lower level. This home has everything you could ask for....location, design, well-maintained, and move-in ready for you to add your own personal touches. This home won't last! Come visit and see for yourself!
房源信息
建筑详情
设施与特色
费用信息
包含与不包含
All kitchen appliances including SS oven, gas cook top, Fridge, Dishwasher, main floor Washer & Dryer. All window coverings and ELF's
None declared
位置
相似房源
查看更多
Source: Toronto Regional Real Estate Board (TRREB), via PropTx Innovations Inc.
The data relating to real estate on this website comes in part from the MLS® data feed of PropTx Innovations Inc. The information is deemed reliable but is not guaranteed accurate by PropTx.
The information provided herein must only be used by consumers that have a bona fide interest in the purchase, sale or lease of real estate and may not be used for any commercial purpose or any other purpose.
© 2026 PropTx Innovations Inc. All rights reserved. MLS®, REALTOR® and the associated logos are owned or controlled by The Canadian Real Estate Association (CREA).