14 Eaglecrest Avenue
房源介绍
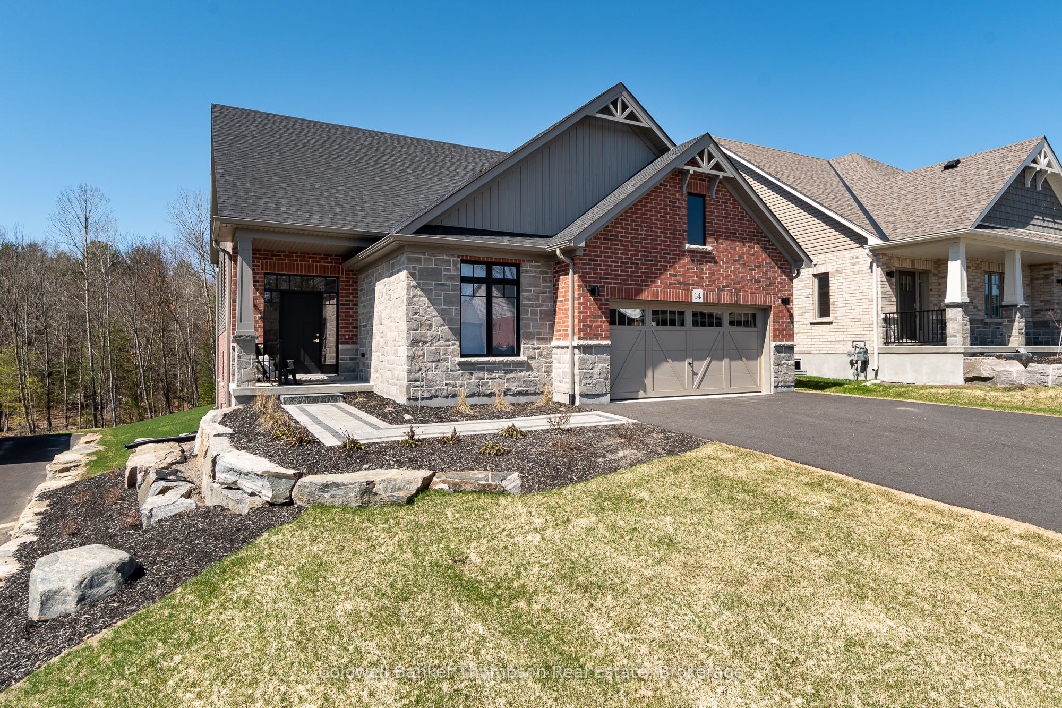
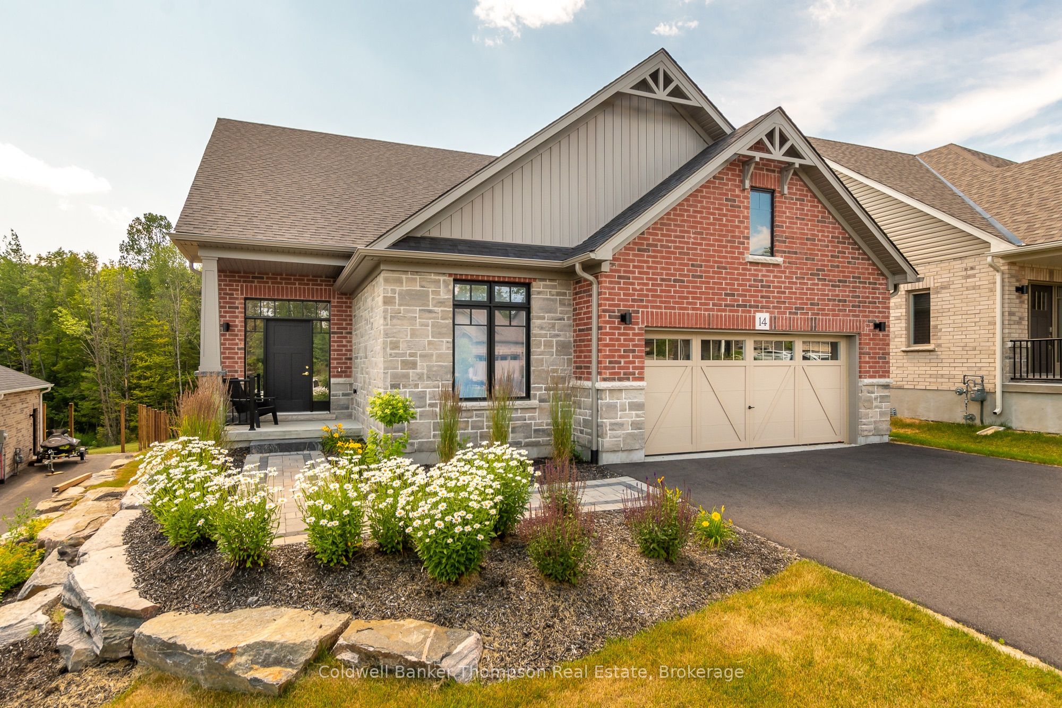
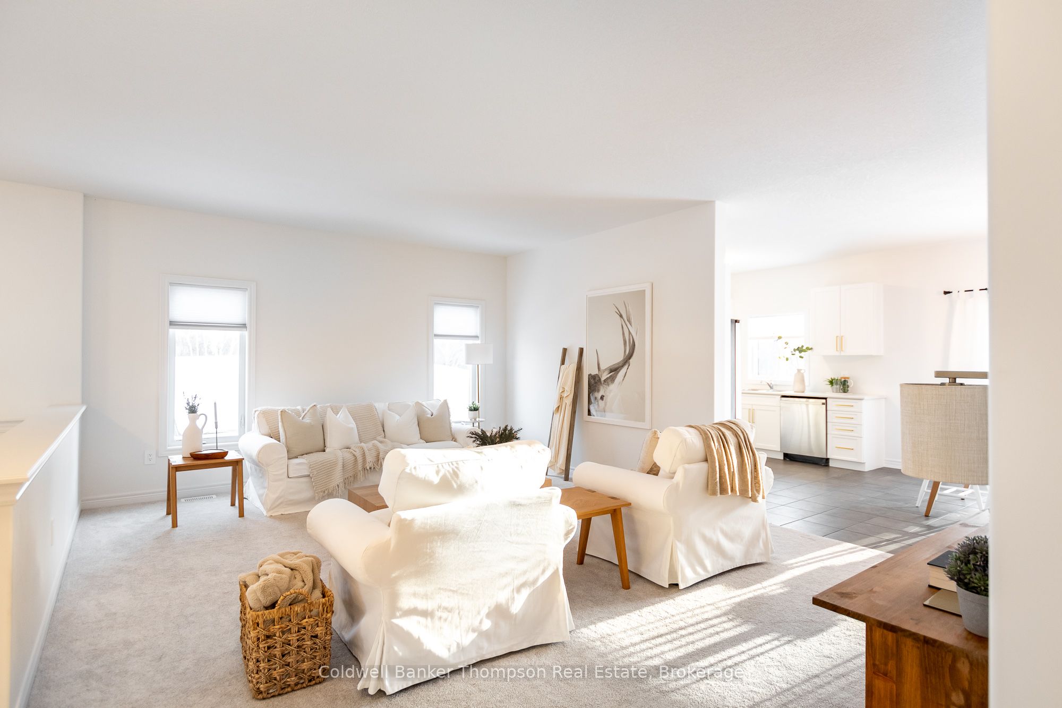
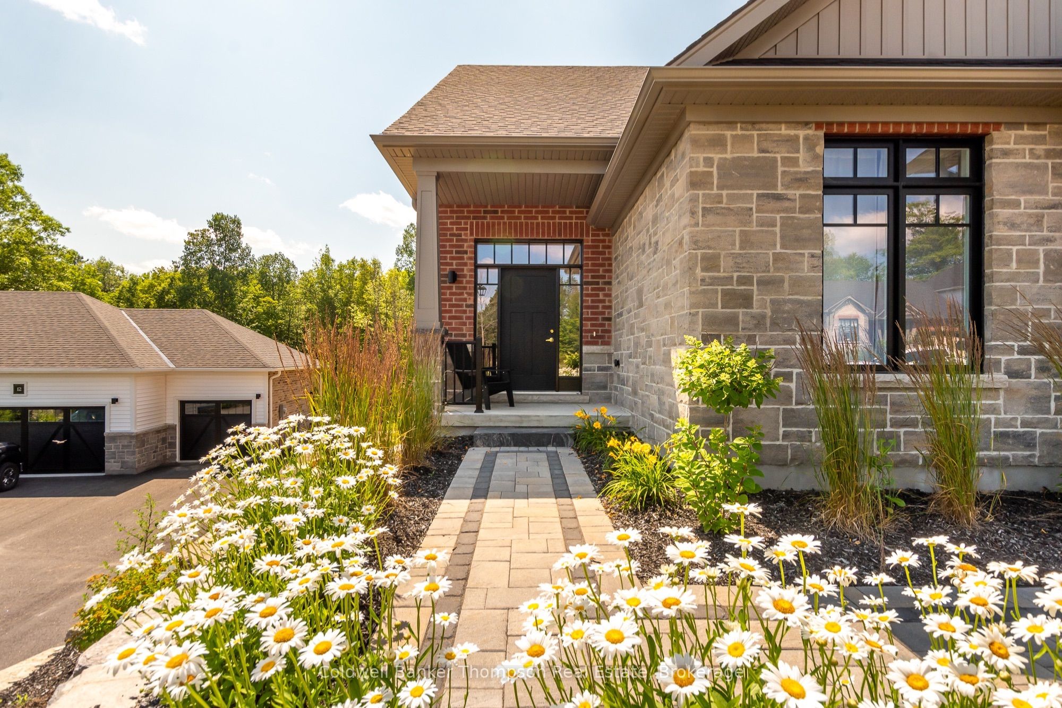
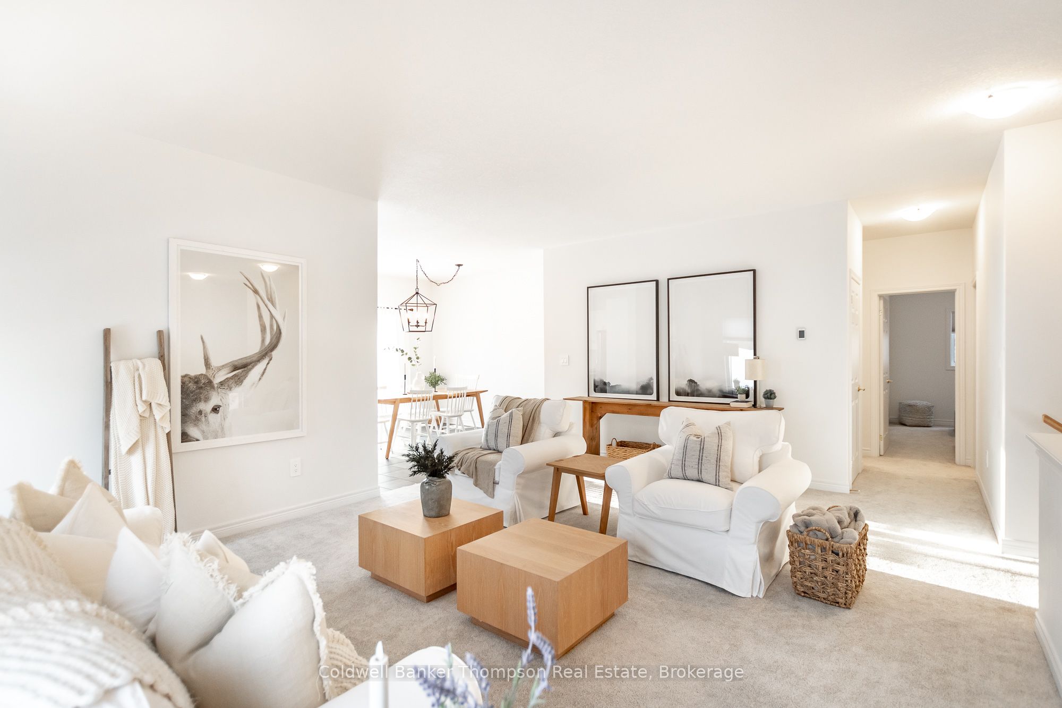
Set on an impressive, nearly 50 x 200 ft oversized lot, this property offers a setting that feels truly spacious. Built in 2025 by Devonleigh Homes, it is the only Manchester floor plan within the Woodstream community, a rare opportunity to own a distinctive layout in this neighbourhood. This thoughtfully laid-out 3-bdrm family home blends modern style with everyday functionality. A spacious front foyer creates a welcoming first impression & features convenient inside entry from the attached double car garage. At the front of the home, a bright & generously sized bdrm framed by dbl doors offers flexibility for family living. Up a few steps, the expansive living rm provides a warm gathering space, flowing seamlessly into the dining area & kitchen along the back of the home, where large windows invite in natural light & views of the trees. The kitchen showcases an enhanced layout with 36" upper cabinetry for added storage, upgraded cupboard hardware, & a corner pantry complete with motion-activated lighting. The open-concept design makes entertaining effortless while remaining comfortable for day-to-day living. Down the hall, the spacious primary suite is privately situated at the rear of the home & features a 4-pce ensuite with separate shower & soaker tub. A third well-sized bdrm & a 4-pce main bath are located nearby, along with a convenient main floor laundry closet that adds to the practical design. The bright walkout lower level remains unfinished & ready for your vision, with many oversized windows allowing an abundance of natural light to pour in & a bath rough-in already in place. A generous crawl space provides excellent storage. Outside, the extended driveway accommodates 4 vehicles in addition to the dbl car garage, offering parking for up to 6. Forced air heating, central air, municipal water & sewer, Bell fibre internet, & curb side garbage collection complete this quality-built home on a standout lot.
房源信息
建筑详情
设施与特色
费用信息
包含与不包含
Fridge, Microwave, Stove, Range Hood, Dishwasher, Washer, Dryer, Garage Door Opener & Remote(s), All Light Fixtures, All Window Coverings, All Bathroom Mirrors
Personal Items, All Staging Materials
位置
相似房源
查看更多
Source: Toronto Regional Real Estate Board (TRREB), via PropTx Innovations Inc.
The data relating to real estate on this website comes in part from the MLS® data feed of PropTx Innovations Inc. The information is deemed reliable but is not guaranteed accurate by PropTx.
The information provided herein must only be used by consumers that have a bona fide interest in the purchase, sale or lease of real estate and may not be used for any commercial purpose or any other purpose.
© 2026 PropTx Innovations Inc. All rights reserved. MLS®, REALTOR® and the associated logos are owned or controlled by The Canadian Real Estate Association (CREA).