268 County Rd 26 Road
房源介绍
Welcome to 268 County Rd. 26, Brighton. A private, peaceful haven set on a 4.9 acre mix of wild flower meadows, manicured lawn & gardens, majestic trees and woods where birds and butterflies flourish. The creatively designed 3 level, Confederation Log Home boasts 3.5 bathrooms, 3 bedrooms plus den. The central open concept main living area offers full views of the lawn, meadows & woods. It opens onto a wrap-around deck with a stunning fully screened gazebo. Paths wind through the property for walking & an apiary sits at the end of the stone paths if you choose to use it, unused currently. The house offers loads of cupboards and storage, including a pantry for those back up essentials and 2nd fridge/freezer for wine & drinks. An attached 2 car garage has a large storage space above it and the additional separate 2 car garage is ideal for a workshop, studio or storage. Whether you are looking for a weekend retreat or a move to a place with a quieter, gentler lifestyle, this is the home for you. The property consists of 2 lots, one could sell off 2nd lot if desired. Minutes from the lovely town of Brighton, the magnificent Timber Ridge Golf Course, The Brighton Marinas, Presqu'ile beaches, it's also the gateway to Prince Edward County. Toronto is 150 km, Kingston is 100 km. The 401 is 5 minutes away. Please watch the video!
房源信息
建筑详情
设施与特色
费用信息
包含与不包含
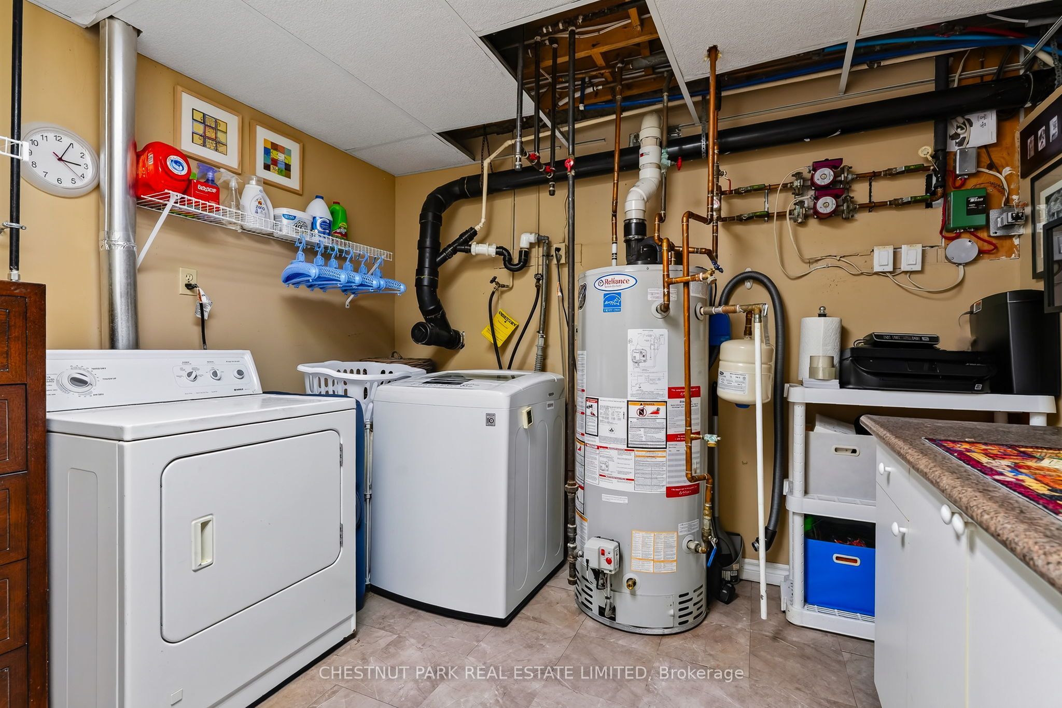
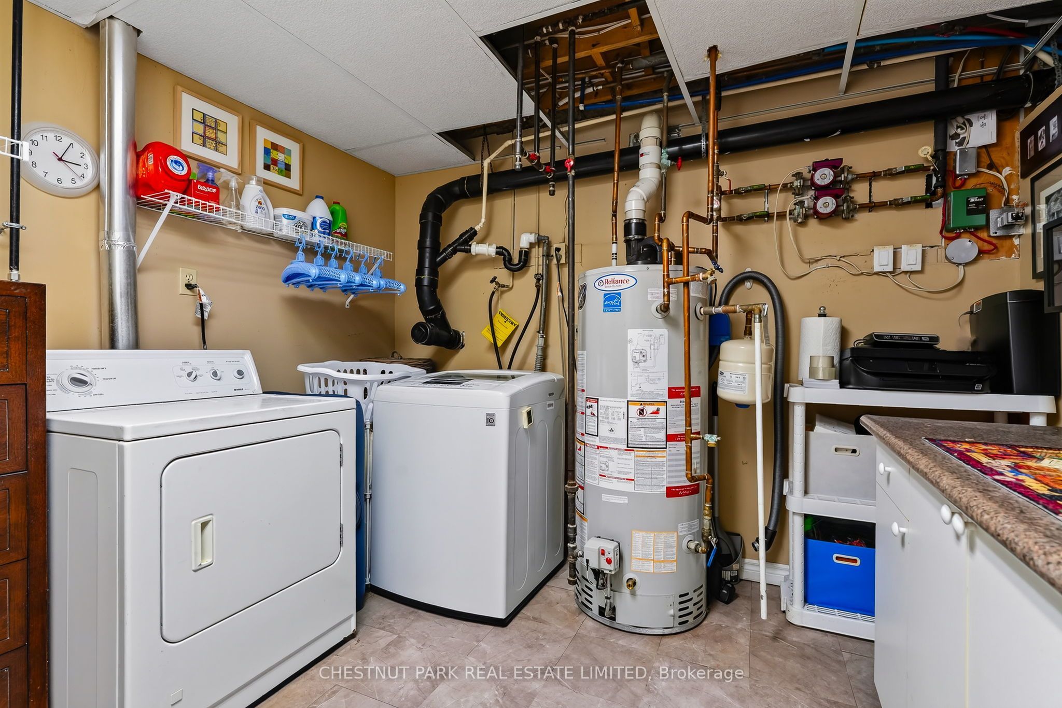
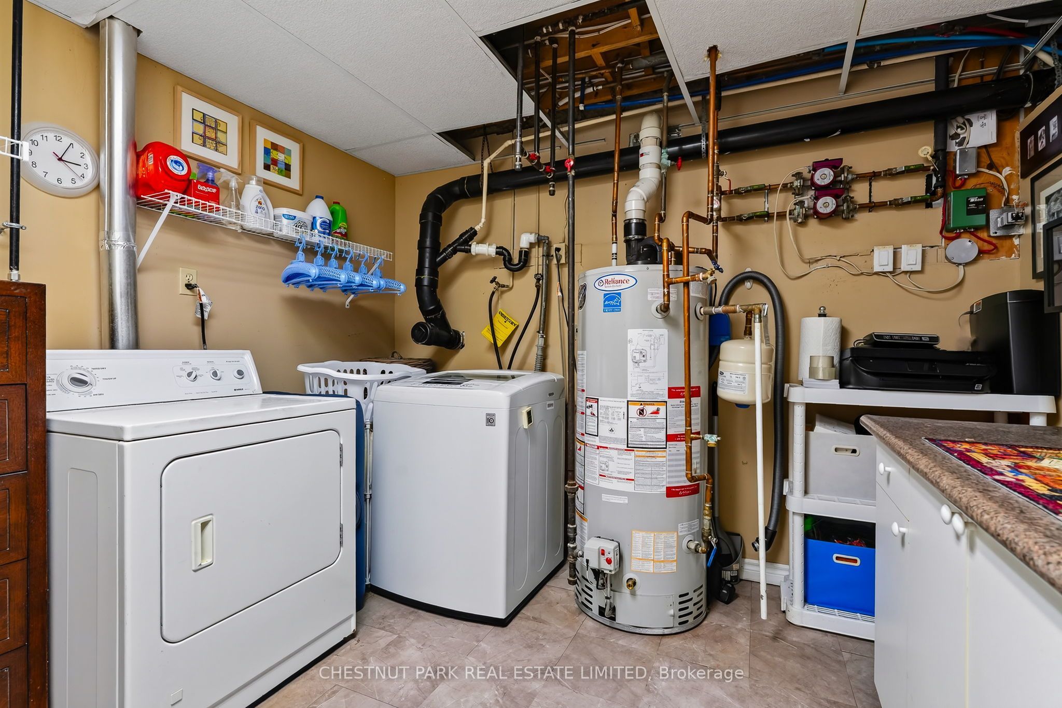
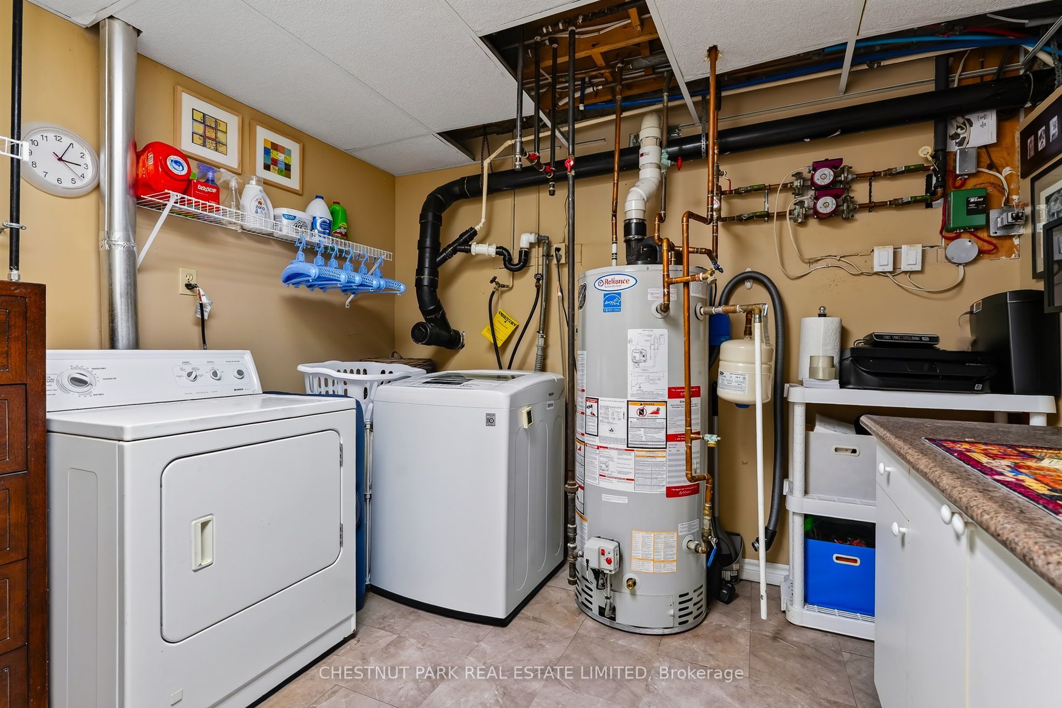
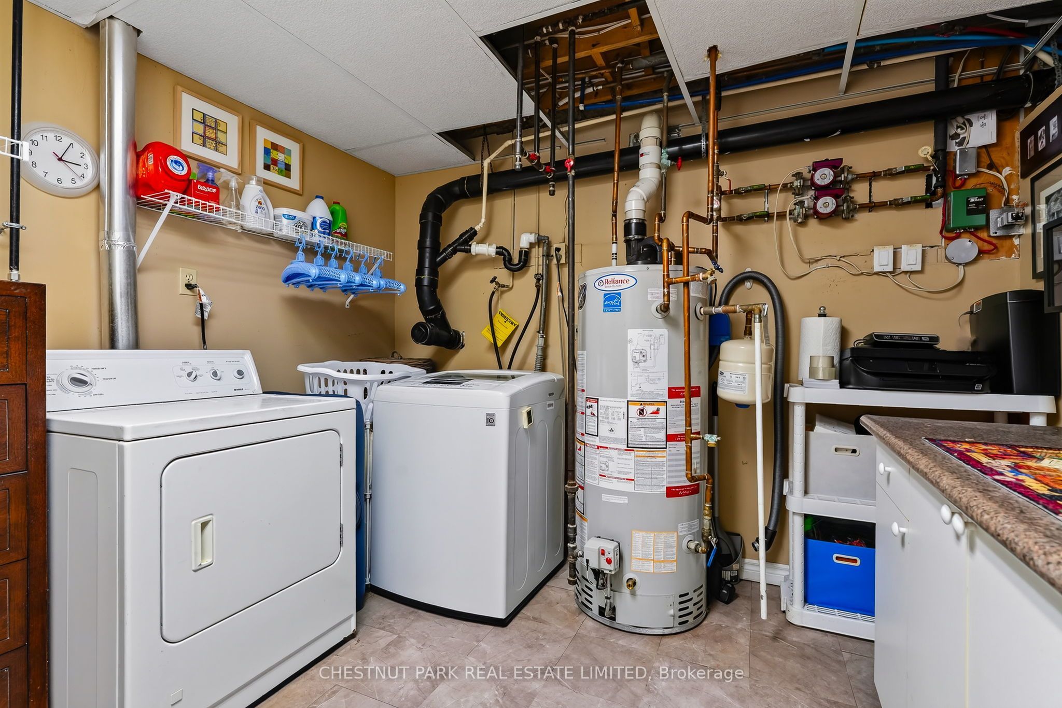
All window coverings - curtains and shades. All 4 ceiling fans. Kitchen - Whirlpool Refrigerator, Bosch 5 burner gas stovetop, Kenmore oven, Bosch dishwasher, microwave, ceiling light fixture. Living room - metal firewood holders. Master bathroom - cabinet under window. Laundry room - dryer, washing machine (as is), 4 drawer filing cabinet. Lower level walk-in closet - all metal shelving units. 2nd fridge in pantry & 6 shelf , 2 dr. glass cabinet. Garage - stand-up freezer. Outside - custom post-mounted birdhouse on west grounds, 3 post-mounted birdhouses on north grounds, 3 post-mounted birdhouses on south grounds, metal archway on stone path on north grounds, 5 blue chairs around fire pit, over-size terracotta-coloured planter across from the out-building, deer head over portico
stone sculpture, west garden. See list of items for sale in attachments
位置
相似房源
查看更多
Source: Toronto Regional Real Estate Board (TRREB), via PropTx Innovations Inc.
The data relating to real estate on this website comes in part from the MLS® data feed of PropTx Innovations Inc. The information is deemed reliable but is not guaranteed accurate by PropTx.
The information provided herein must only be used by consumers that have a bona fide interest in the purchase, sale or lease of real estate and may not be used for any commercial purpose or any other purpose.
© 2026 PropTx Innovations Inc. All rights reserved. MLS®, REALTOR® and the associated logos are owned or controlled by The Canadian Real Estate Association (CREA).