43 Peacock Crescent
房源介绍
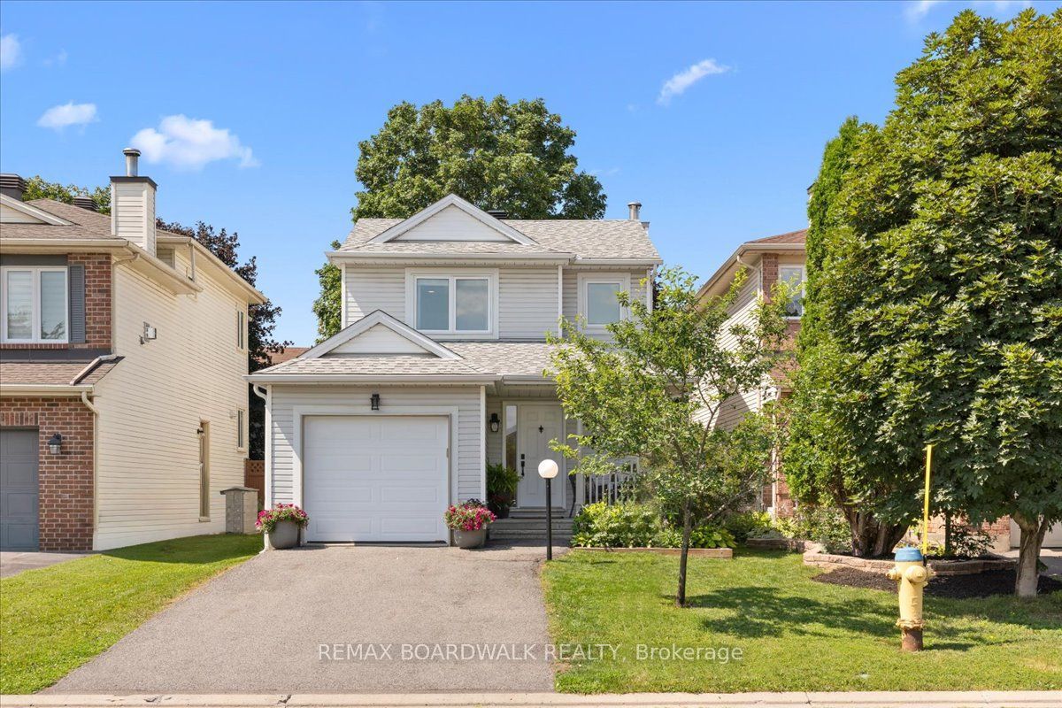
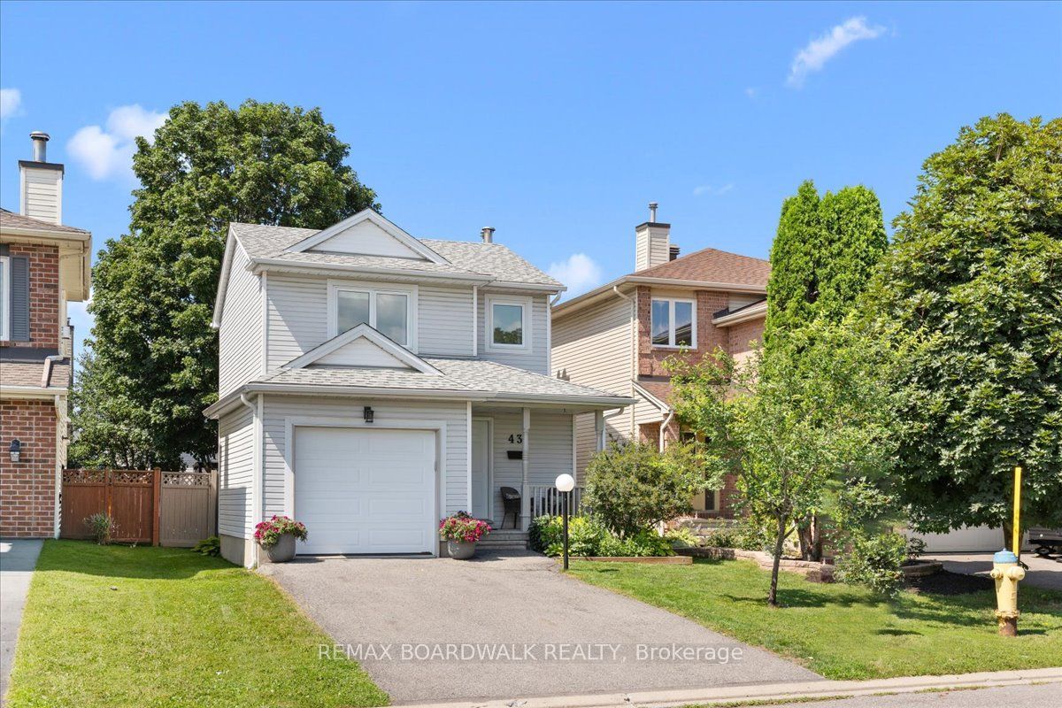
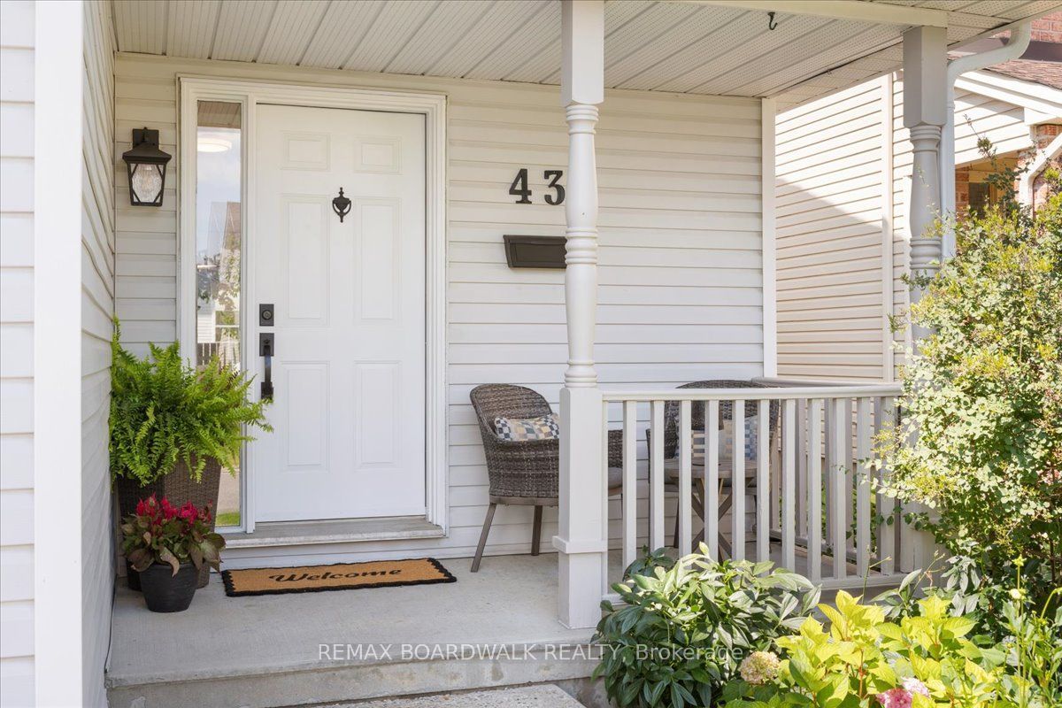
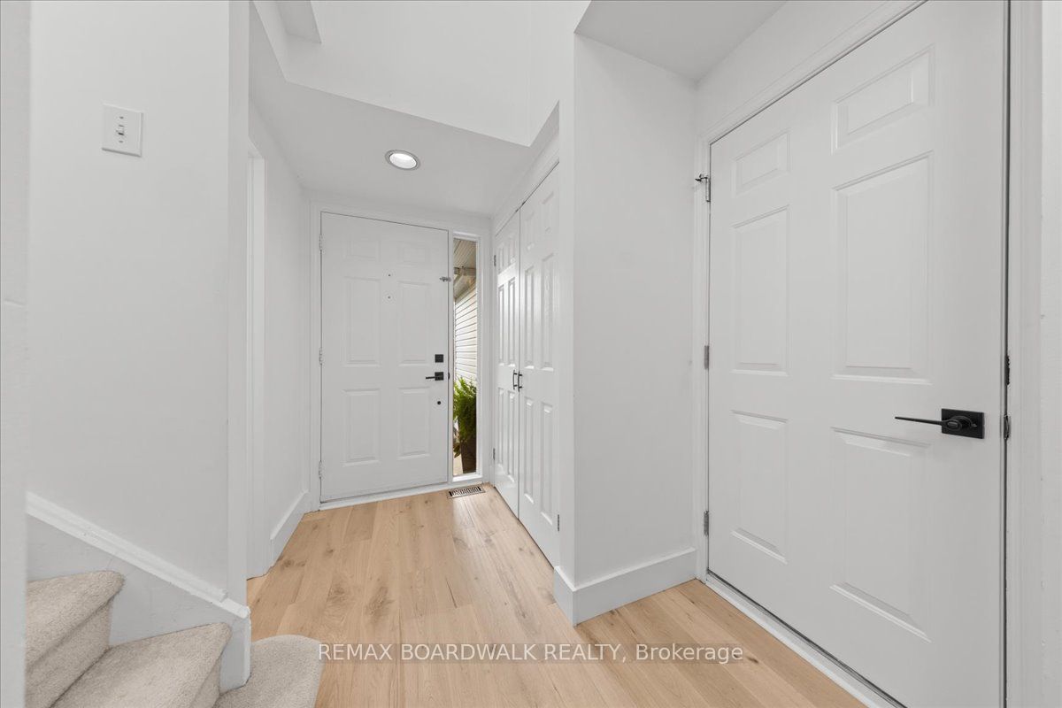
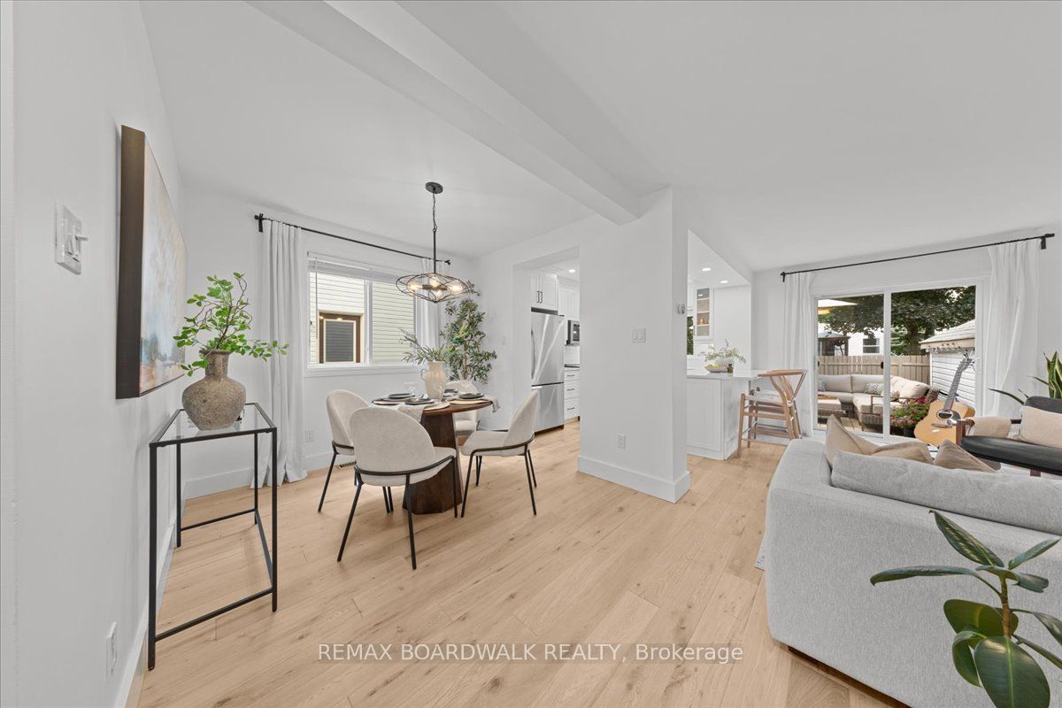
Situated on a quiet crescent in desirable Barrhaven, this fully updated, turn-key home is an ideal fit for families or investors. The main level features a welcoming foyer, powder room, and a bright, open-concept living area anchored by a modern electric fireplace and an updated kitchen boasting newer cabinets and appliances. Step through the patio door to a private, fenced yard with a storage shed. Upstairs, you will find hardwood flooring throughout, three spacious bedrooms with custom built-in closets in both the primary bedroom and nursery (2025), and a refreshed four-piece bathroom featuring a new shower insert and flooring (2025). The finished basement offers a large family room with modern pot lights and plenty of storage. Enjoy total peace of mind with updates, including the furnace (2022), A/C (2022), Quartz Counter tops (2022), a new rental hot water tank (2026), smart thermostat, a new garage door and opener (2020), and newer blinds. Superb location just minutes to great schools, parks, transit, Costco, and Cafe Cristal!
房源信息
建筑详情
设施与特色
费用信息
包含与不包含
Fridge, Stove, Microwave, Hood fan, Dishwasher, Light Fixtures, Bathroom Mirrors, Window Blinds, A/C, Garage Door Opener, Mini Bar Fridge.
Washer & Dryer, Drapery, Deep Freezer.
位置
相似房源
查看更多
Source: Toronto Regional Real Estate Board (TRREB), via PropTx Innovations Inc.
The data relating to real estate on this website comes in part from the MLS® data feed of PropTx Innovations Inc. The information is deemed reliable but is not guaranteed accurate by PropTx.
The information provided herein must only be used by consumers that have a bona fide interest in the purchase, sale or lease of real estate and may not be used for any commercial purpose or any other purpose.
© 2026 PropTx Innovations Inc. All rights reserved. MLS®, REALTOR® and the associated logos are owned or controlled by The Canadian Real Estate Association (CREA).