39 Helen Crescent
房源介绍
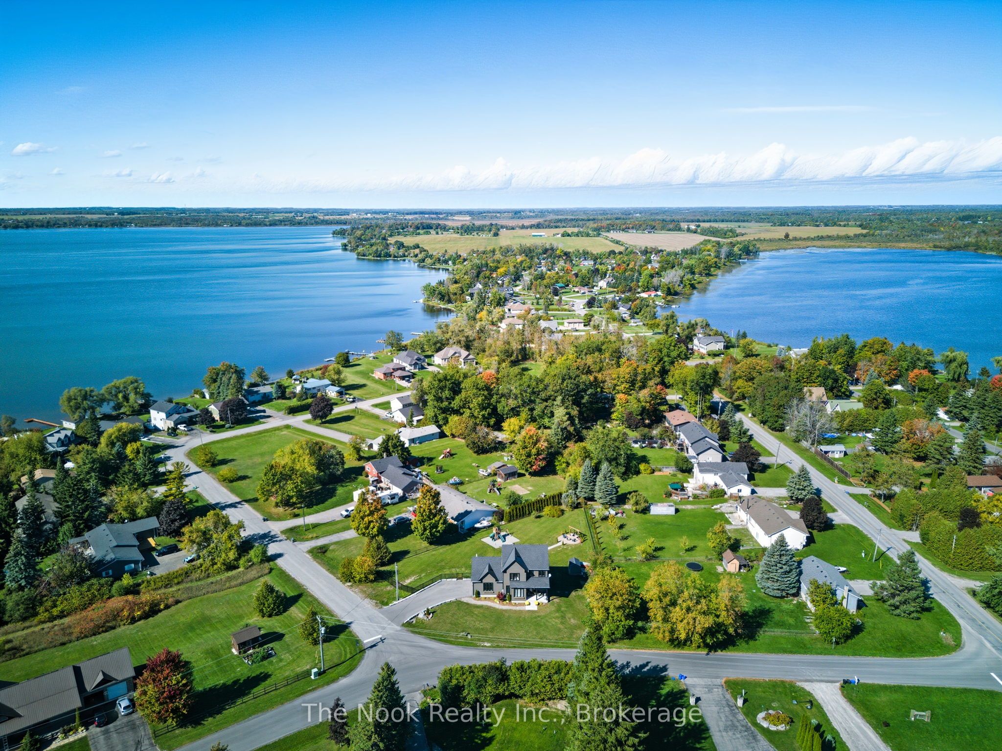
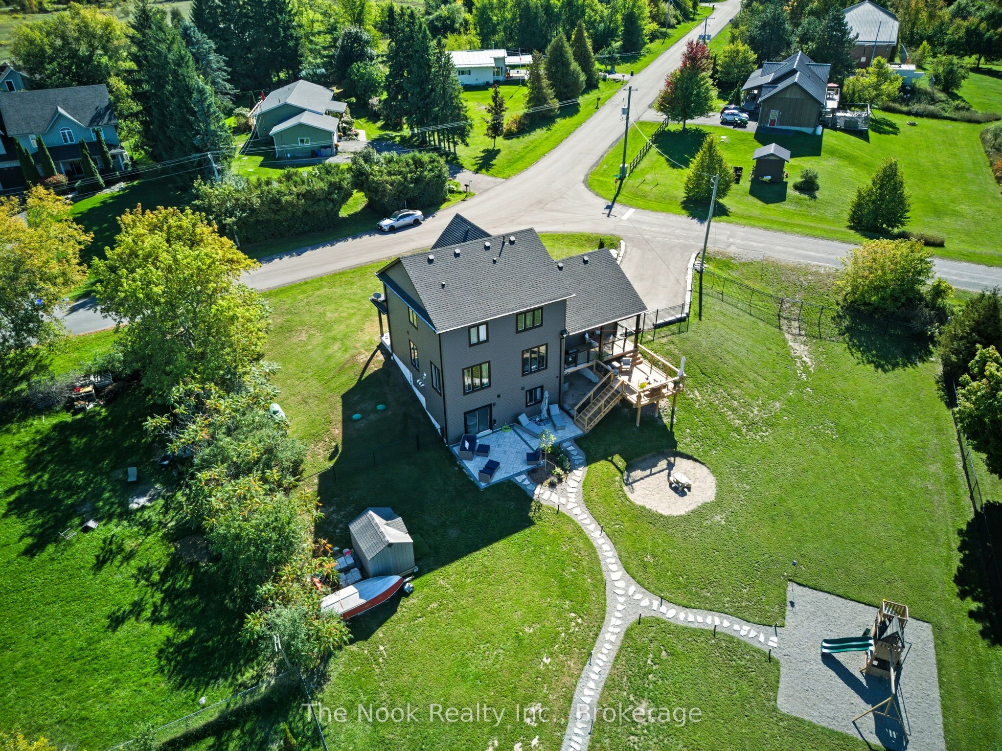
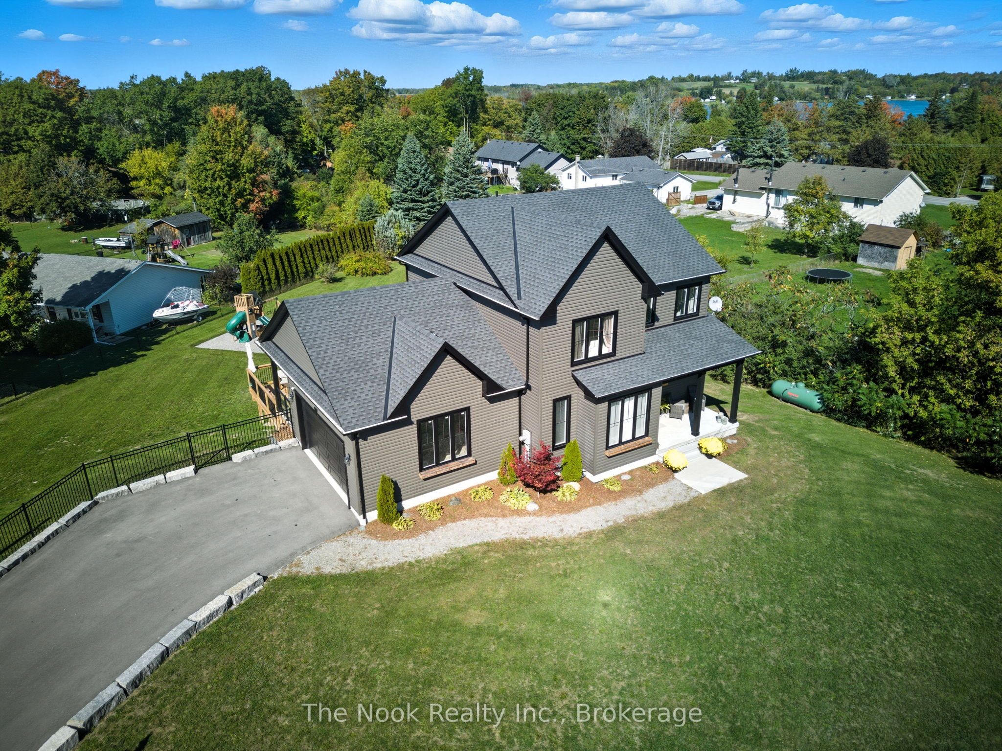
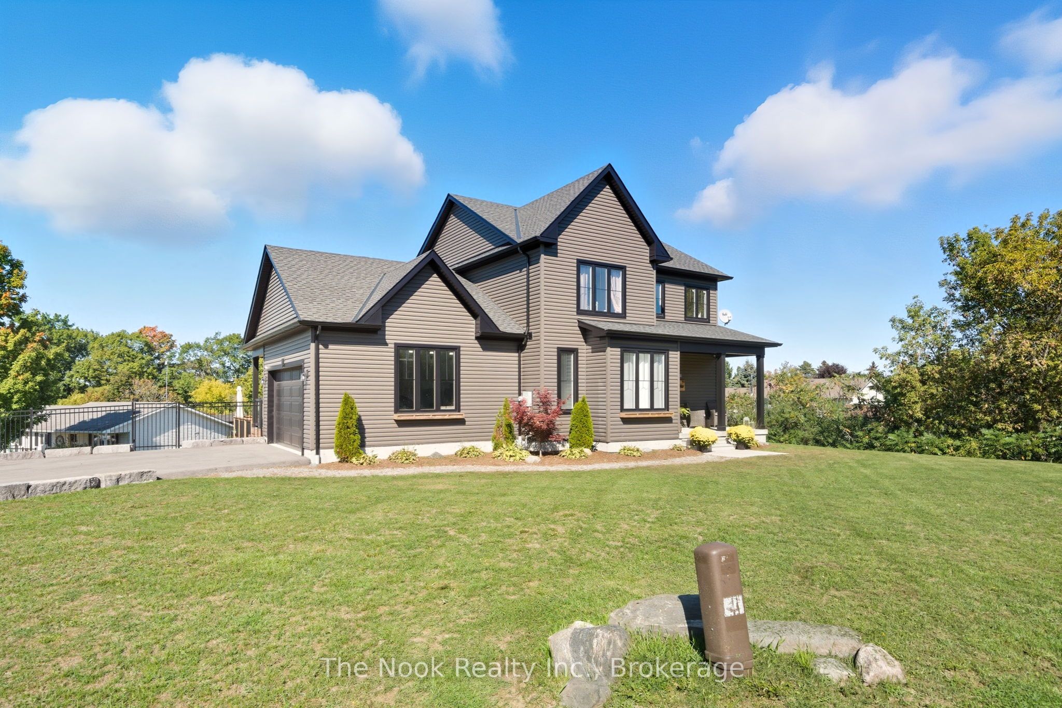
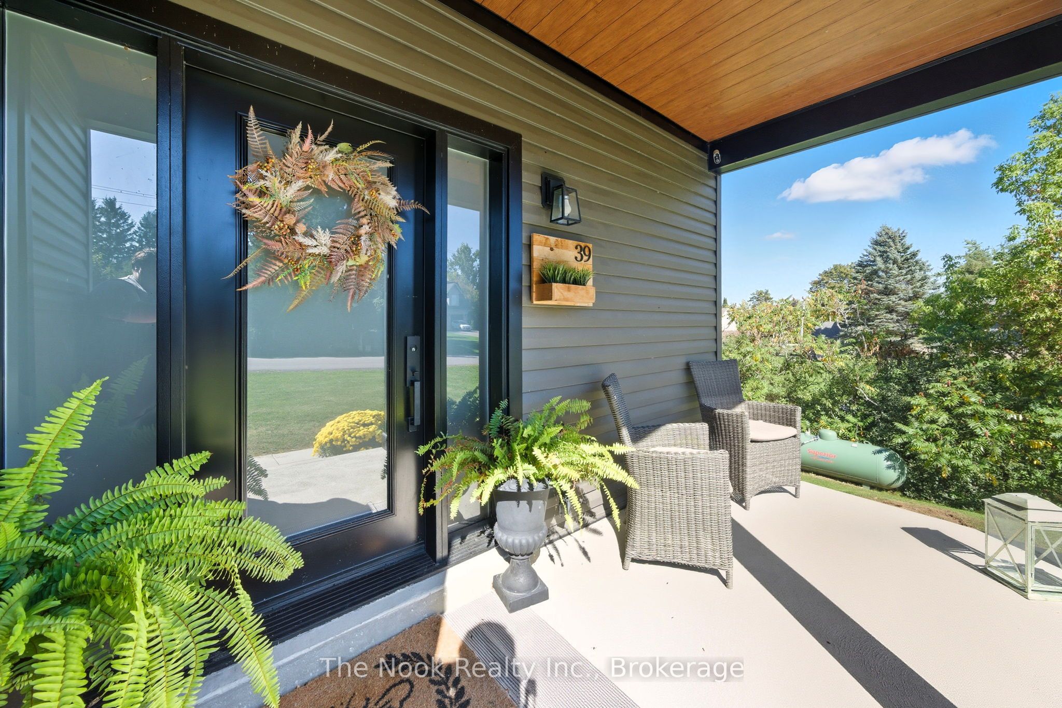
This absolutely stunning, custom built 3+1 bedroom, 4 bathroom home sits on a massive lot with a beautiful view of Lake Scugog. Completely finished from top-to-bottom, this exceptional property offers bright, open concept living, dining, and kitchen area with hardwood floors, gas fireplace, and walkout to a large, private deck and backyard. The main floor also features an office/additional bedroom, expansive laundry room, and direct access to a double car garage. Head up the floating, hardwood staircase to 3 bedrooms, including a beautiful primary bedroom featuring a spa-like, 5 piece en suite and walk-in closet. The stunning finished basement has 8 feet ceilings, an impressive rec room with faux fireplace (could insert gas or electric fireplace), an additional large bedroom, and absolutely gorgeous 3 piece bathroom featuring an over-sized glass shower. Walkout from the basement to the backyard of your dreams! This fully-fenced and landscaped yard is perfect for summer entertainment. Just minutes from Lake Scugog, this is truly a one-of-a-kind property! Tarion Warranty Included For Home And All Appliances With 10 Year Warranties (4 years left) - Transferrable. Upgrades and features include: Backyard hardscape/ landscape, lights, deck, fire pit 2024 (approx. $50,000 +) new grass: 2024, basement & bathroom: 2025, driveway paved and armour stone: 2024, fully fenced: 2024, trim work in all bedrooms, updated light fixtures & kitchen hardware, brand new play structure: 2025.
房源信息
建筑详情
设施与特色
费用信息
包含与不包含
Fridge, stove, dishwasher, microwave, washer, dryer, electrical light fixtures (not in exclusions), garage door opener and remote.
Stager's items, stock pool, light fixtures in 2 bedrooms upstairs (non-master bedrooms), basement lighting in hall, window coverings, garage shelving.
位置
相似房源
查看更多

Source: Toronto Regional Real Estate Board (TRREB), via PropTx Innovations Inc.
The data relating to real estate on this website comes in part from the MLS® data feed of PropTx Innovations Inc. The information is deemed reliable but is not guaranteed accurate by PropTx.
The information provided herein must only be used by consumers that have a bona fide interest in the purchase, sale or lease of real estate and may not be used for any commercial purpose or any other purpose.
© 2026 PropTx Innovations Inc. All rights reserved. MLS®, REALTOR® and the associated logos are owned or controlled by The Canadian Real Estate Association (CREA).