20233 Kenyon Concession 4 Road
房源介绍
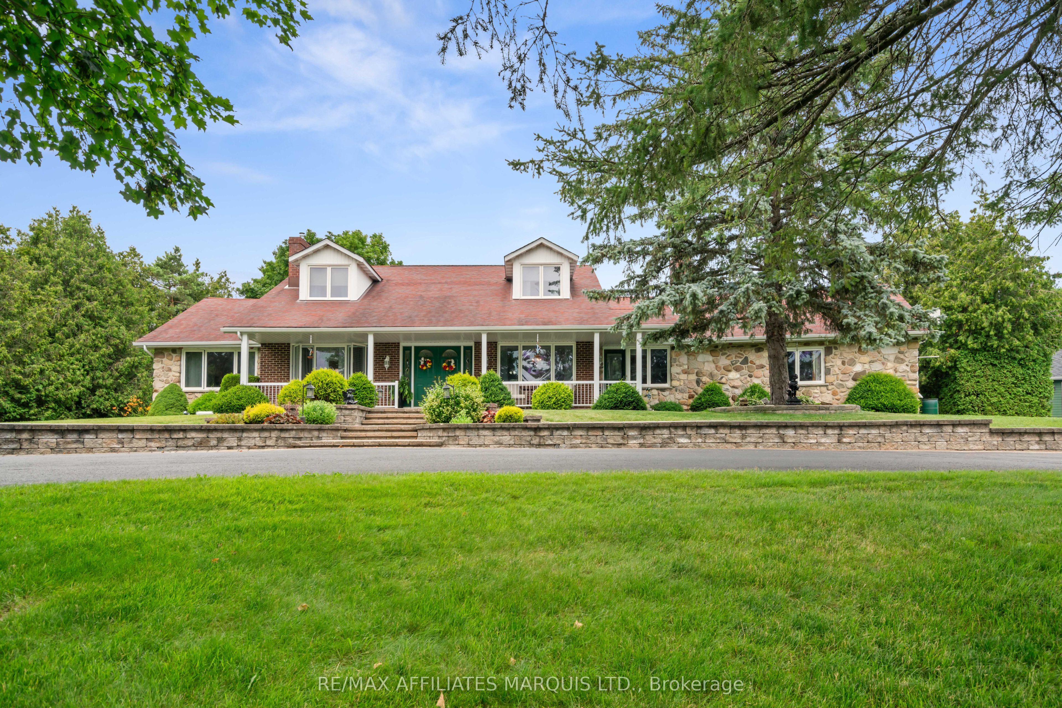
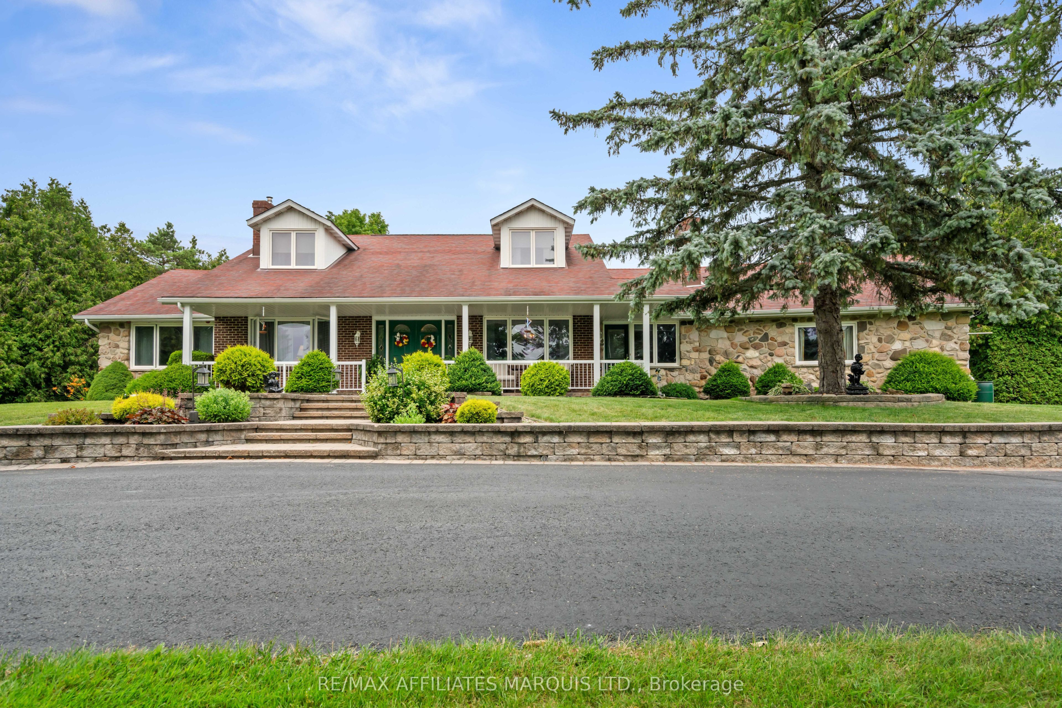
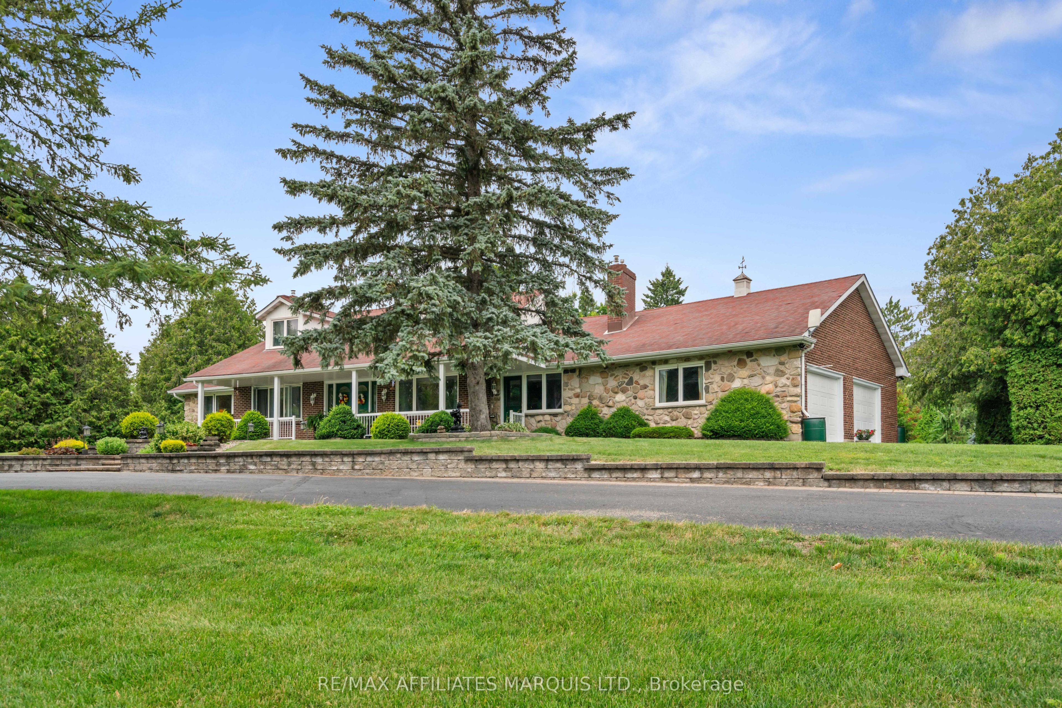
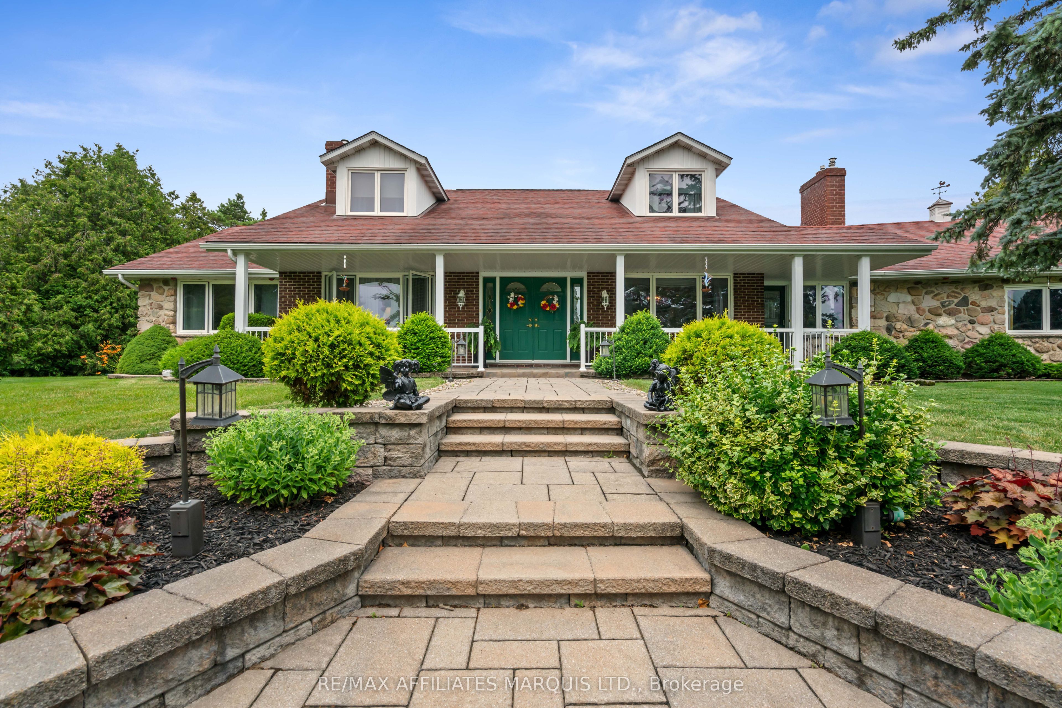
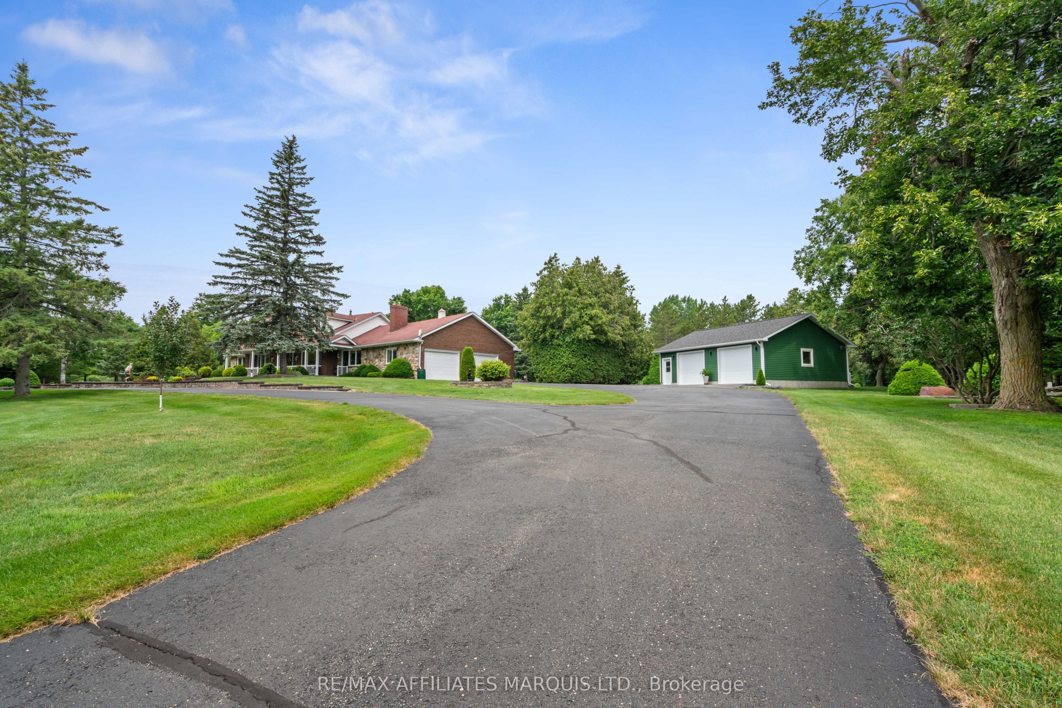
Welcome to 20233 Kenyon Concession 4. This executive estate, perfectly situated on over 3.2 beautifully landscaped acres, offering the ideal blend of privacy, elegance, and comfort. From the moment you arrive, the winding paved driveway, mature trees, impressive stone landscaping, and stately façade create an unforgettable first impression. Inside, you'll find a thoughtfully designed home featuring 3 spacious bedrooms, 3 bathrooms, and a dedicated home office, providing the perfect balance of everyday functionality and refined living. The grand two-storey foyer, complete with its sweeping staircase, sets the tone for the quality craftsmanship found throughout. Designed for both entertaining and family living, the home offers generous principal rooms, including a formal living room with a cozy fireplace, an elegant dining room, and an expansive open-concept kitchen overlooking the family room. Large windows throughout the home flood the interior with natural light while showcasing picturesque views of the surrounding grounds.The spacious primary suite provides a peaceful retreat, while two additional bedrooms offer comfort for family or guests. A beautifully updated bathroom and convenient main-floor amenities complete this exceptional layout. One of the home's standout features is the large three-season sunroom, create the perfect space to enjoy morning coffee, evening sunsets, and gatherings with family and friends while overlooking the private backyard with the large heated inground pool. Car enthusiasts and hobbyists will appreciate the attached two-car garage, along with the impressive detached garage/workshop offering additional storage and endless possibilities.Whether you're looking for a peaceful country estate, space to entertain, or room for a growing family, this remarkable property delivers a lifestyle that's increasingly difficult to find. Call today for your private showing. As per form 244, 24hrs irrevocability on all offers.
房源信息
建筑详情
设施与特色
费用信息
包含与不包含
Washer, Dryer, Fridge, Counter top Stove, Wall Oven. Microwave
None
位置
相似房源
查看更多
Source: Toronto Regional Real Estate Board (TRREB), via PropTx Innovations Inc.
The data relating to real estate on this website comes in part from the MLS® data feed of PropTx Innovations Inc. The information is deemed reliable but is not guaranteed accurate by PropTx.
The information provided herein must only be used by consumers that have a bona fide interest in the purchase, sale or lease of real estate and may not be used for any commercial purpose or any other purpose.
© 2026 PropTx Innovations Inc. All rights reserved. MLS®, REALTOR® and the associated logos are owned or controlled by The Canadian Real Estate Association (CREA).