50 Islandview Way
房源介绍
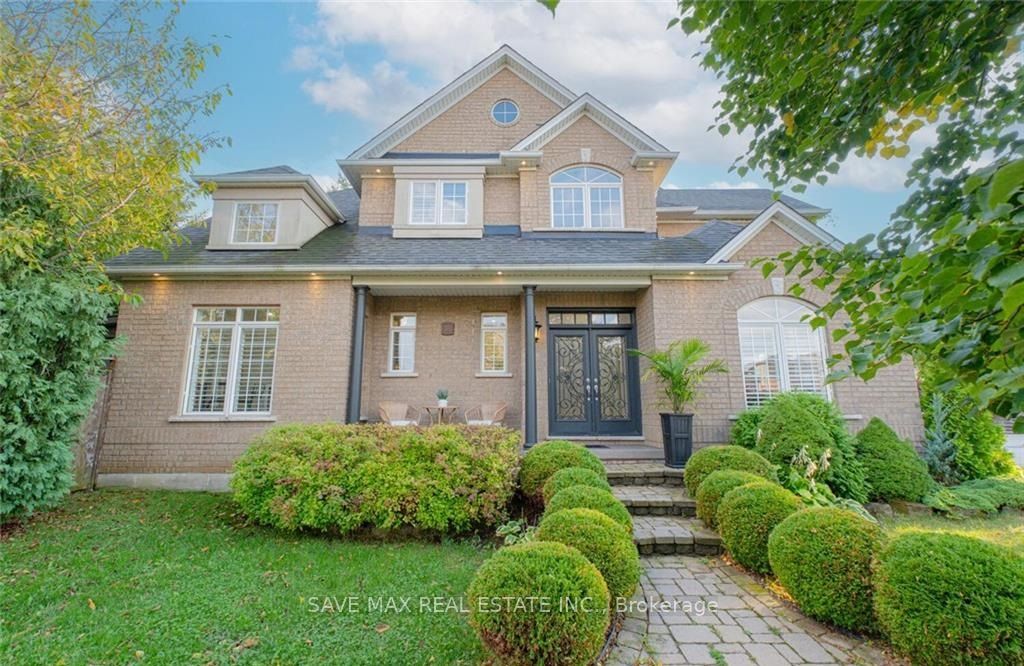
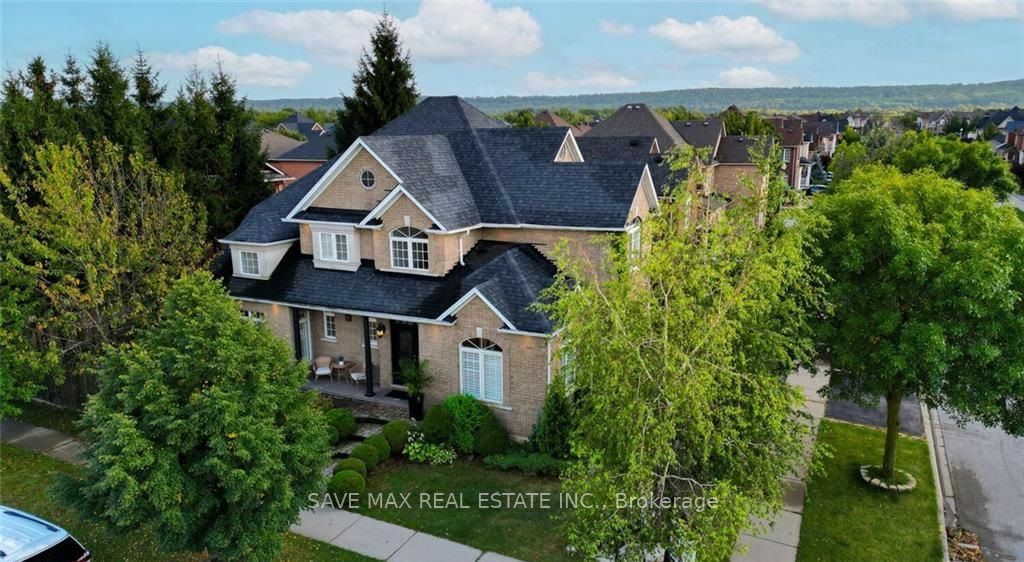
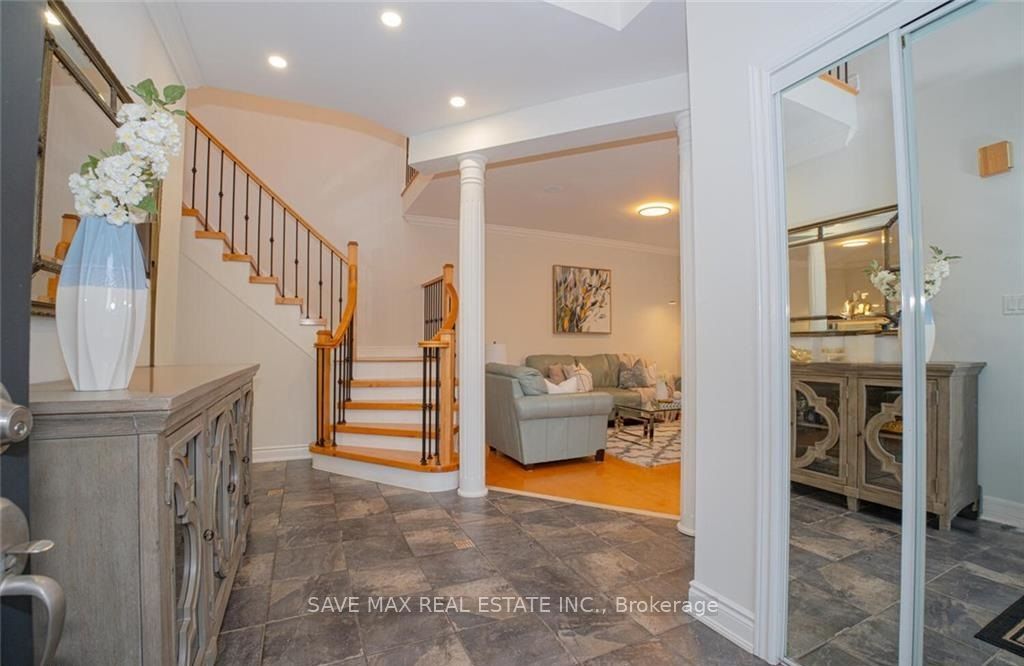
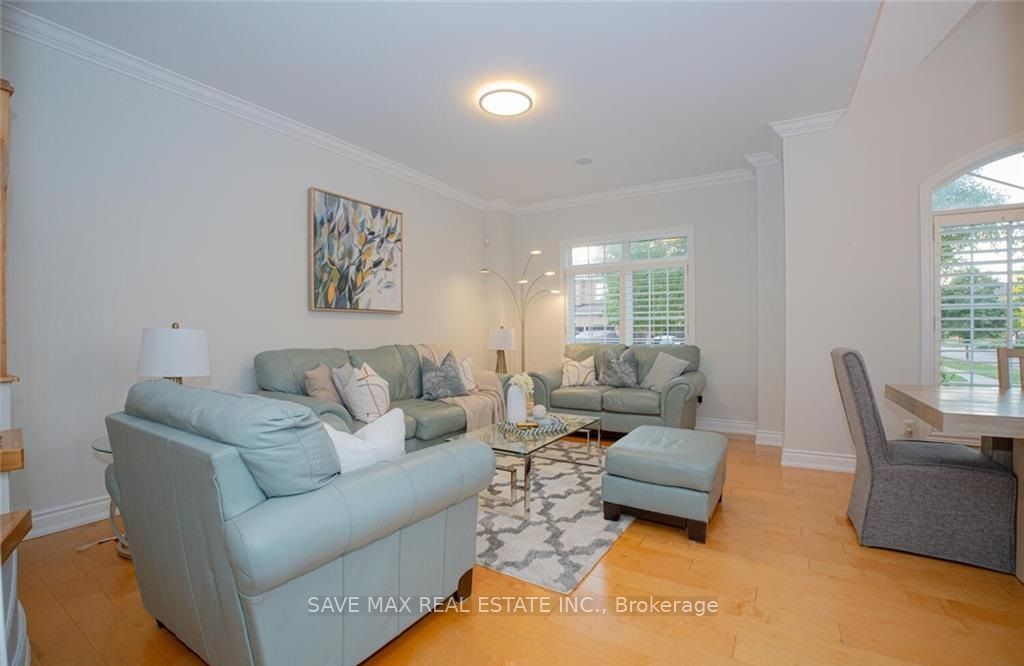
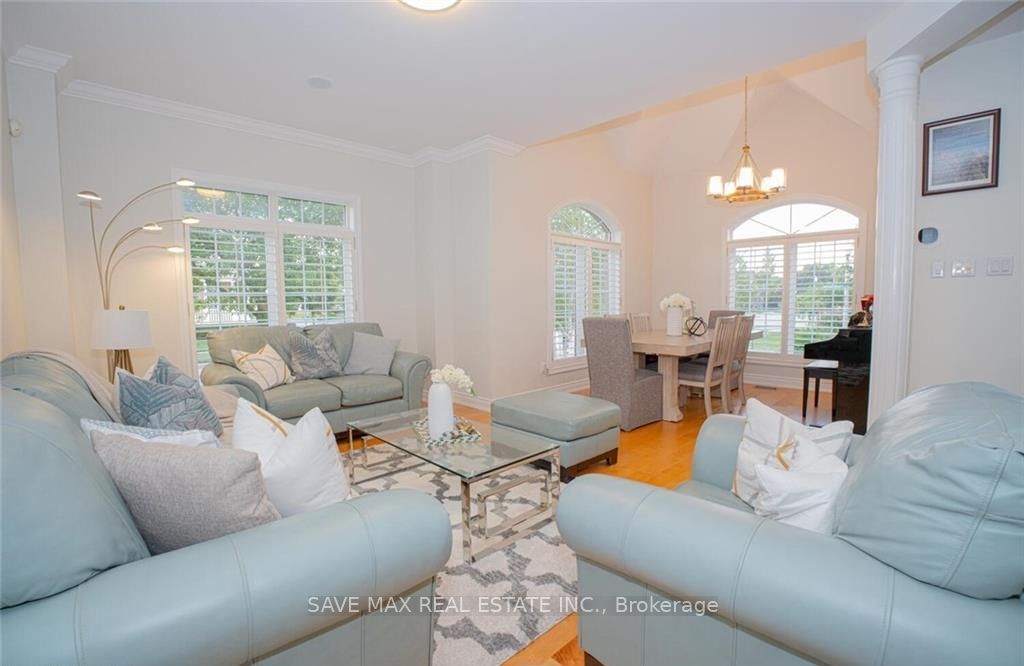
Boasting 4 spacious bedrooms plus a versatile den and 3.5 bathrooms, this exceptional home is the perfect blend of luxury, comfort, and lifestyle. Designed for both everyday living and entertaining, it features a private sauna, hot tub, and an incredible backyard oasis complete with elegant interlocking stone, a tranquil pond, covered portico, and an inground sprinkler system. Step inside to soaring vaulted ceilings, rich maple hardwood flooring throughout the main and upper levels, and a striking maple staircase with wrought iron pickets. The chef-inspired kitchen is the heart of the home, showcasing a spectacular double island, quartz countertops, abundant cabinetry, and plenty of space for family gatherings and entertaining. Enjoy cozy evenings by any of multiple fireplaces or escape to the ultimate lower-level retreat featuring a stylish bar, lounge, and games. Additional highlights include a 2-car garage, surround sound speakers, pot lights, and extensive crown moulding throughout. Ideally situated in a sought-after lakeside community, this home is just a short walk to the beach, lakefront trails, and conservation area. Enjoy the convenience of being only minutes to the upcoming GO Station, Costco, major shopping centres, restaurants, schools, parks, and all leading amenities, with quick access to the QEW for an easy commute. Offering an exceptional combination of luxury, location, and lifestyle, this is a rare opportunity you won't want to miss.
房源信息
建筑详情
设施与特色
费用信息
位置
相似房源
查看更多
Source: Toronto Regional Real Estate Board (TRREB), via PropTx Innovations Inc.
The data relating to real estate on this website comes in part from the MLS® data feed of PropTx Innovations Inc. The information is deemed reliable but is not guaranteed accurate by PropTx.
The information provided herein must only be used by consumers that have a bona fide interest in the purchase, sale or lease of real estate and may not be used for any commercial purpose or any other purpose.
© 2026 PropTx Innovations Inc. All rights reserved. MLS®, REALTOR® and the associated logos are owned or controlled by The Canadian Real Estate Association (CREA).