251 Mackenzie Crescent
房源介绍
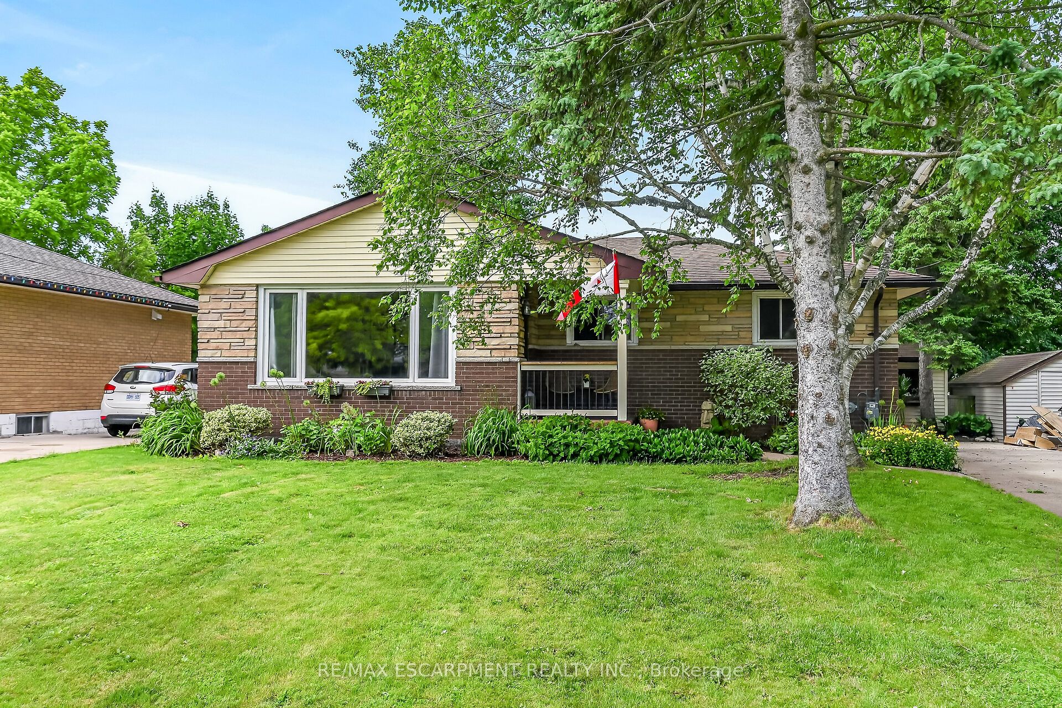
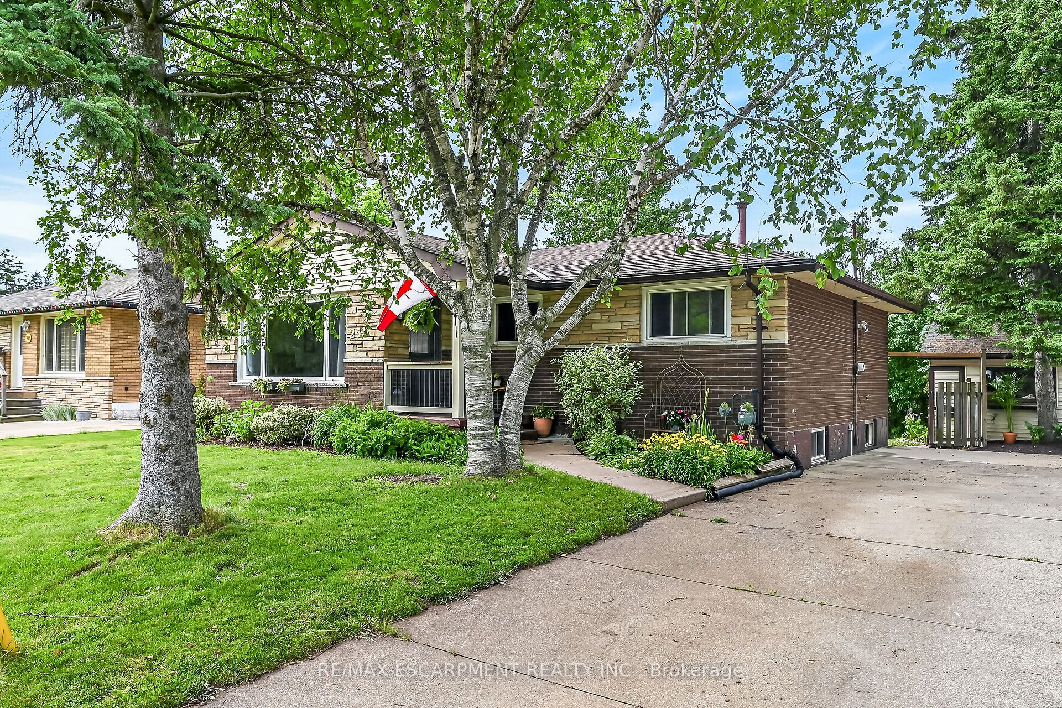
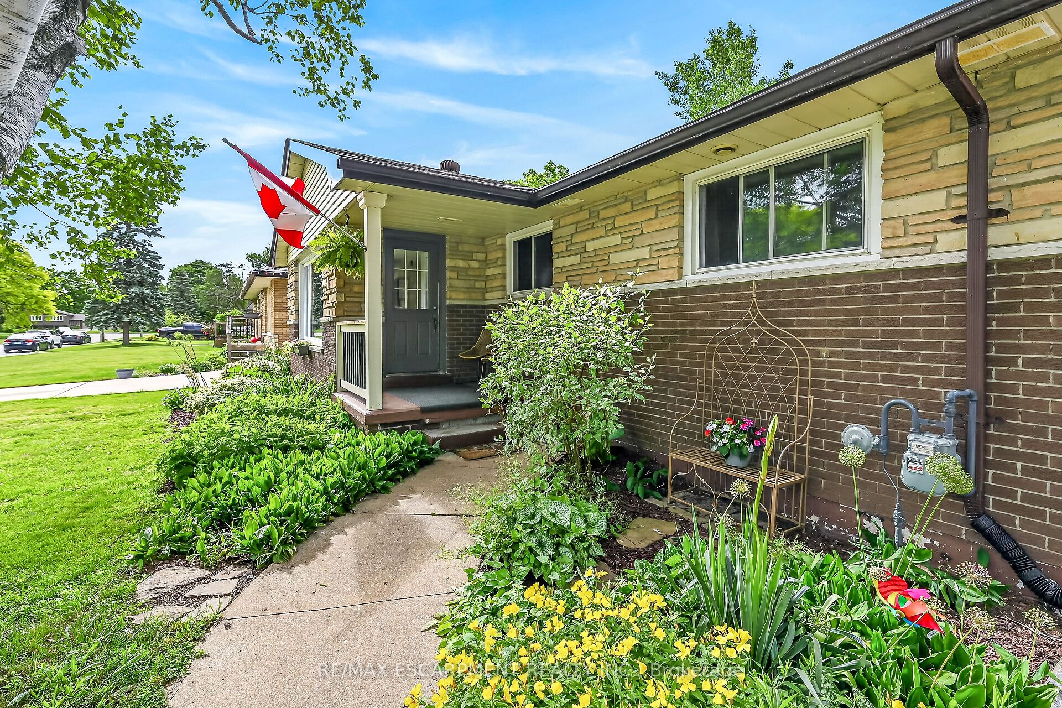
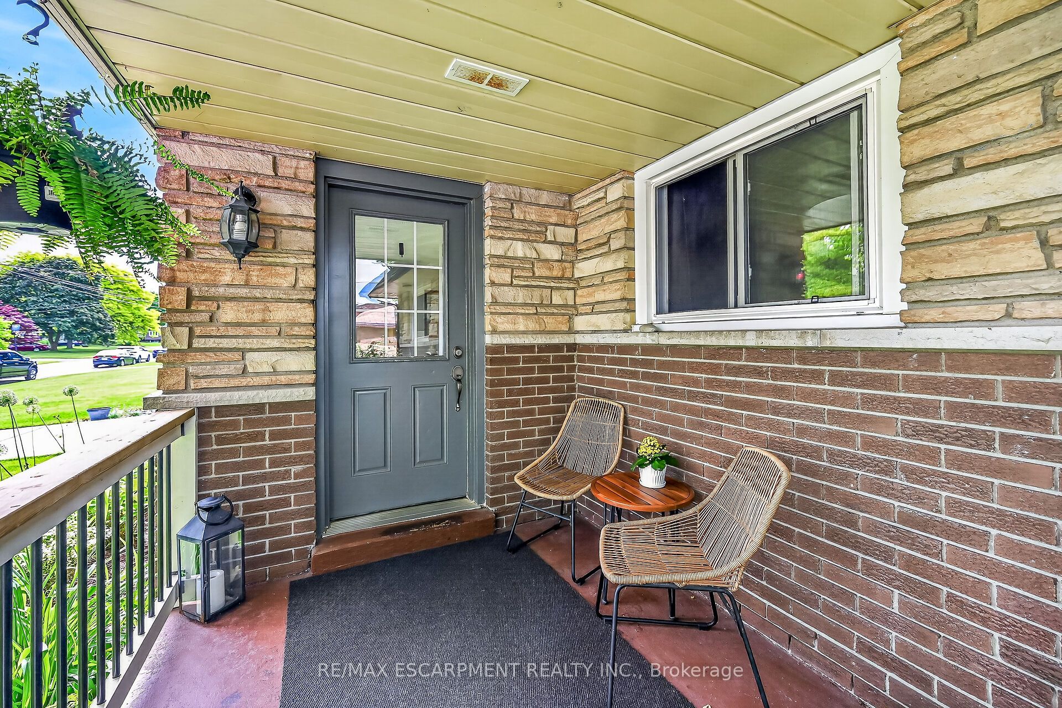
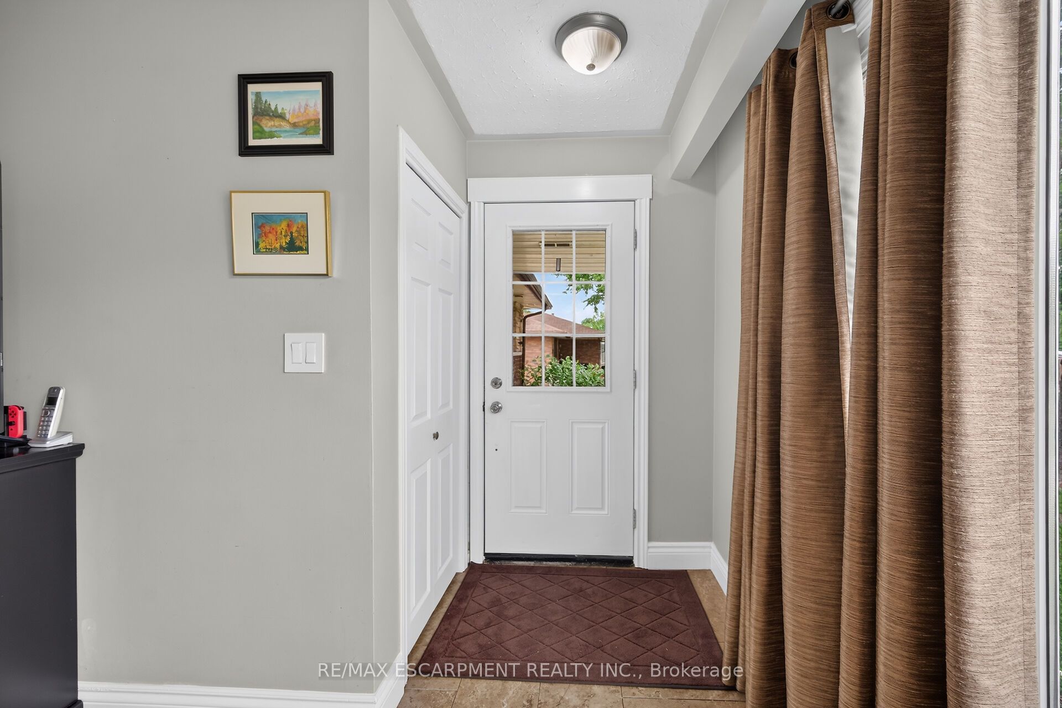
Welcome to 251 Mackenzie Crescent! This well maintained bungalow is nestled on a quiet crescent in one of Caledonia's established, family friendly neighbourhoods, just moments from the scenic Grand River. Offering convenient main floor living, this home features 3 bedrooms and a full bathroom, making it ideal for first-time buyers, downsizers, or growing families. The spacious kitchen walks out to a large, newer deck overlooking the generous backyard - perfect for entertaining and family gatherings. Situated on a sizeable lot, there is plenty of room for children, pets, gardening, or future possibilities. The partially finished basement provides excellent additional living space with a large recreation room and two bonus rooms currently being used as bedrooms, offering flexibility for a home office, hobby room, or gym. Other features include a large concrete driveway with parking for up to four vehicles and a brand new furnace and AC recently installed (July 2026)! Located on a quiet street close to parks, schools, amenities, and the Grand River, this property offers the perfect blend of comfort, convenience, and community living. Don't miss your opportunity to call this wonderful Caledonia bungalow home!
房源信息
建筑详情
设施与特色
费用信息
包含与不包含
Dishwasher, druer, refrigerator, stove, washer, window coverings
Kitchen Curtains
位置
相似房源
查看更多
Source: Toronto Regional Real Estate Board (TRREB), via PropTx Innovations Inc.
The data relating to real estate on this website comes in part from the MLS® data feed of PropTx Innovations Inc. The information is deemed reliable but is not guaranteed accurate by PropTx.
The information provided herein must only be used by consumers that have a bona fide interest in the purchase, sale or lease of real estate and may not be used for any commercial purpose or any other purpose.
© 2026 PropTx Innovations Inc. All rights reserved. MLS®, REALTOR® and the associated logos are owned or controlled by The Canadian Real Estate Association (CREA).