10 Byron Avenue
房源介绍
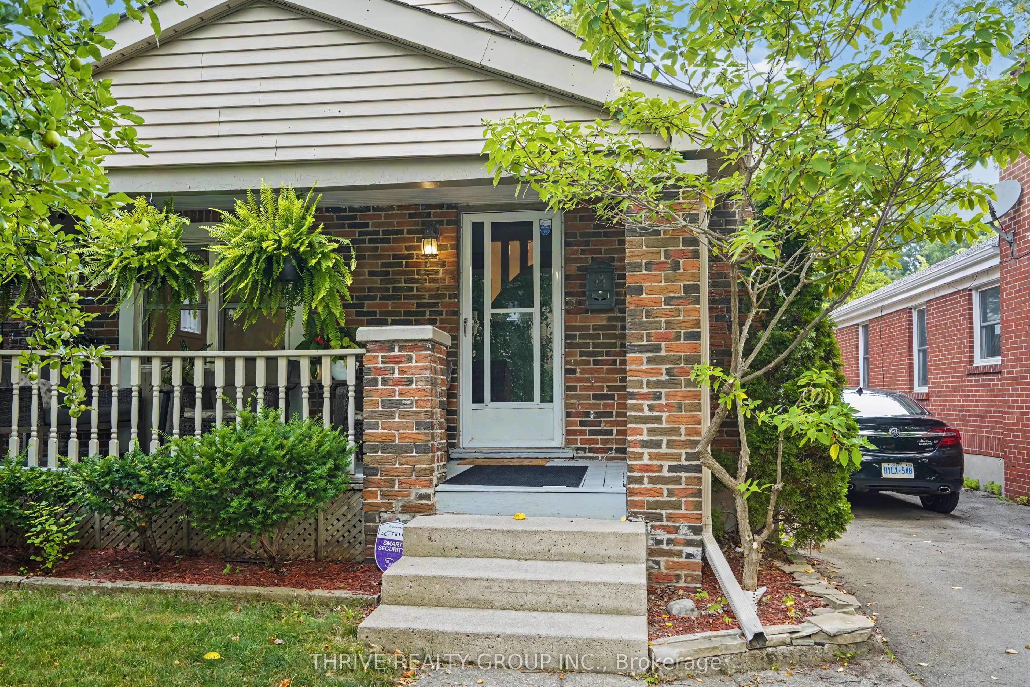
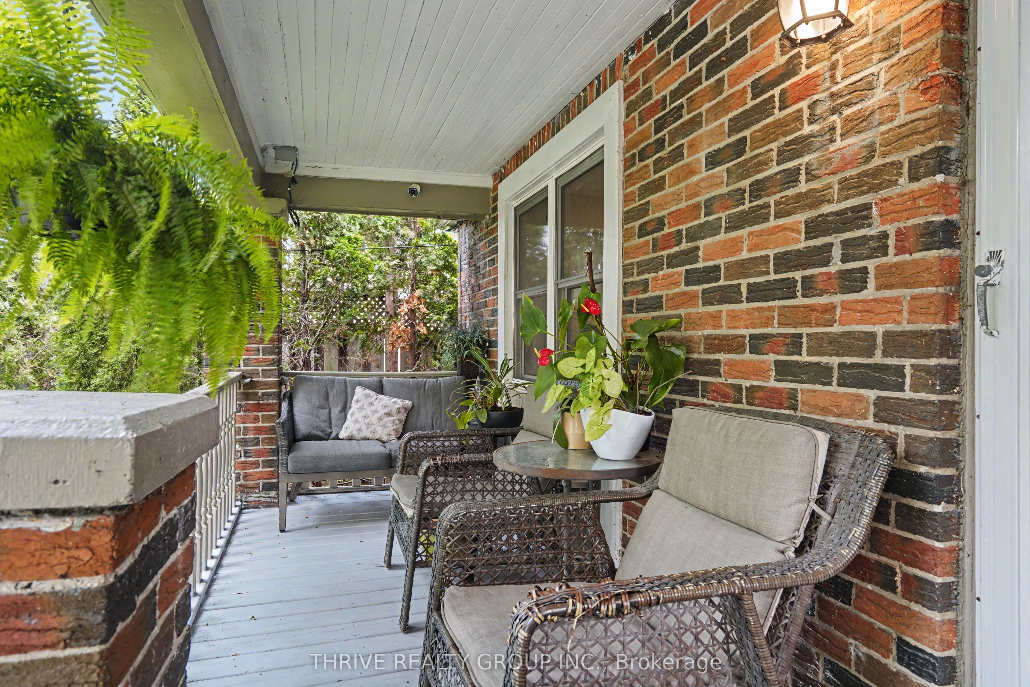
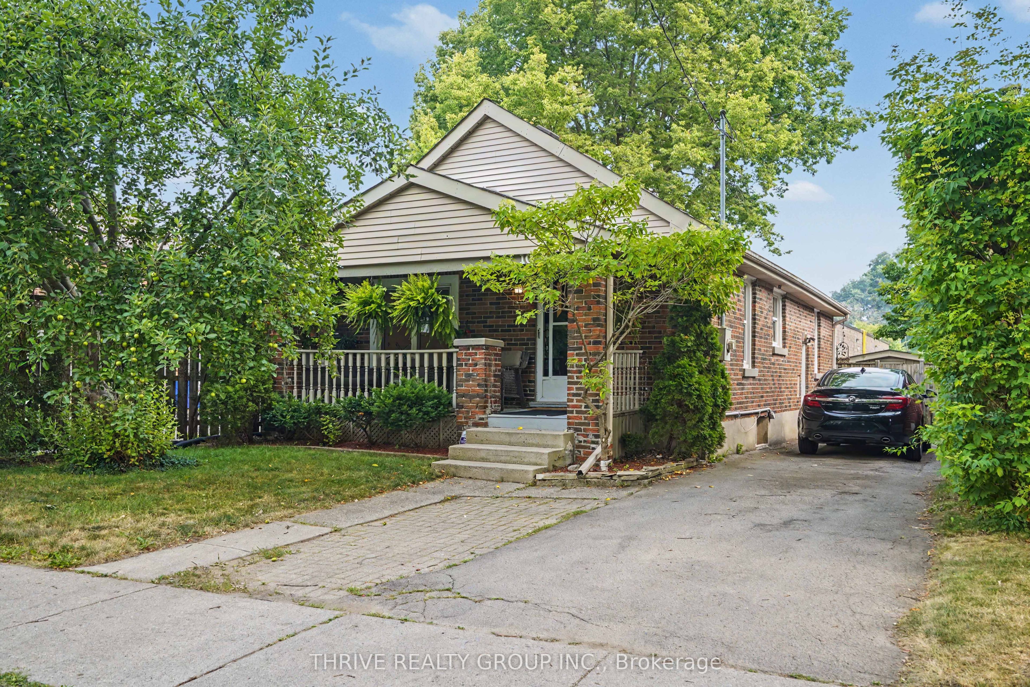
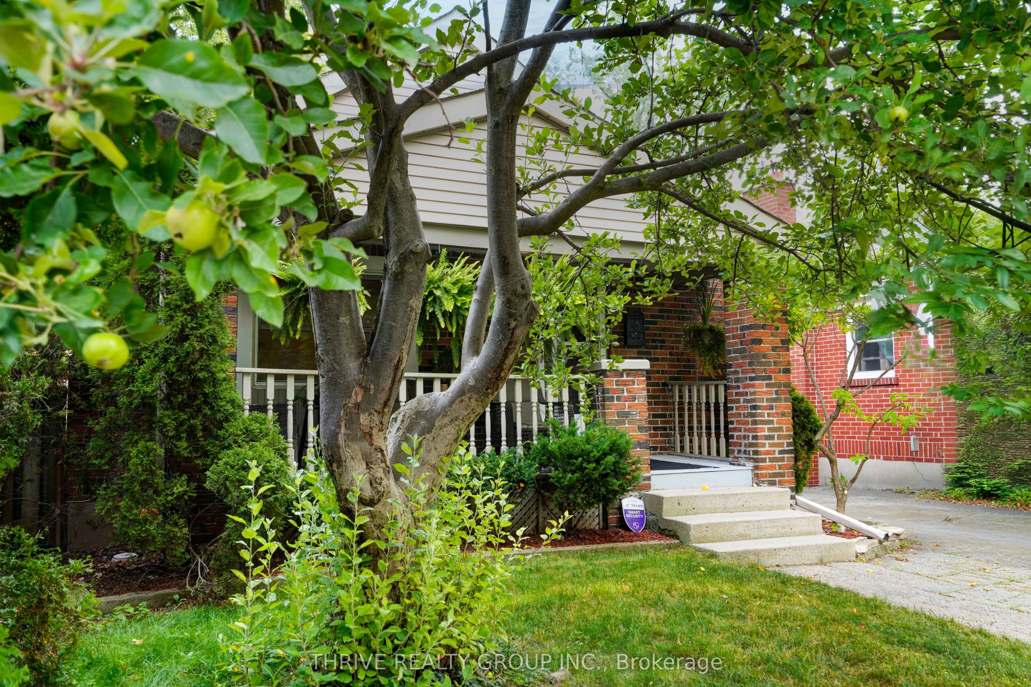
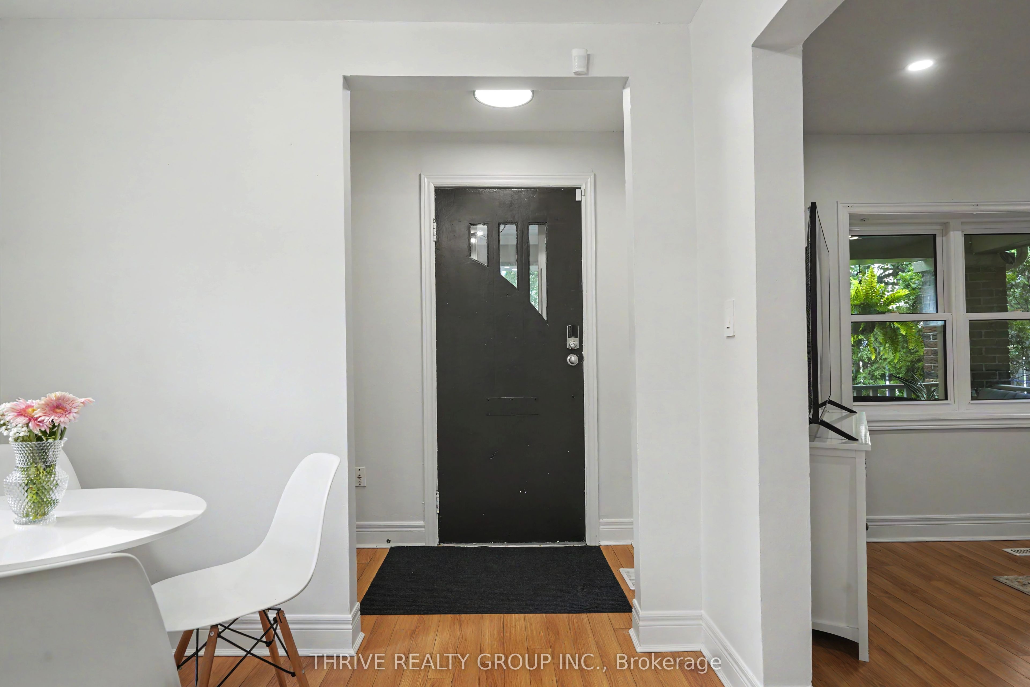
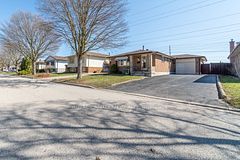
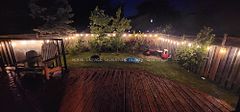
Imagine owning a home in one of London's most sought-after neighbourhoods, where morning coffee, evening walks, local cafés, boutique shopping, parks, and year-round community events are all just steps away. Welcome to 10 Byron Avenue East-an incredible opportunity to break into the heart of Old South at an exceptional price. This beautifully updated bungalow offers approximately 1,421 sq. ft. of finished living space with 2+1 bedrooms and 2 bathrooms, perfectly blending timeless character with today's modern finishes. Freshly painted and filled with natural light, the home features beautiful hardwood floors and a stunning renovated kitchen with white shaker cabinetry, quartz-look countertops, subway tile backsplash, stainless steel appliances, black hardware, and a spacious eat-in dining area. The fully finished lower level adds incredible flexibility with a large family room, third bedroom, two-piece bathroom, and space for a home office, gym, or playroom. Outside, enjoy your own private backyard retreat with a spacious deck, mature trees, landscaped gardens, and full privacy fencing- ideal for entertaining, relaxing, or enjoying lazy mornings. As we all know, living in Old South is about more than just the home- it's the lifestyle. Walk to the cafés, restaurants, stores, and festivals of vibrant Wortley Village. The Thames Valley Parkway, Victoria Hospital, downtown London, excellent schools, parks, and transit are all just minutes away. Whether you're buying your first home or looking for one of London's most walkable, charming communities, 10 Byron Avenue East offers exceptional value, modern updates, and a lifestyle that's hard to match.
房源信息
建筑详情
设施与特色
费用信息
包含与不包含
Fridge, stove, dishwasher, microwave, washer, dryer, Hot Water Tank
位置
相似房源
查看更多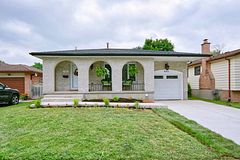
Source: Toronto Regional Real Estate Board (TRREB), via PropTx Innovations Inc.
The data relating to real estate on this website comes in part from the MLS® data feed of PropTx Innovations Inc. The information is deemed reliable but is not guaranteed accurate by PropTx.
The information provided herein must only be used by consumers that have a bona fide interest in the purchase, sale or lease of real estate and may not be used for any commercial purpose or any other purpose.
© 2026 PropTx Innovations Inc. All rights reserved. MLS®, REALTOR® and the associated logos are owned or controlled by The Canadian Real Estate Association (CREA).