517 Mc Gregor St Street
房源介绍
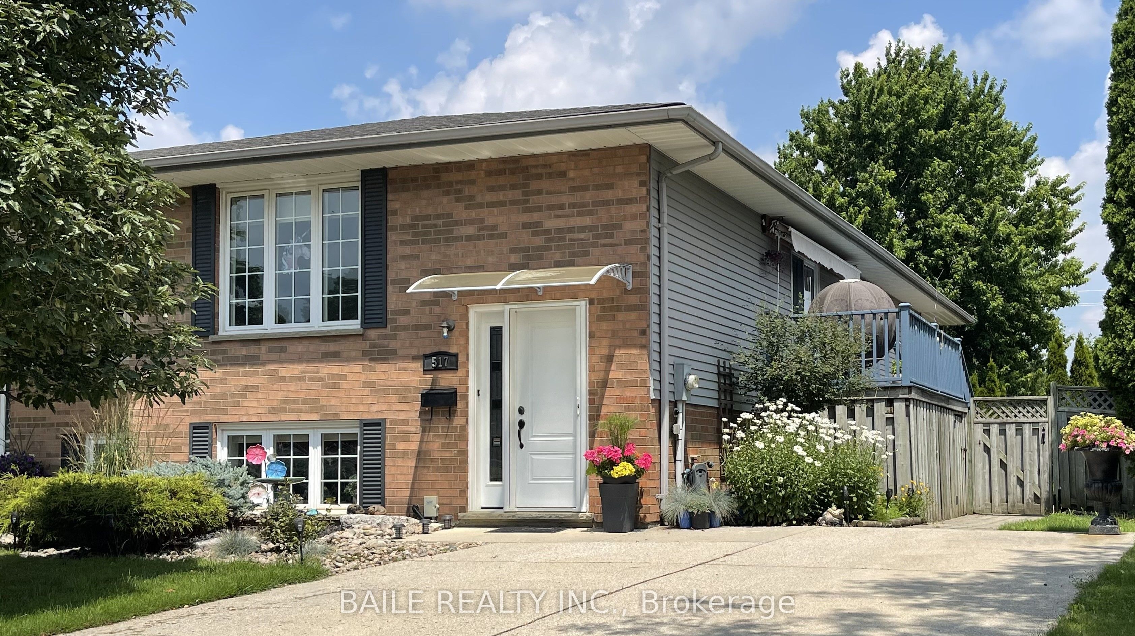
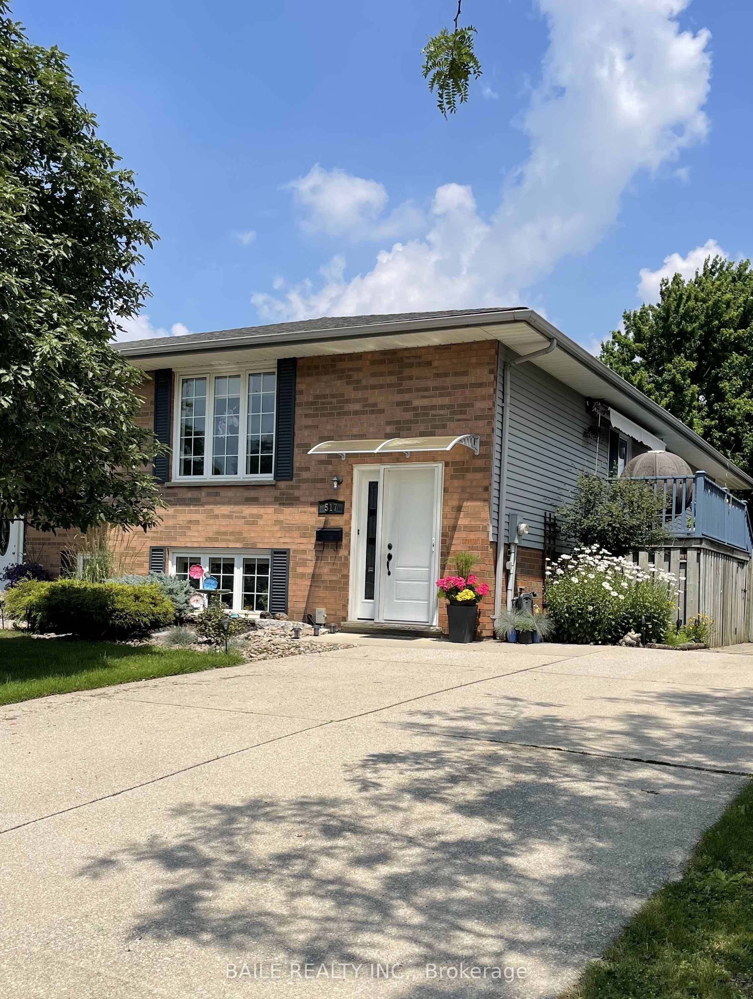
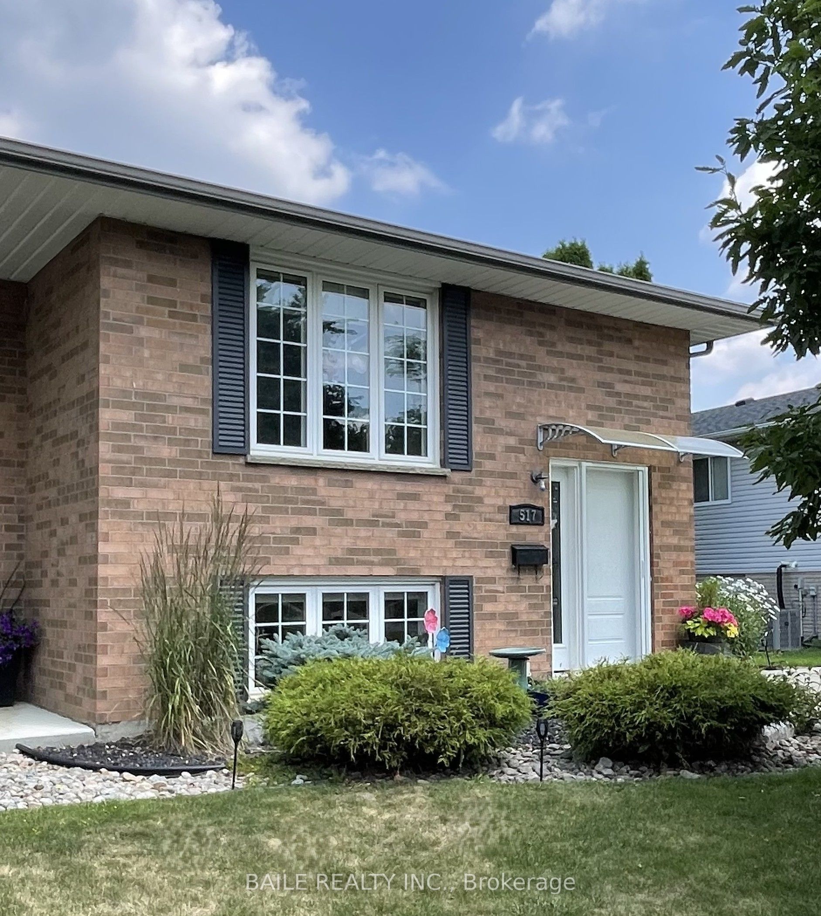
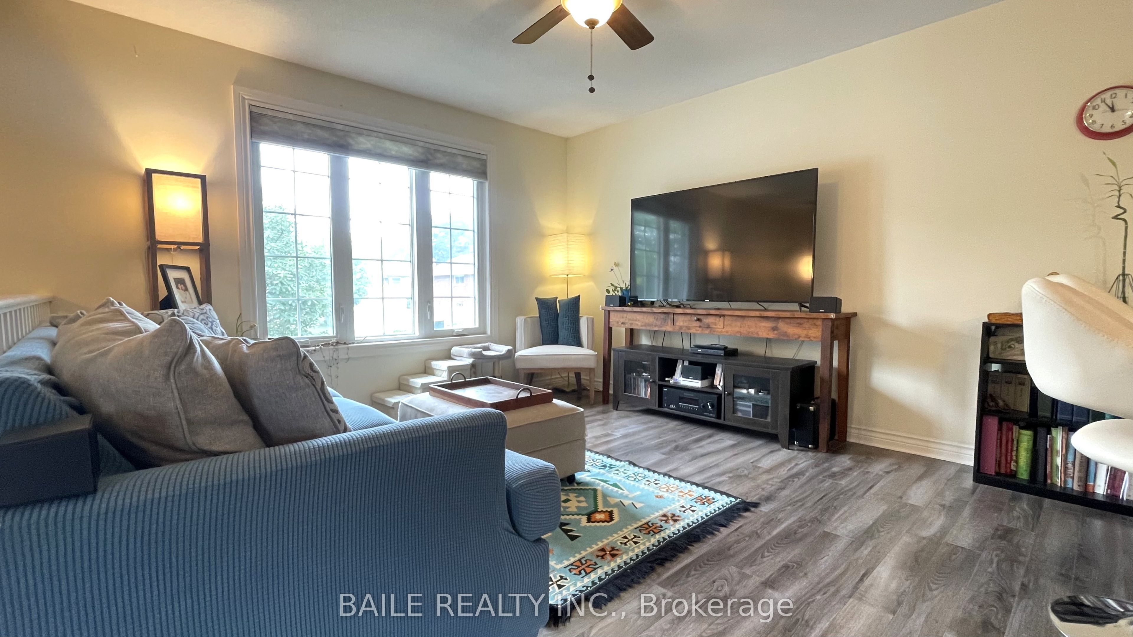
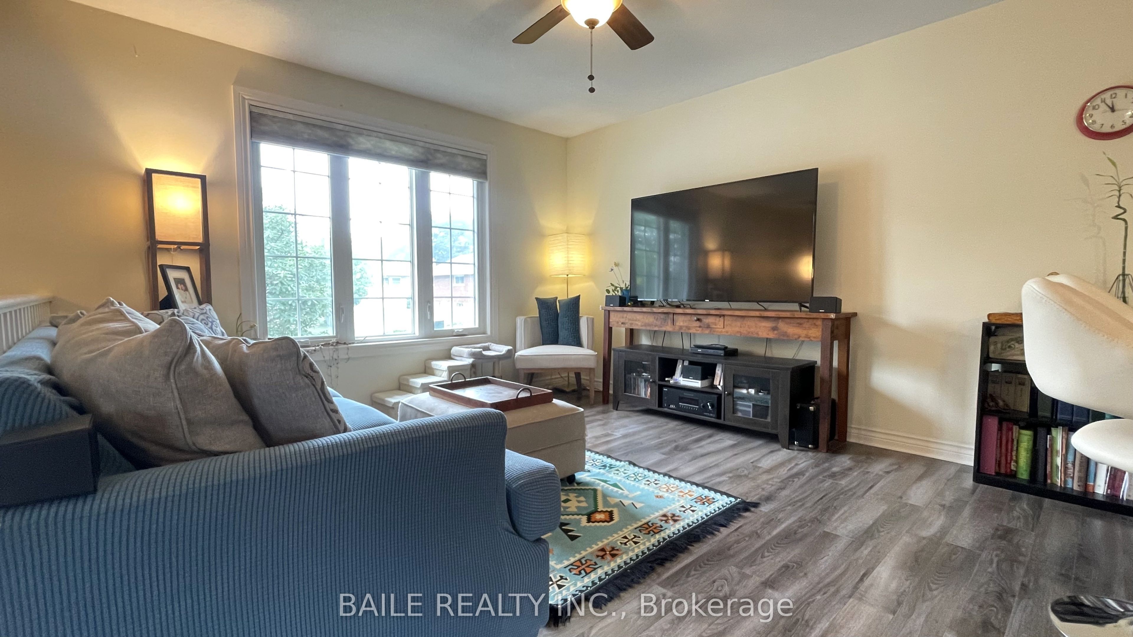
Welcome to 517 McGregor Street in the friendly town of Watford. This semi-detached home is situated on a deep treed lot in a quiet family friendly neighborhood. You will instantly notice this home's great curb appeal, lovingly maintained gardens, and a paved driveway with room for four vehicles. This home offers two bright floors of living space. Step into an entertainer's paradise! This space seamlessly blends the gourmet kitchen, dining area, and main living room into one fluid space. Whether you are hosting a dinner party or enjoying a quiet evening, the host is never separated from the conversation. Premium kitchen upgrades include Quartz countertops, Blanco Anthracite sink and stainless steel appliances. Lots of kitchen cabinetry including a pantry gives you an incredible amount of storage space. From your dining area step out to a private elevated deck, perfectly shaded by a retractable awning. Expansive primary bedroom can accommodate a King-size bed plus additional dressers, or sitting area. The lower level has an open concept family room currently represented as a craft room and office. Third bedroom is currently used as an music room, and has a convenient walk-up to the back yard. The updated lower bath has a Spa-inspired walk-in shower with a rainfall head, and handheld sprayer. Numerous updates include Lennox forced air gas furnace , heat pump , sump pump with battery backup and back-flow valve. Appliances included: SS stove with air fryer range, Whirlpool SS fridge w/water dispenser , SS over the range microwave, KitchenAid SS dishwasher and LG High efficiency front load washer & dryer. Enjoy your fully fenced back yard with mature trees, patio, covered sitting area, and a tranquil custom garden pond. Walking distance to the new recreation centre (YMCA), arena, restaurants, stores and more. Located between Sarnia and London with easy access to the 402. High speed fibre-optic internet, come take a look!
房源信息
建筑详情
设施与特色
费用信息
包含与不包含
fridge, stove, built in dishwasher, microwave, washer and dryer, two garden sheds
All garden items including bird bath, pots, statues, tree men, pumpkin house, bird feeders, all potted plants, rain barrel, rain catcher on shed, all decorative outdoor lighting, lower bathroom cabinet.
位置
相似房源
查看更多
Source: Toronto Regional Real Estate Board (TRREB), via PropTx Innovations Inc.
The data relating to real estate on this website comes in part from the MLS® data feed of PropTx Innovations Inc. The information is deemed reliable but is not guaranteed accurate by PropTx.
The information provided herein must only be used by consumers that have a bona fide interest in the purchase, sale or lease of real estate and may not be used for any commercial purpose or any other purpose.
© 2026 PropTx Innovations Inc. All rights reserved. MLS®, REALTOR® and the associated logos are owned or controlled by The Canadian Real Estate Association (CREA).