126 5th Avenue
房源介绍
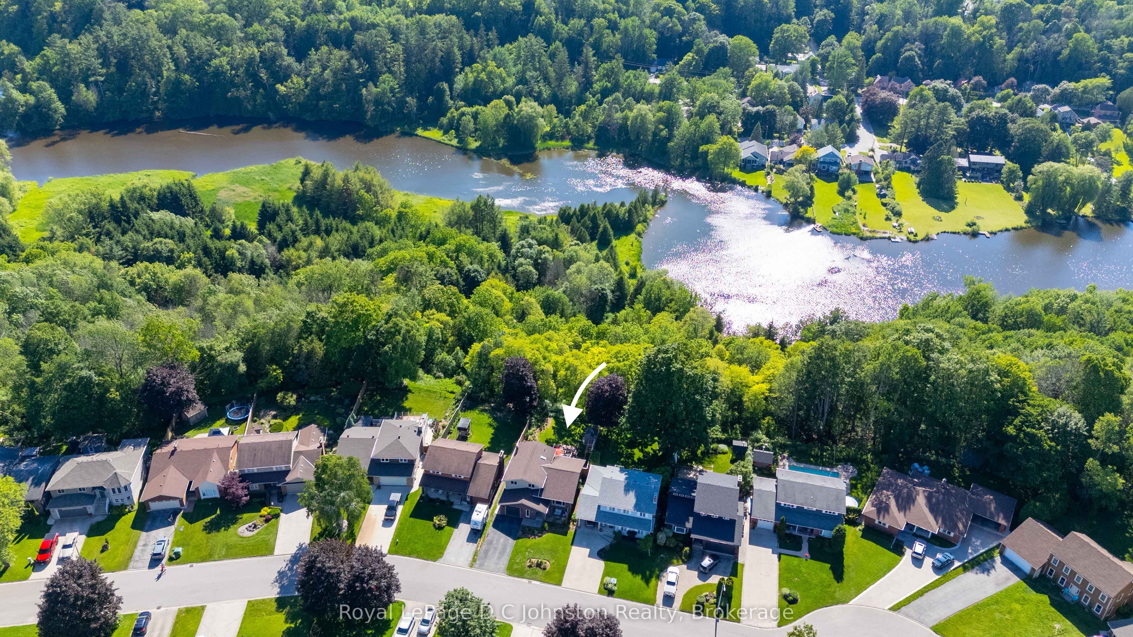
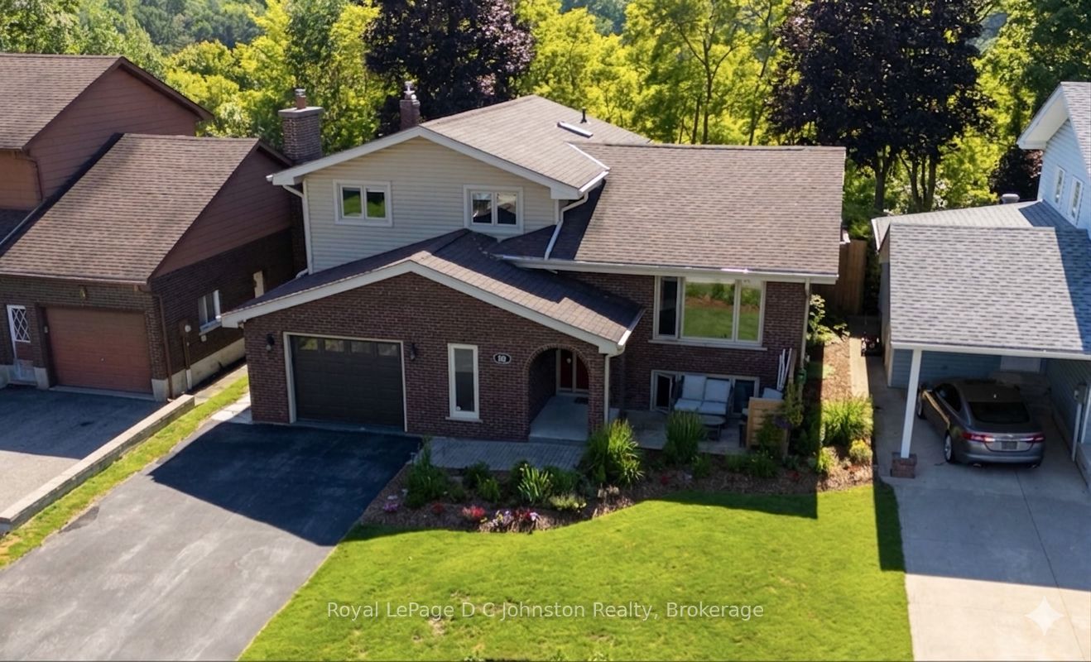
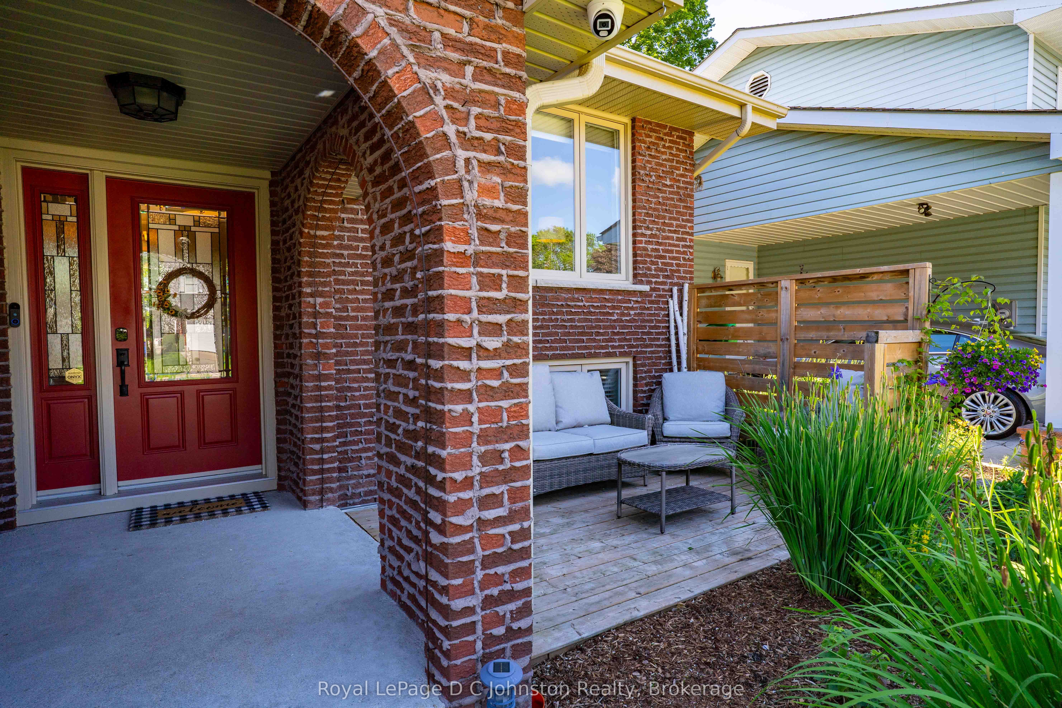
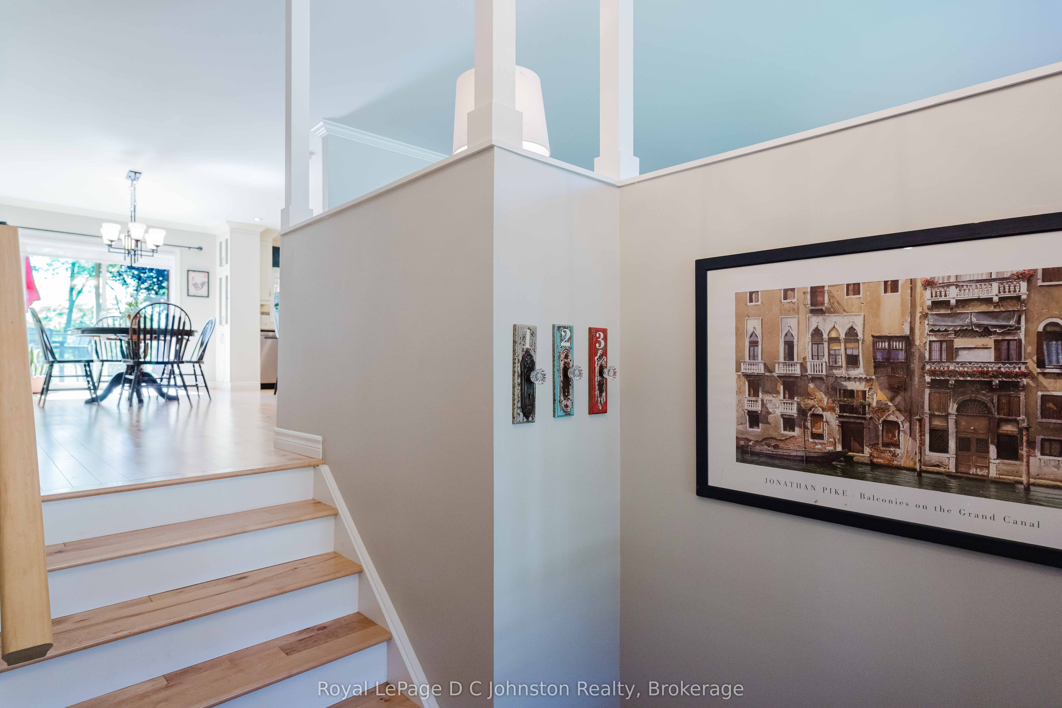
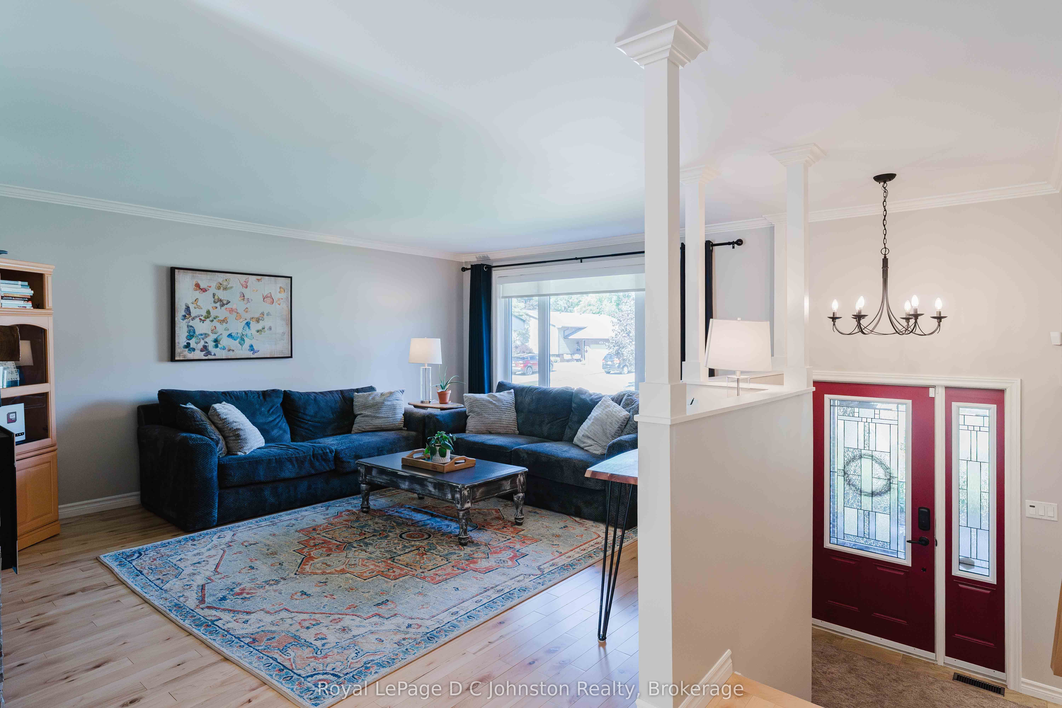
Welcome to the neighbourhood you've always dreamed of living in! Backing onto Harrison Park and the Bruce Trail, with three season views of the Sydenham river this impeccably maintained 3+1 bedroom, 2-bathroom home sits on a premium, beautifully landscaped ravine lot in Parkview Estates, one of Owen Sound's most sought-after enclaves. For the home chef, the spacious traditional kitchen comes complete with custom cabinetry, beautiful tile work, and upgraded stainless steel appliances, including a new refrigerator, dishwasher, and garburator. The sun-filled living room features a new electric fireplace and flows seamlessly into the adjoining dining room, where a walkout leads to your ultimate backyard retreat. Expanded since 2022, the spectacular multi-level rear decks come complete with a custom pergola and a private hot tub-perfect for entertaining against a peaceful, private woodland backdrop.The upper level offers three graciously sized bedrooms and a pristine 5-piece bath featuring a newly updated bathtub. The ground level has entry form the attached garage and features a practical mud room, 3 piece bath and cozy family room with custom built-ins, gas fireplace and direct access to the out door hot tub perfectly nestled under the pergola. The lower level adds incredible versatility, boasting a private office (or 4th bedroom). No detail has been overlooked, with high-value upgrades including an in-ground sprinkler system, a chlorine-removing water system with reverse osmosis for drinking, a full security system, a new garden shed, updated landscaping and newly installed backyard fencing. Easy access to the Bruce Trail and located just moments from Harrison Park, excellent schools, golf courses, and the shores of Georgian Bay, this turn-key masterpiece is ready to be your forever home!
房源信息
建筑详情
设施与特色
费用信息
包含与不包含
Desk in Office, Built-in Microwave, Central Vacuum, Dishwasher, Dryer, Gas Oven Range, Garage Door Opener, RangeHood, Refrigerator, Satellite Dish, Smoke Detector, Stove, Washer, Hot Water Tank Owned, Window Coverings, TV Brackets, Hot Tub
White board, Moose towel hooks by hot tub
位置
相似房源
查看更多
Source: Toronto Regional Real Estate Board (TRREB), via PropTx Innovations Inc.
The data relating to real estate on this website comes in part from the MLS® data feed of PropTx Innovations Inc. The information is deemed reliable but is not guaranteed accurate by PropTx.
The information provided herein must only be used by consumers that have a bona fide interest in the purchase, sale or lease of real estate and may not be used for any commercial purpose or any other purpose.
© 2026 PropTx Innovations Inc. All rights reserved. MLS®, REALTOR® and the associated logos are owned or controlled by The Canadian Real Estate Association (CREA).