73 Videl Crescent
房源介绍
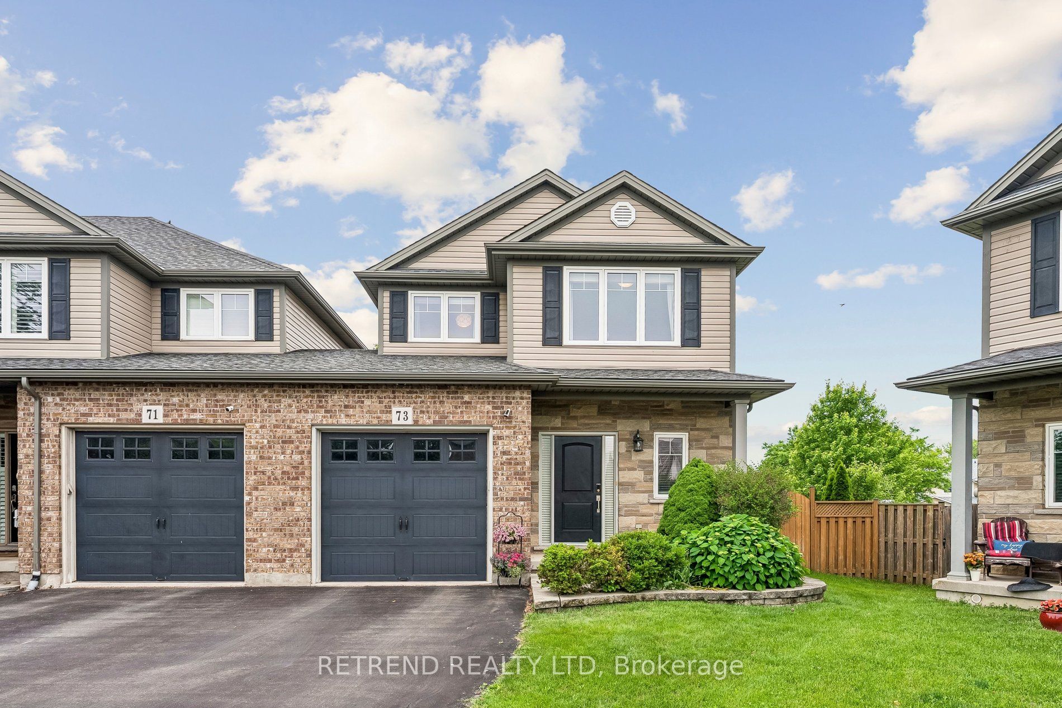
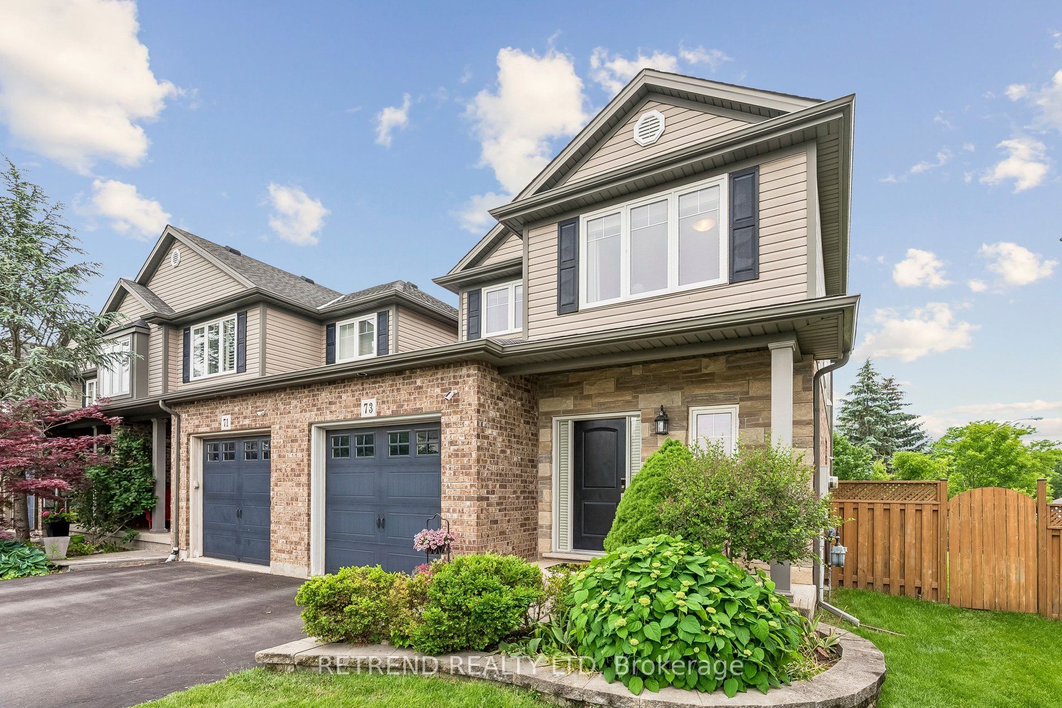
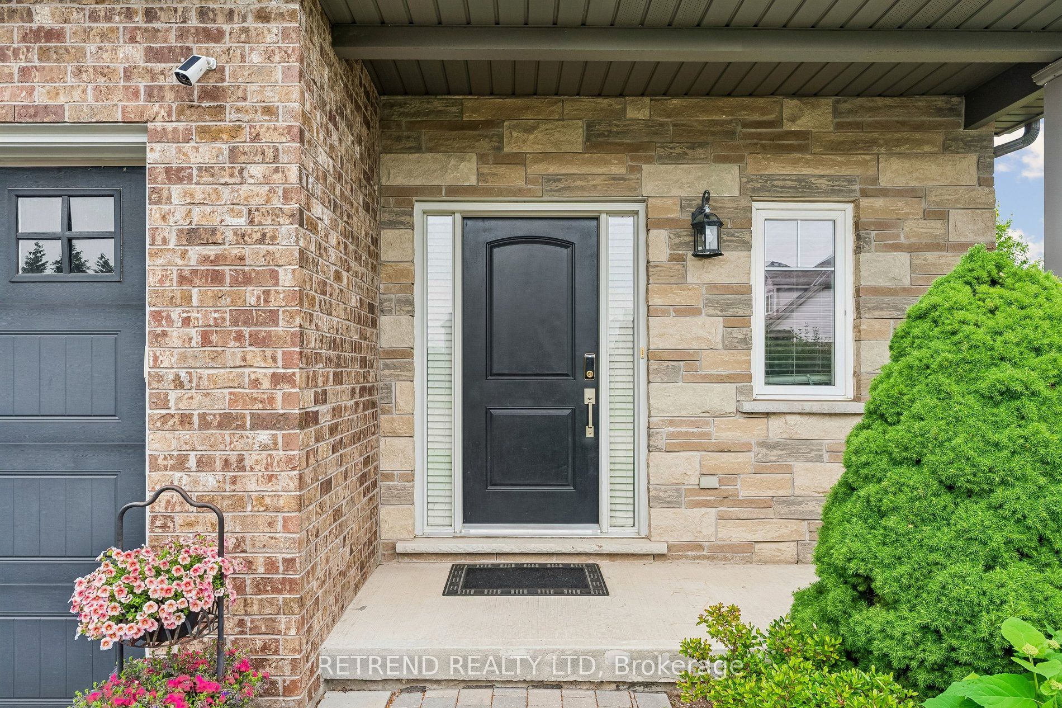
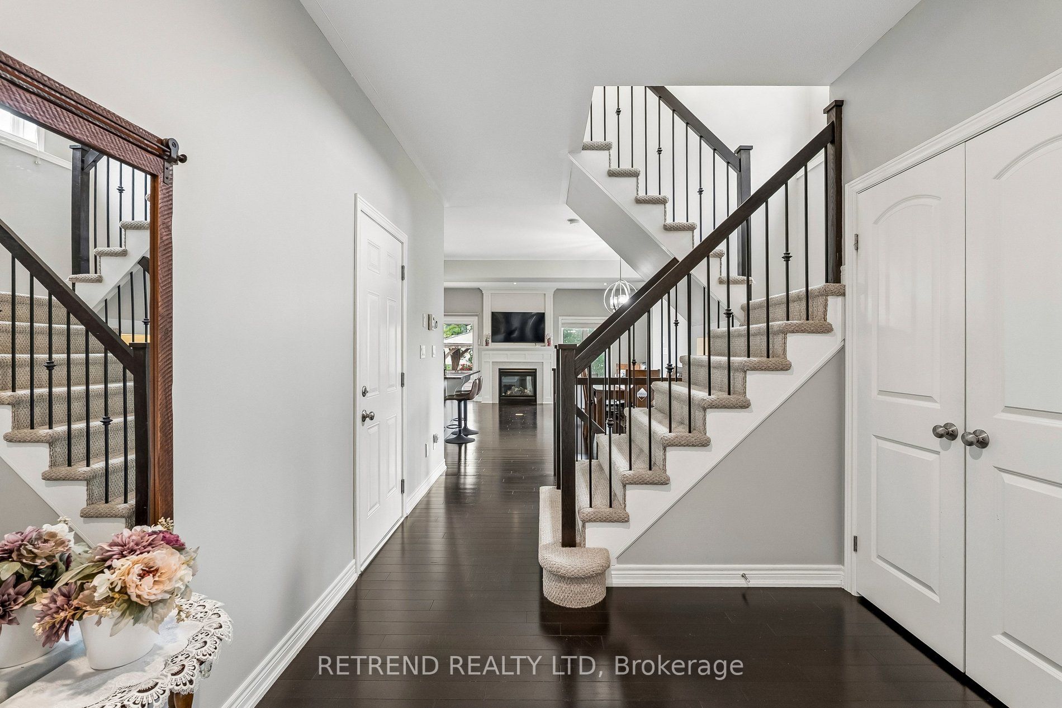
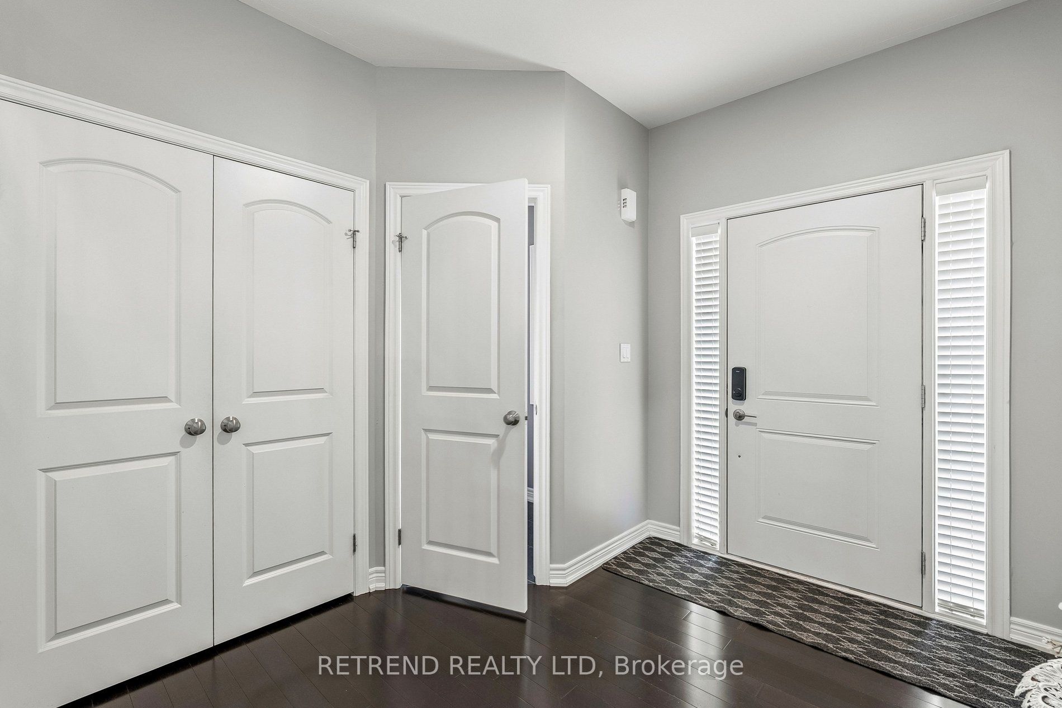
Tucked away on a quiet cul-de-sac in the highly sought-after Grapeview community of St. Catharines, this beautifully maintained 2-storey freehold link townhome sits on a rare 5,400+ sq. ft. pie-shaped lot, offering exceptional outdoor space and modern family living. Ideally located just minutes from top-rated schools, Fourth Avenue shopping, restaurants, grocery stores, parks, and with easy access to Hwy 406 and the QEW, this move-in-ready home combines comfort, convenience, and thoughtful upgrades. The main level features 9-foot ceilings, hardwood flooring, a cozy gas fireplace, and a bright open-concept layout. The upgraded kitchen is beautifully appointed with custom cabinetry, a gas range, premium range hood, and overlooks the spacious living and dining areas, making it ideal for everyday living and entertaining. Upstairs, the generous primary suite offers a walk-in closet and private ensuite, while two additional bedrooms, a full bathroom, and convenient second-floor laundry complete the level. The professionally finished basement expands the living space with a large recreation room, a 3-piece bathroom, and a cold cellar, offering flexibility for a home office, gym, guest suite, or family gatherings. The fully fenced backyard is a true retreat, featuring a spacious deck with a power retractable awning, a hardtop gazebo with a graphite roof, a storage shed, and a natural gas BBQ hookup-perfect for entertaining or relaxing outdoors. Additional updates include a new furnace ventor motor (2024), A/C evaporator coil replacement (2020), new rental water heater (2024), and a sump pump for added peace of mind. This is a rare opportunity to own a thoughtfully updated, move-in-ready home in one of St. Catharines' most desirable family-friendly neighbourhoods.
房源信息
建筑详情
设施与特色
费用信息
包含与不包含
All existing appliances included: Fridge, Stove, Oven, Microwave/Hood Fan, Dishwasher, Washer and Dryer, All window coverings and electrical light fixtures.
Kimchi Fridge
位置
相似房源
查看更多
Source: Toronto Regional Real Estate Board (TRREB), via PropTx Innovations Inc.
The data relating to real estate on this website comes in part from the MLS® data feed of PropTx Innovations Inc. The information is deemed reliable but is not guaranteed accurate by PropTx.
The information provided herein must only be used by consumers that have a bona fide interest in the purchase, sale or lease of real estate and may not be used for any commercial purpose or any other purpose.
© 2026 PropTx Innovations Inc. All rights reserved. MLS®, REALTOR® and the associated logos are owned or controlled by The Canadian Real Estate Association (CREA).