36 Joshua Street
房源介绍
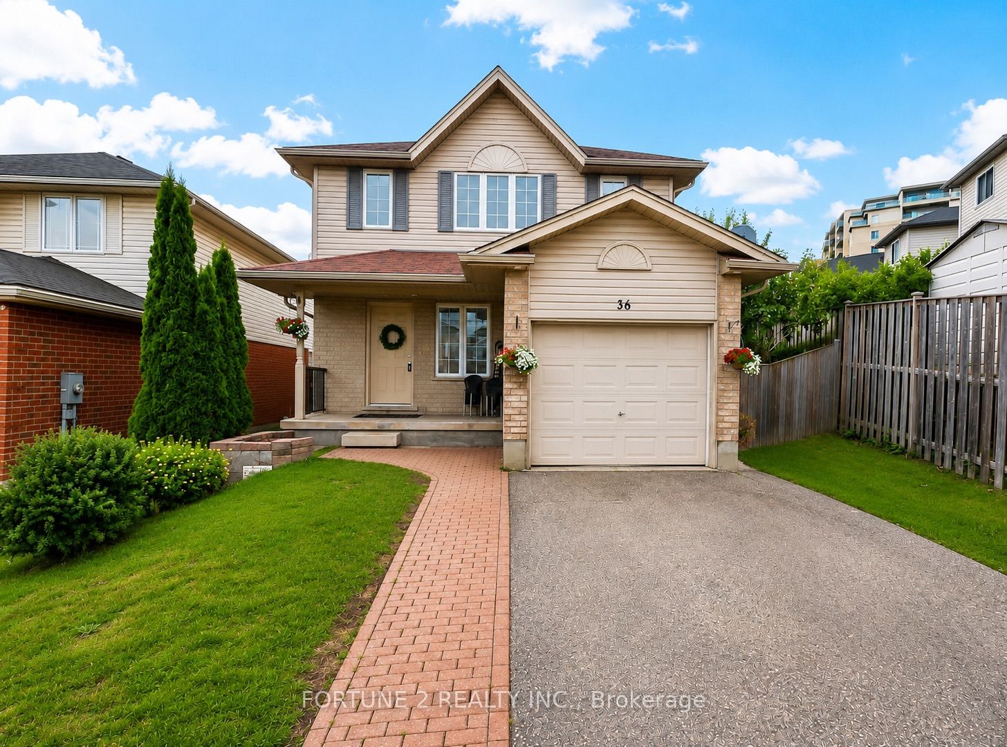
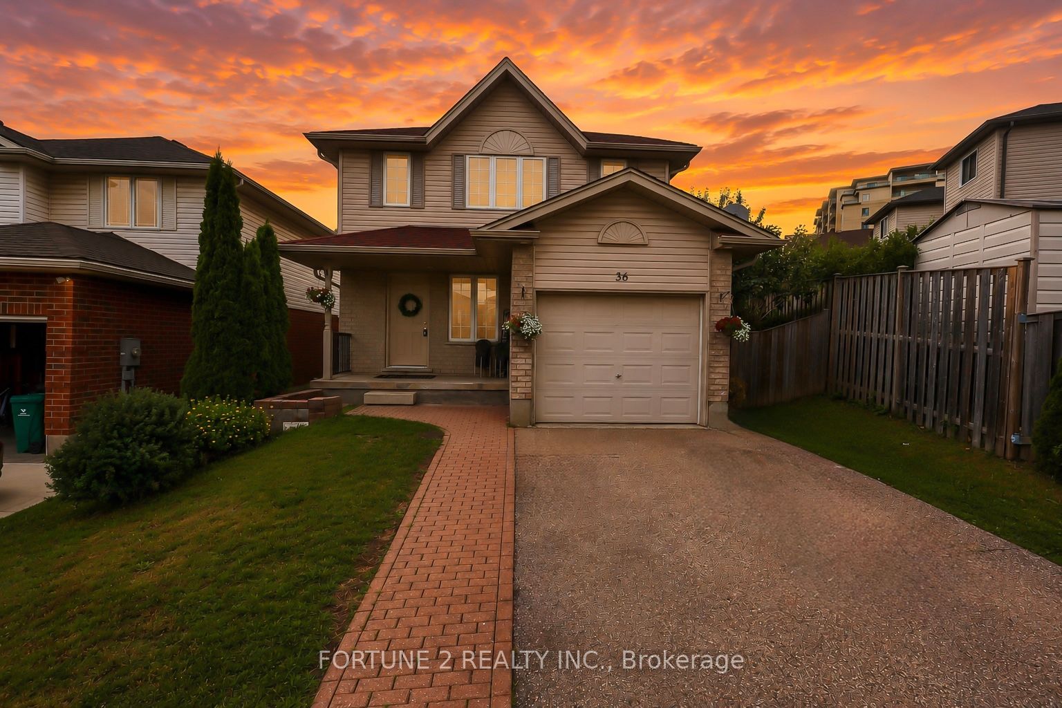
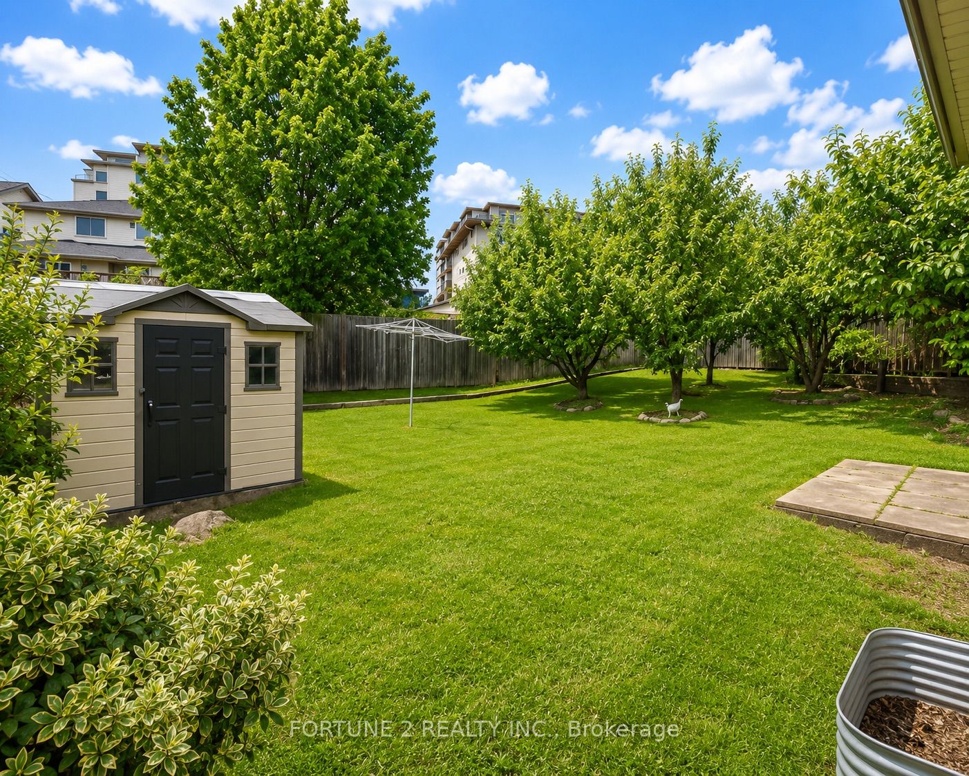
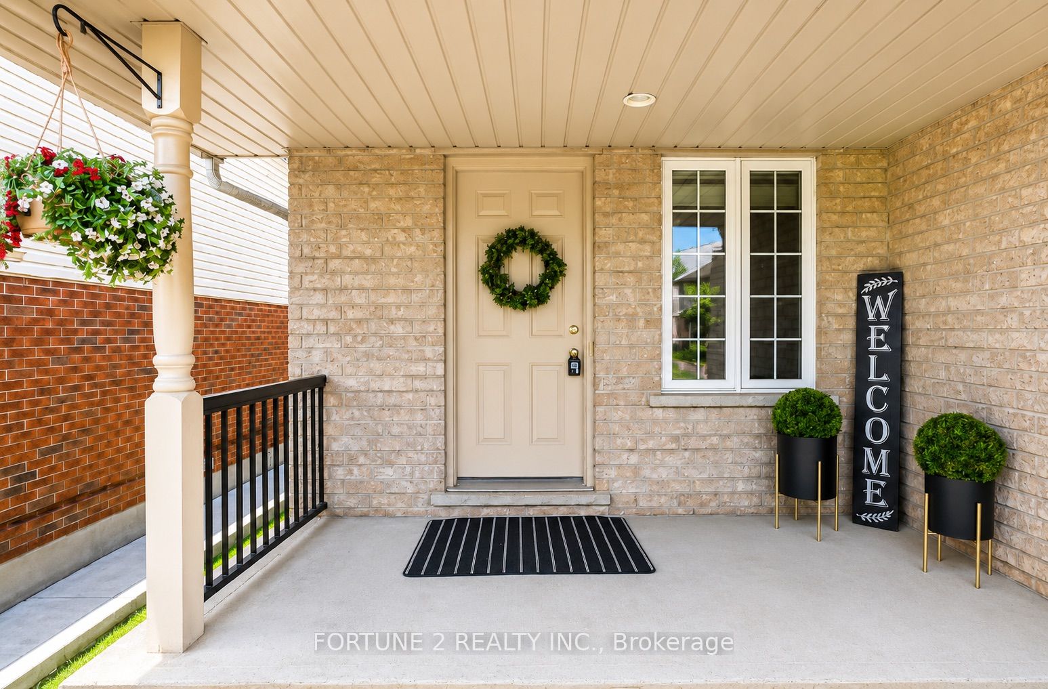
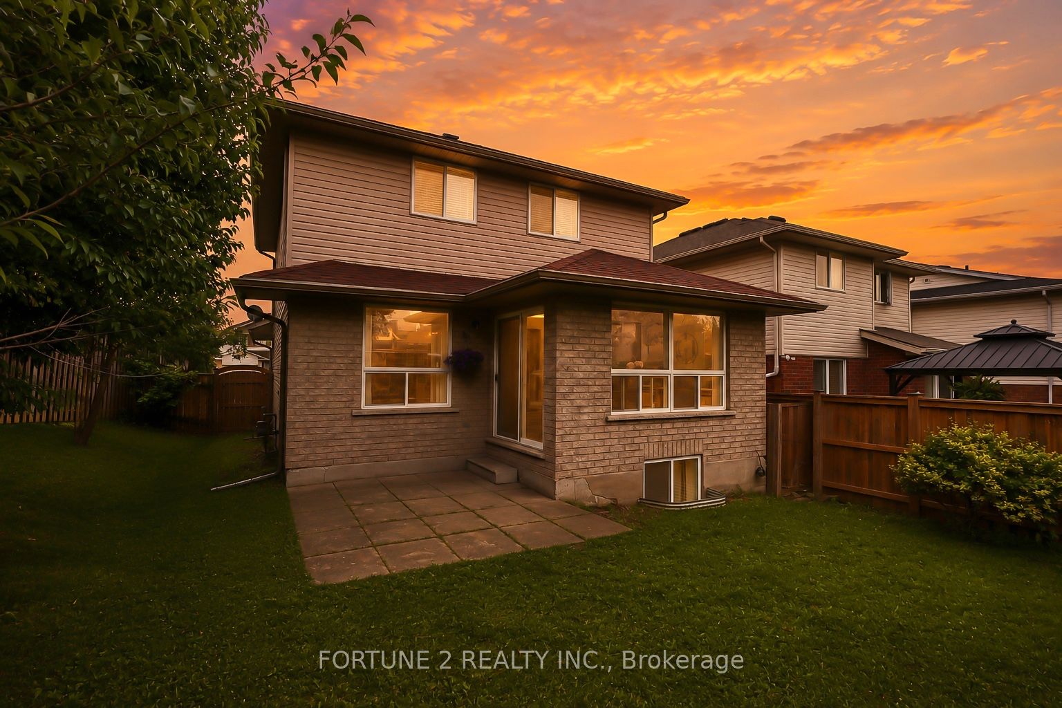
Beautifully maintained detached family home in the highly sought-after Alpine/Country Hills neighbourhood in Kitchener West featuring 3 bedrooms, 4 bathrooms, and a functional open-concept layout. This Home is carpet free and ready to move in and enjoy.Main Floor presents with a spacious living area with large windows and hardwood floor ,Kitchen is spacious with cabinetry ,new countertop , stainless steel applainces, Powder room and main floor laundry provides added convenience, . Upstairs 3 spacious bedrooms and two full washrooms, New luxury vinyl planks through out the second floor ,Master bedroom has attached washroom, and another full washroom for the 2nd and 3rd bedroom.Basement is fully finished with full bathroom with tiled standing shower. Large window and plenty of pot lights provide good lighting in the basement.Basement is large enough to set up as bedroom ,living room and a kitchenette to accommodate multi generational living. Backyard is huge with a patio area, shed ,fully fenced and mature fruit trees great for summer entertainments. Ideally located within walking distance to transit and close to highly rated schools, parks, , shopping, and everyday amenities ,Fairview park mall , LRT, HIGHWAY ACCESS , Close to Manjor Hospital and other essentials. Recent Updates to mention: Roof (2018) , AC and Furnace (2025) ,Hot water tank and Water softener (2023)Dryer ,Refrigerator,Dishwasher (2024), Freshly painted , updated flooring . READY TO MOVE-IN AND ENJOY FROM AUGUST 1 ST , CLOSE TO ALL AMENITIES , WALKING DISTANCE
房源信息
建筑详情
设施与特色
位置
相似房源
查看更多
Source: Toronto Regional Real Estate Board (TRREB), via PropTx Innovations Inc.
The data relating to real estate on this website comes in part from the MLS® data feed of PropTx Innovations Inc. The information is deemed reliable but is not guaranteed accurate by PropTx.
The information provided herein must only be used by consumers that have a bona fide interest in the purchase, sale or lease of real estate and may not be used for any commercial purpose or any other purpose.
© 2026 PropTx Innovations Inc. All rights reserved. MLS®, REALTOR® and the associated logos are owned or controlled by The Canadian Real Estate Association (CREA).