2237 Perth 118 Road
房源介绍
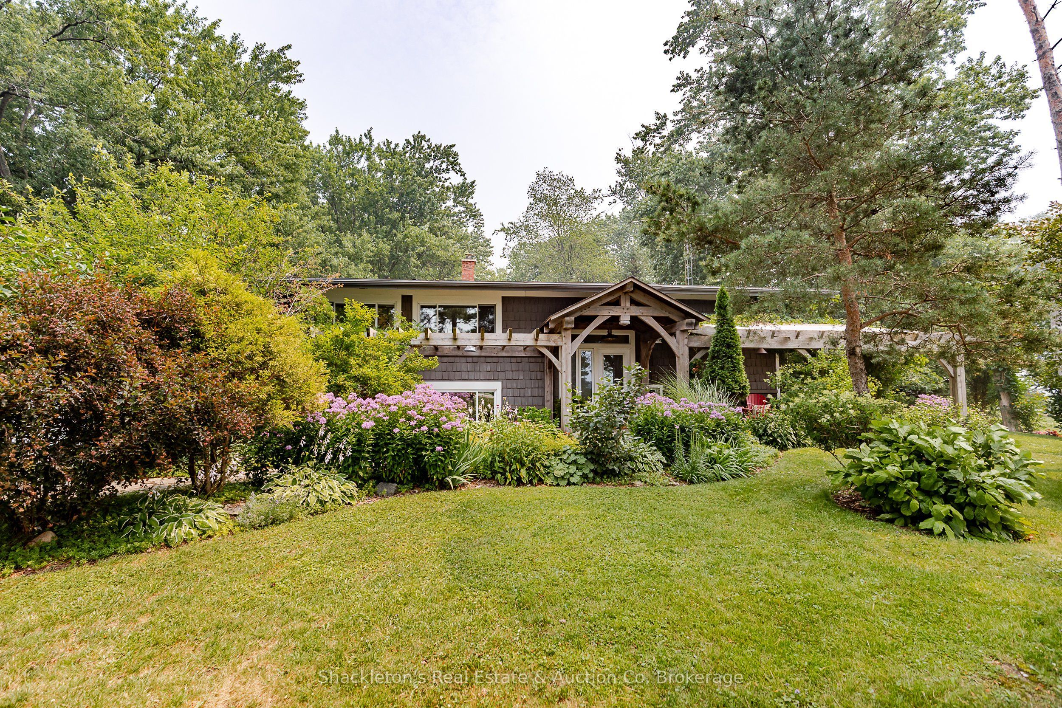
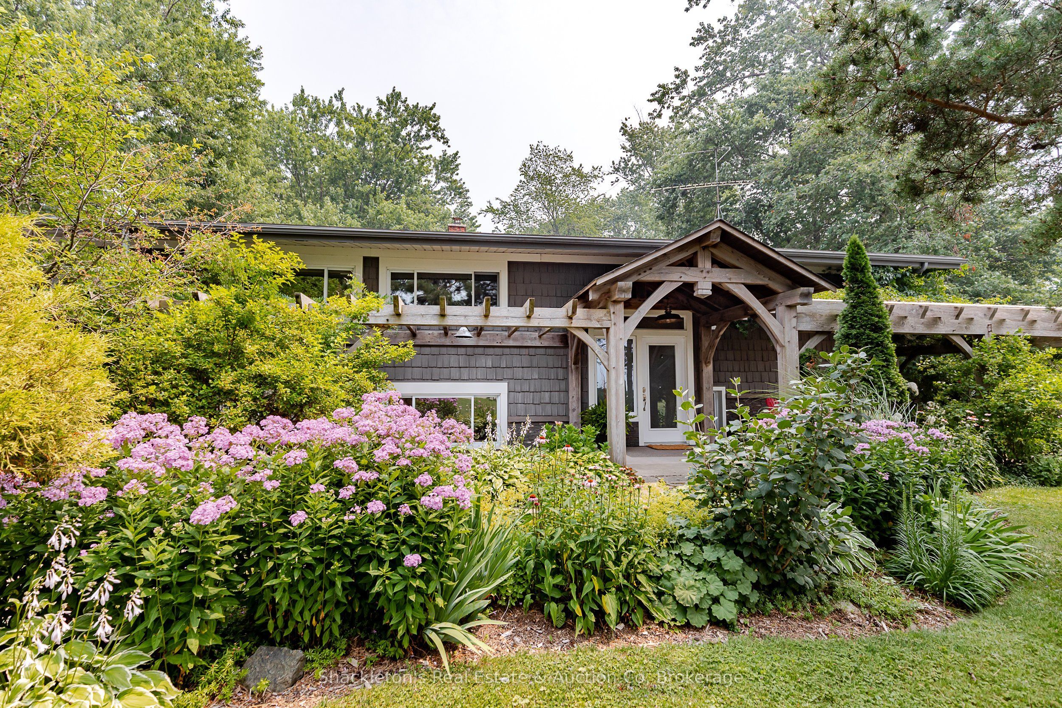
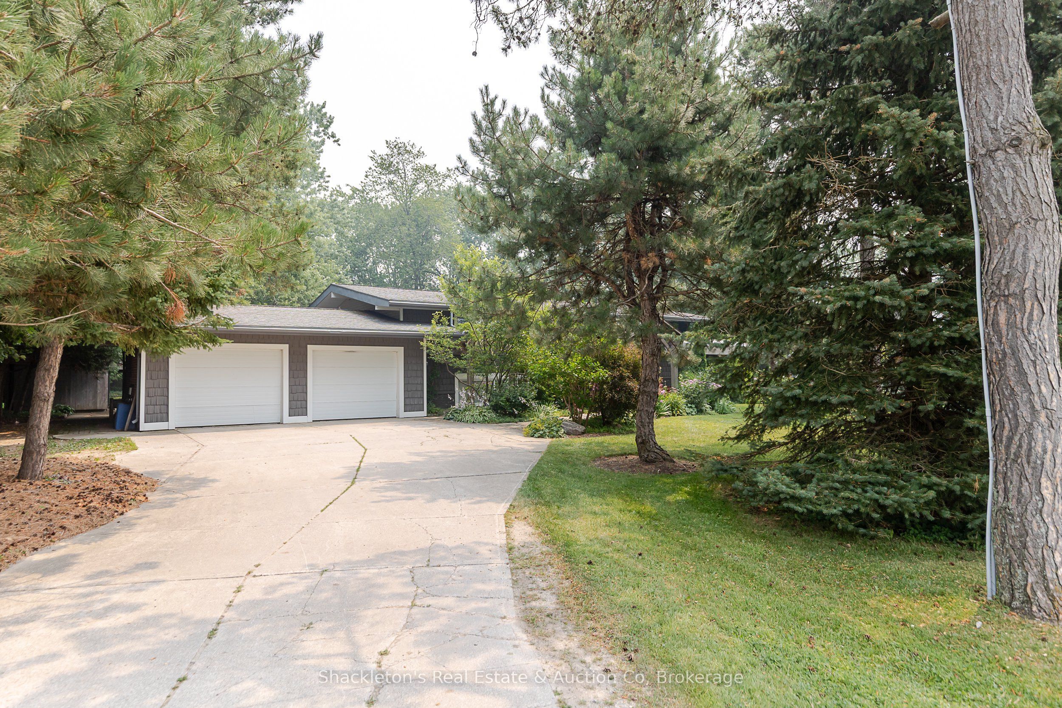
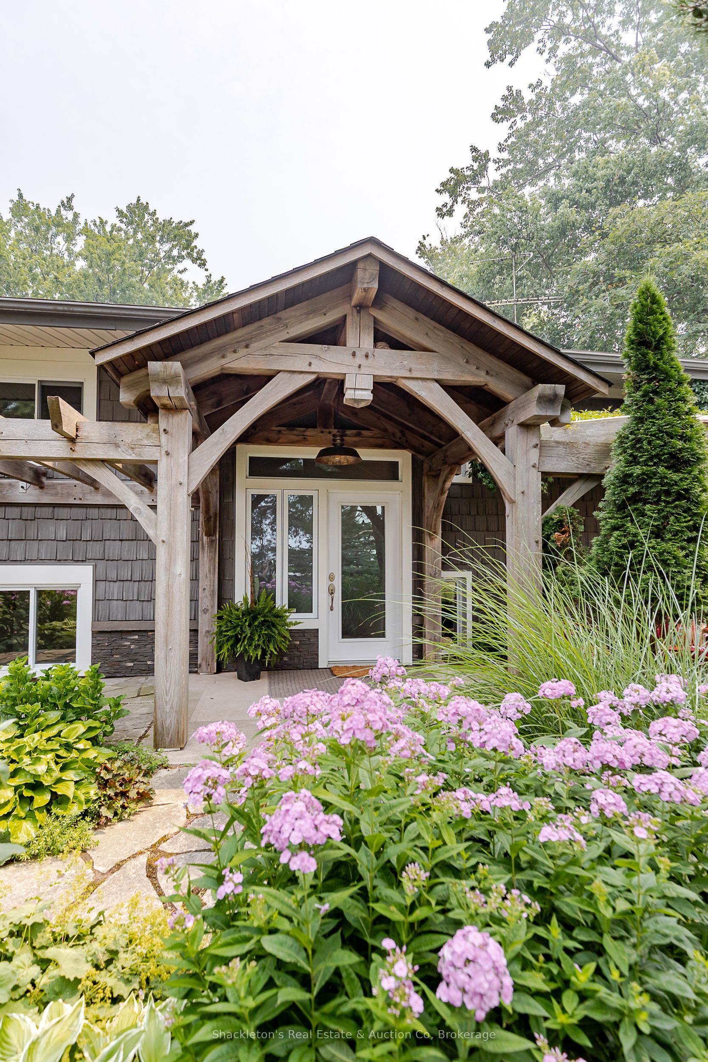
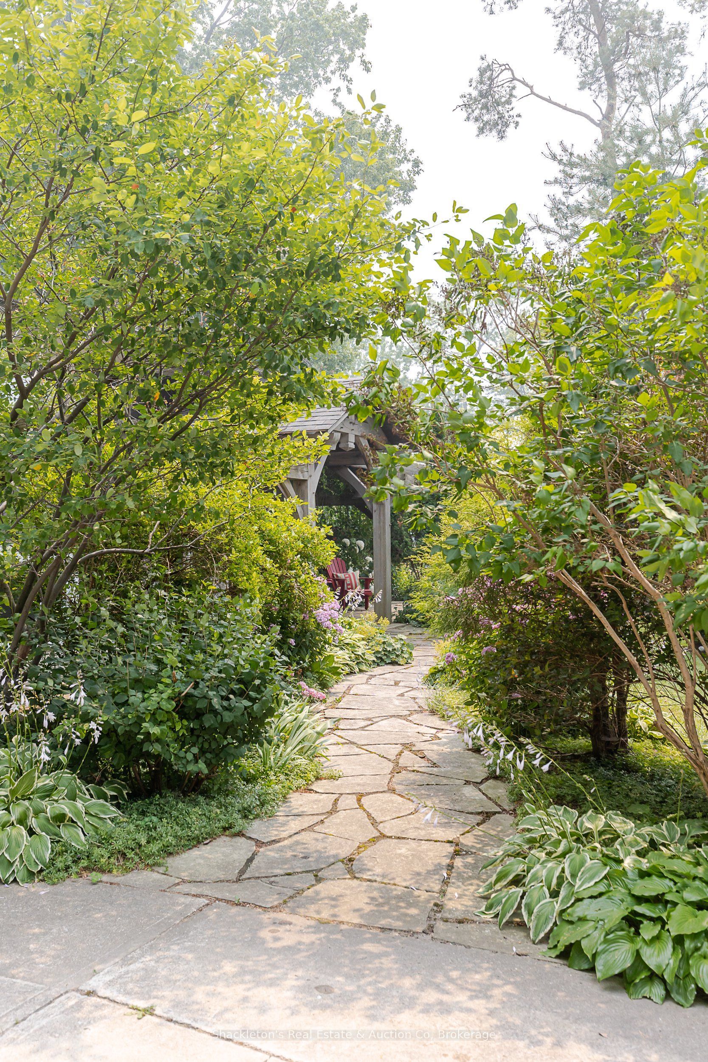
Enjoy the peace and space of country living on this well cared for raised bungalow, situated on just over half an acre with beautiful gardens and a private backyard. The main floor offers a bright, open concept kitchen, dining, and living area, making it easy to gather with family and friends. You'll also appreciate the convenience of main floor laundry, two bedrooms, and two full bathrooms, including a primary bedroom with a walk-in closet and ensuite. The lower level features an additional bedroom along with plenty of storage and flexible space that can easily be used as a family room, home office, or hobby area. Step outside and enjoy the beautifully maintained backyard, complete with colourful butterfly friendly gardens, a large deck for relaxing or entertaining, and a tucked away shed in the back corner that's perfect for storage, a chicken coop, or a dog kennel. The spacious garage provides plenty of room for vehicles, tools, and outdoor equipment. The home has seen a number of updates, including a new roof (2010), drilled well with a new well pump (2010), an updated kitchen (2010), most windows replaced (2010), with only one bedroom window remaining original, as well as a water heater and water softener. An energy efficient heat pump provides both heating and air conditioning, while a pellet stove offers an additional heat source on cooler days. Included are the refrigerator, stove, dishwasher, washer, and dryer. If you're looking for a move in ready country property with practical updates, beautiful outdoor space, and room to enjoy a quieter lifestyle, this home is ready to welcome its next owners. Call your local Realtor today
房源信息
建筑详情
设施与特色
费用信息
包含与不包含
fridge, washer, dryer, existing light fixtures, garage door opener, central vac, water heater, water softener, water de-ironizer, pellet stove, existin light fixtures and window coverings, freezer, storage shed and wooden swing. All appliances are working but selling "AS IS"
stove
位置
相似房源
查看更多
Source: Toronto Regional Real Estate Board (TRREB), via PropTx Innovations Inc.
The data relating to real estate on this website comes in part from the MLS® data feed of PropTx Innovations Inc. The information is deemed reliable but is not guaranteed accurate by PropTx.
The information provided herein must only be used by consumers that have a bona fide interest in the purchase, sale or lease of real estate and may not be used for any commercial purpose or any other purpose.
© 2026 PropTx Innovations Inc. All rights reserved. MLS®, REALTOR® and the associated logos are owned or controlled by The Canadian Real Estate Association (CREA).