286 Les Emmerson Drive
房源介绍
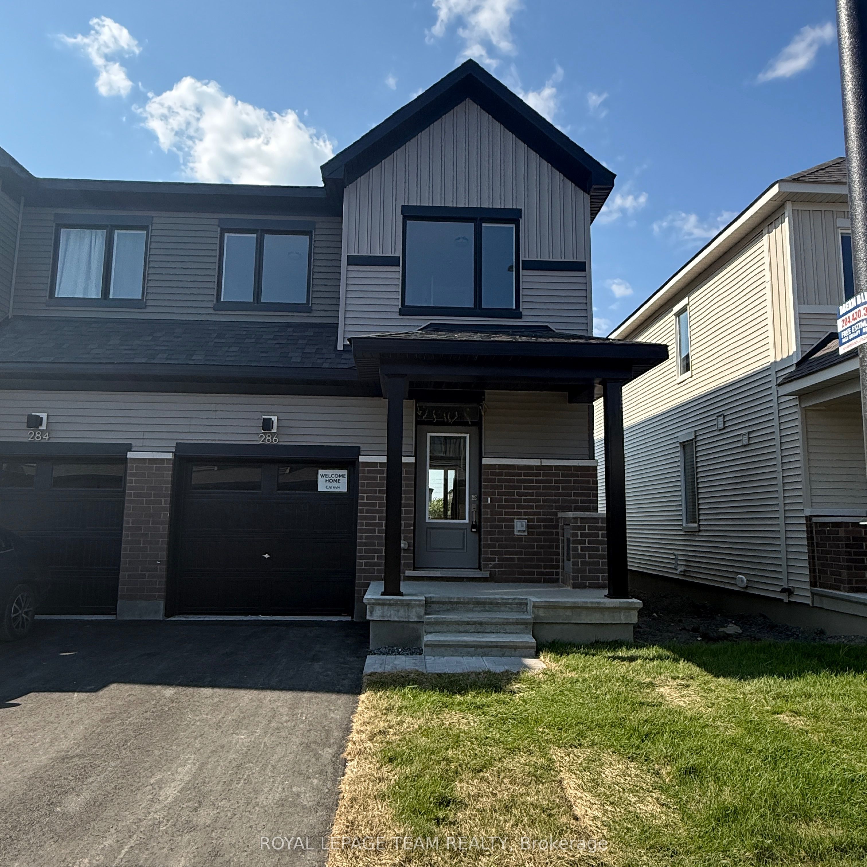
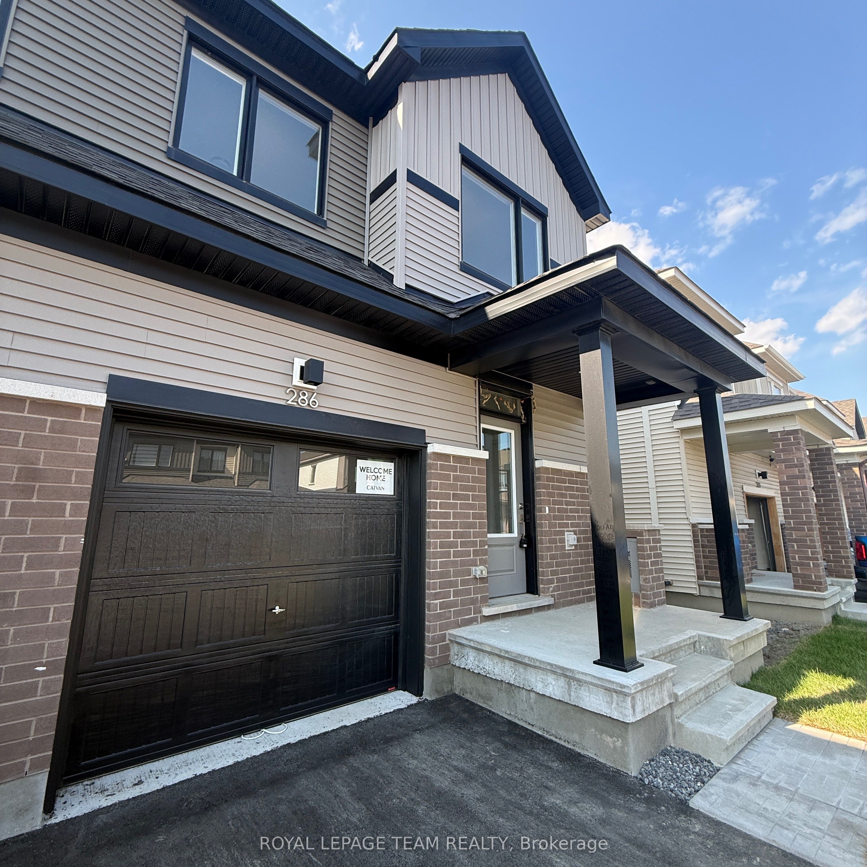
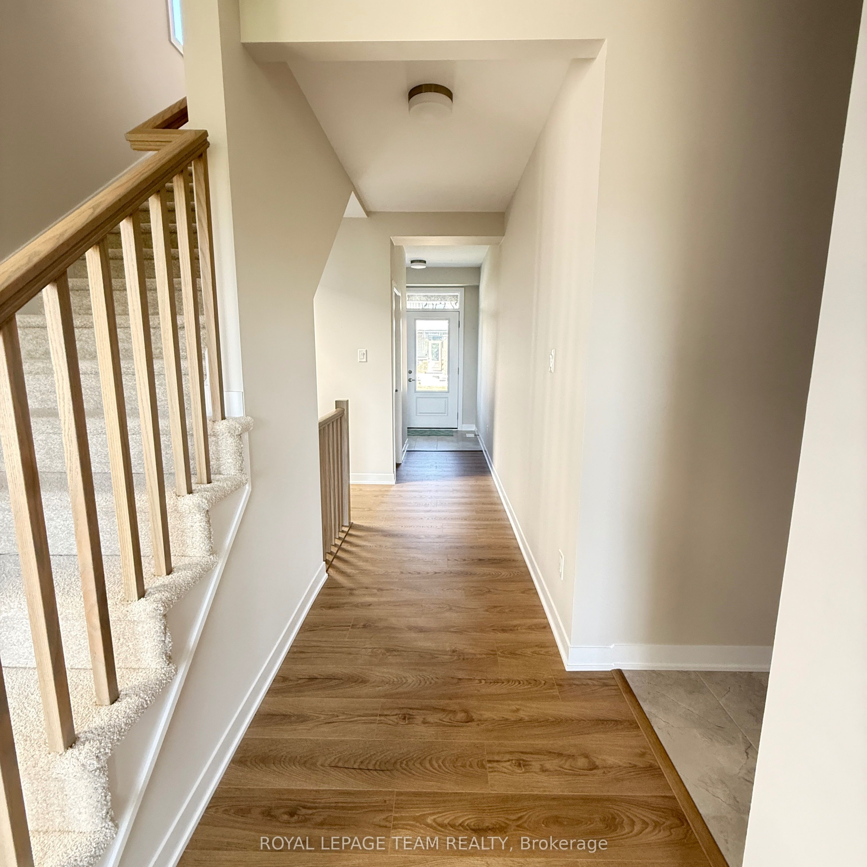
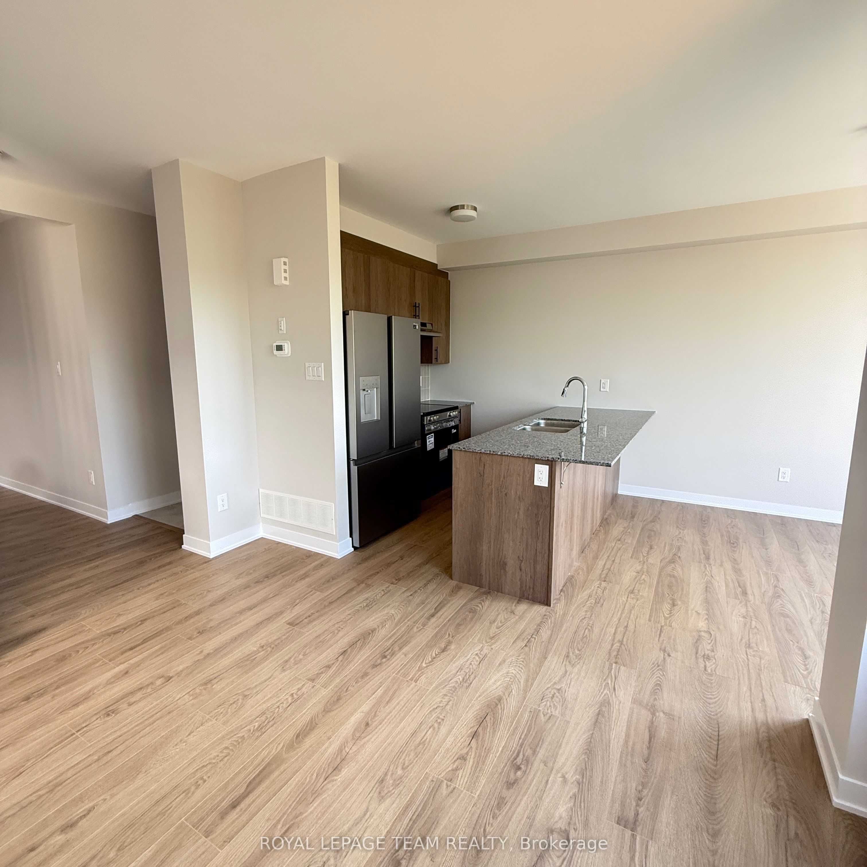
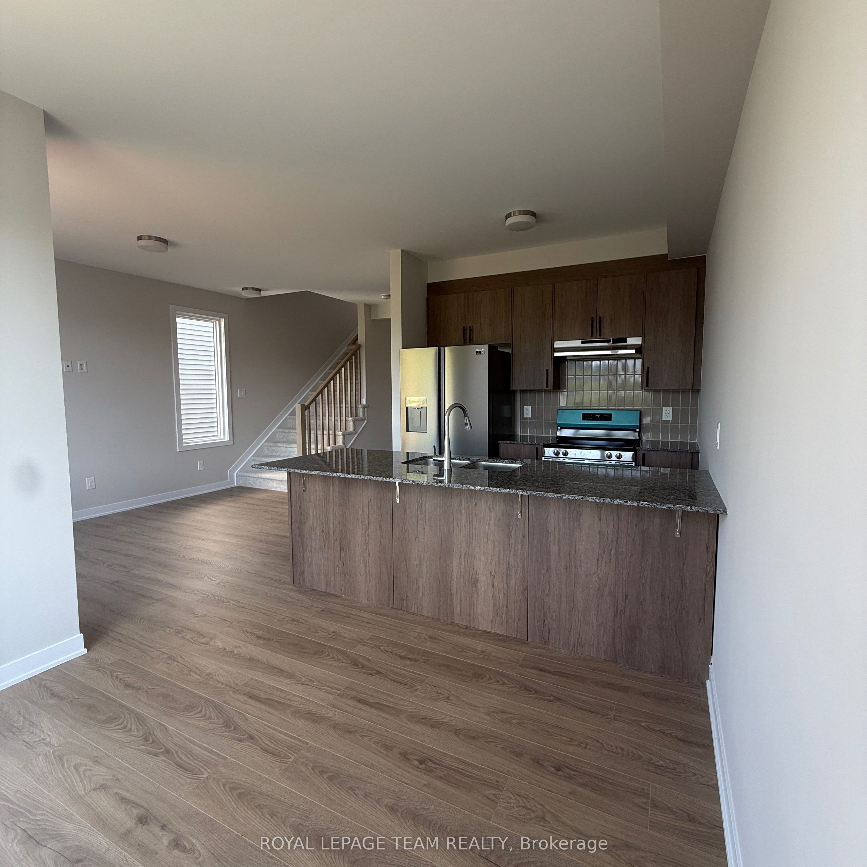
Welcome to this beautifully crafted, brand new end-unit townhome offering the space, privacy, and finishes today's renters are looking for. With 3 bedrooms, 3.5 bathrooms, and a fully finished basement complete with its own full bathroom, this home is perfect for families or anyone who wants extra room to spread out. As an end unit, you'll enjoy added natural light and extra privacy, plus the rare bonus of no rear neighbours - this home backs directly onto peaceful green space, giving you a private, unobstructed view right from your own backyard. Location is everything, and this one delivers: minutes from top-rated schools, quick highway access, and close to all major amenities - Costco, Walmart, banks, and big box retailers. Book your private showing today!
房源信息
建筑详情
设施与特色
包含与不包含
Fridge, Stove, Dishwasher, Washer, Dryer
位置
相似房源
查看更多
Source: Toronto Regional Real Estate Board (TRREB), via PropTx Innovations Inc.
The data relating to real estate on this website comes in part from the MLS® data feed of PropTx Innovations Inc. The information is deemed reliable but is not guaranteed accurate by PropTx.
The information provided herein must only be used by consumers that have a bona fide interest in the purchase, sale or lease of real estate and may not be used for any commercial purpose or any other purpose.
© 2026 PropTx Innovations Inc. All rights reserved. MLS®, REALTOR® and the associated logos are owned or controlled by The Canadian Real Estate Association (CREA).