891 Curtis Crescent

房源介绍
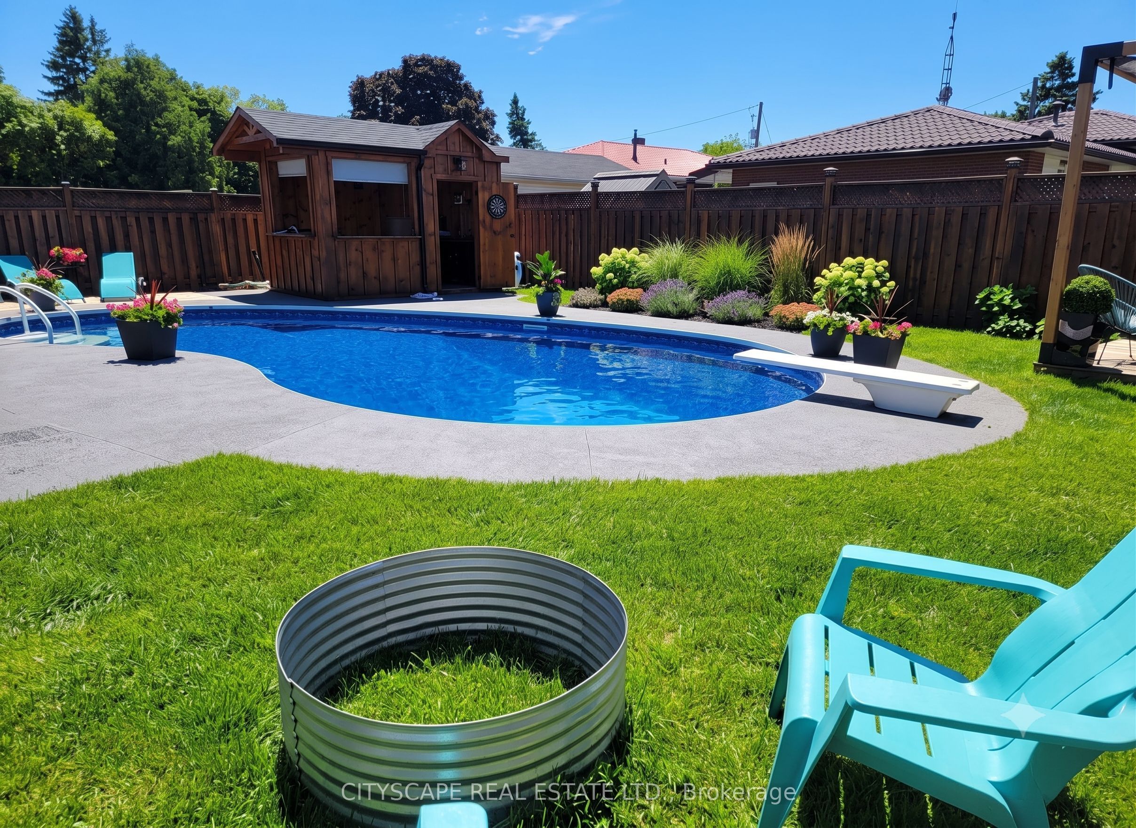
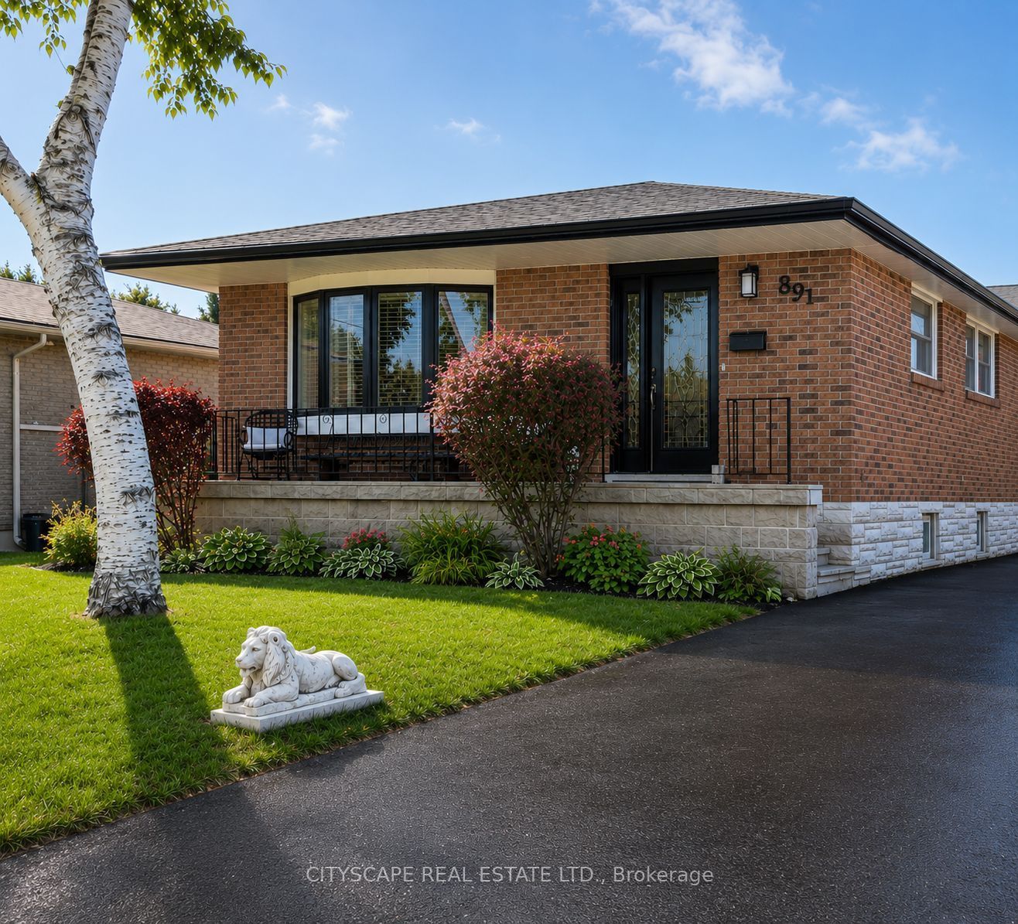
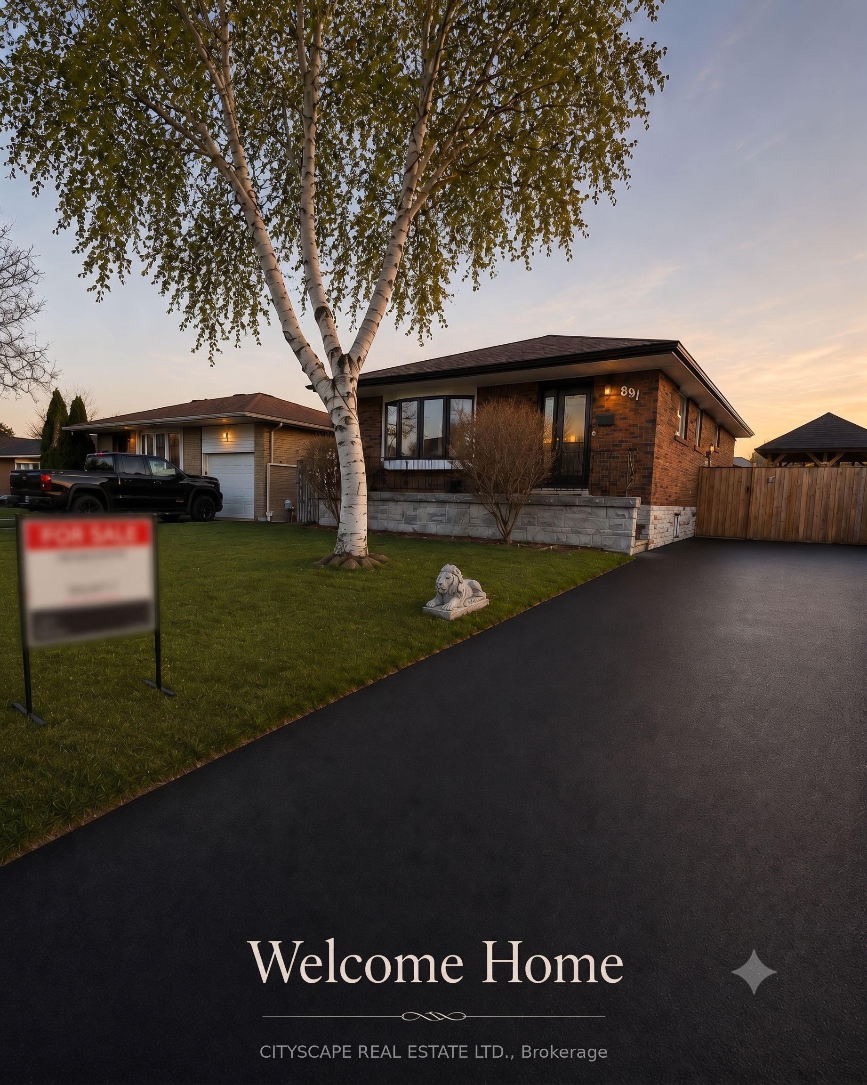
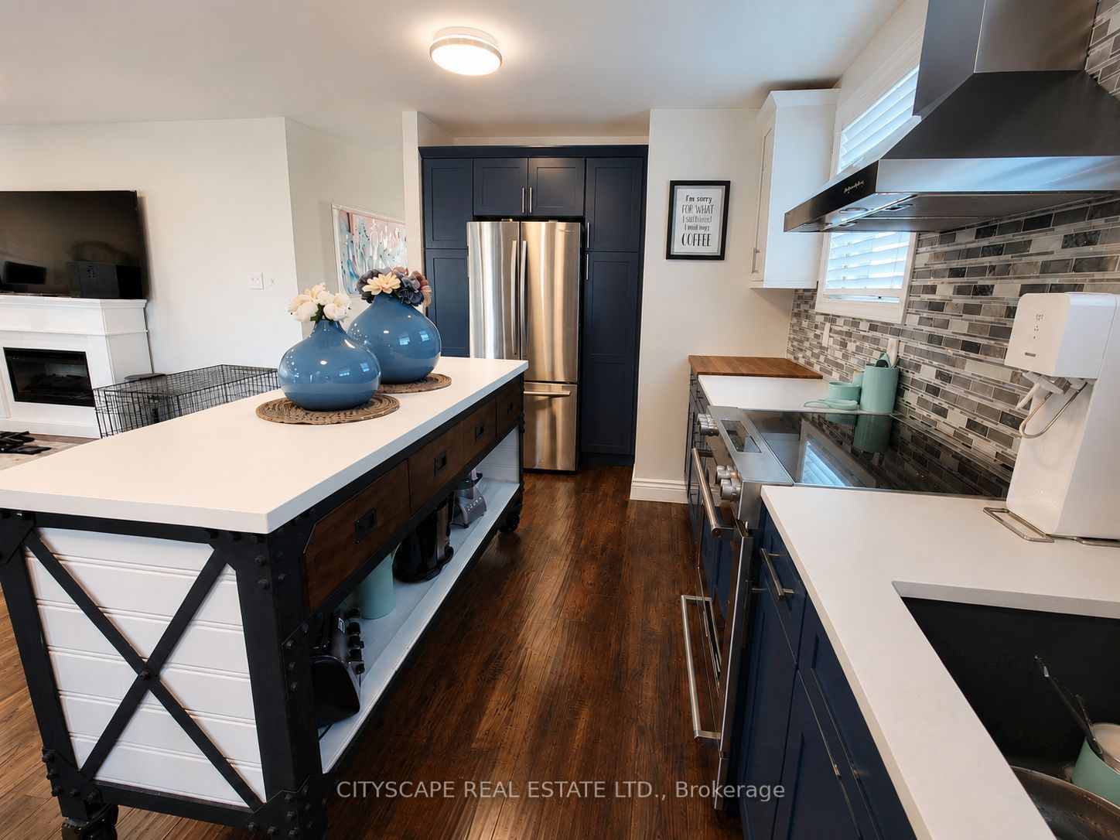
Welcome to this stunning all-brick bungalow nestled in one of Cobourg's most sought-after neighbourhoods. Thoughtfully designed for modern living, this exceptional 3+2 bedroom home offers over 2,300 sq. ft. of beautifully finished total living space, complemented by a large driveway accommodating up to six vehicles - perfect for large families and frequent entertainers alike.The main floor showcases a bright and inviting open-concept layout with smooth ceilings and pot lighting throughout. At the heart of the home is a custom KraftMaid solid wood two-toned kitchen featuring soft-close cabinetry, a wine rack, and elegant glass-front cabinets - a seamless blend of quality craftsmanship and timeless style. Three well-appointed bedrooms on the main level each overlook the breathtaking backyard oasis below.The fully finished basement with private separate entrance is an incredible bonus, perfectly suited as a granny flat, in-law suite. This thoughtfully designed lower level features two spacious bedrooms, an open-concept living area, a wet bar and kitchenette, and a stunning spa-inspired bathroom complete with heated floors, a freestanding soaker tub, and a large custom shower.Step outside and discover a backyard that truly sets this home apart. This spectacular outdoor retreat boasts a heated inground saltwater pool, a six-person hot tub with gazebo, a custom cedar bar with overhead doors, a dedicated outdoor dining space perfect for al fresco gatherings, and two powered storage sheds for added convenience. This remarkable property delivers on every front. Opportunities like this are rare. Book your private showing today.
房源信息
建筑详情
设施与特色
包含与不包含
heat, hydro, water and garbage
位置
相似房源
查看更多
Source: Toronto Regional Real Estate Board (TRREB), via PropTx Innovations Inc.
The data relating to real estate on this website comes in part from the MLS® data feed of PropTx Innovations Inc. The information is deemed reliable but is not guaranteed accurate by PropTx.
The information provided herein must only be used by consumers that have a bona fide interest in the purchase, sale or lease of real estate and may not be used for any commercial purpose or any other purpose.
© 2026 PropTx Innovations Inc. All rights reserved. MLS®, REALTOR® and the associated logos are owned or controlled by The Canadian Real Estate Association (CREA).