77 Milson Crescent
房源介绍
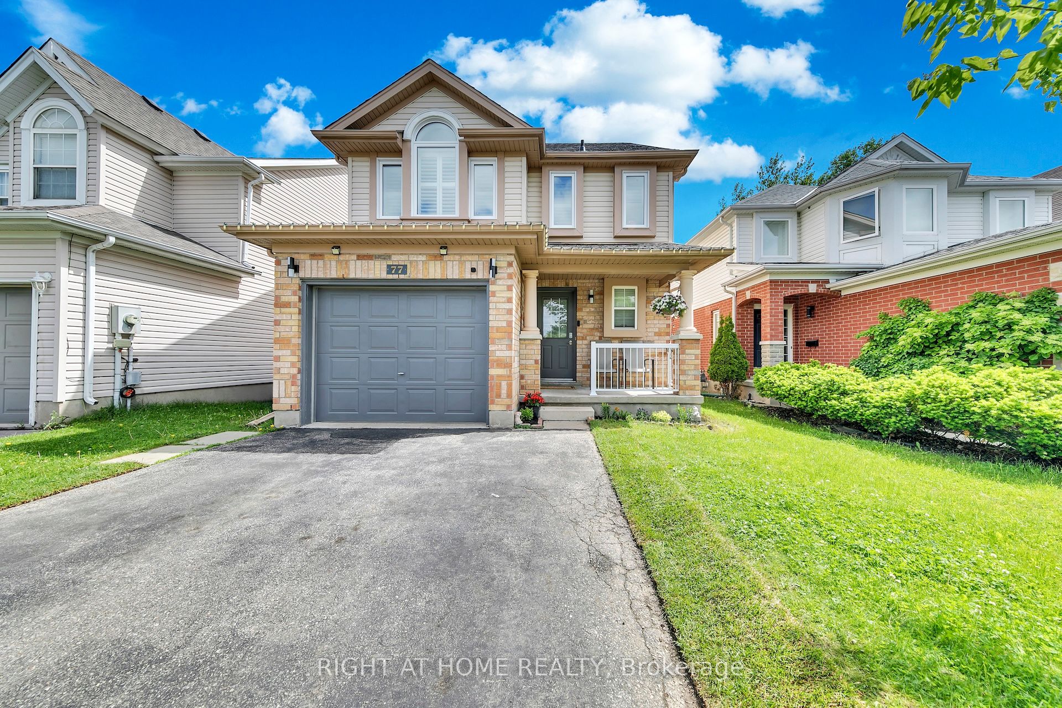
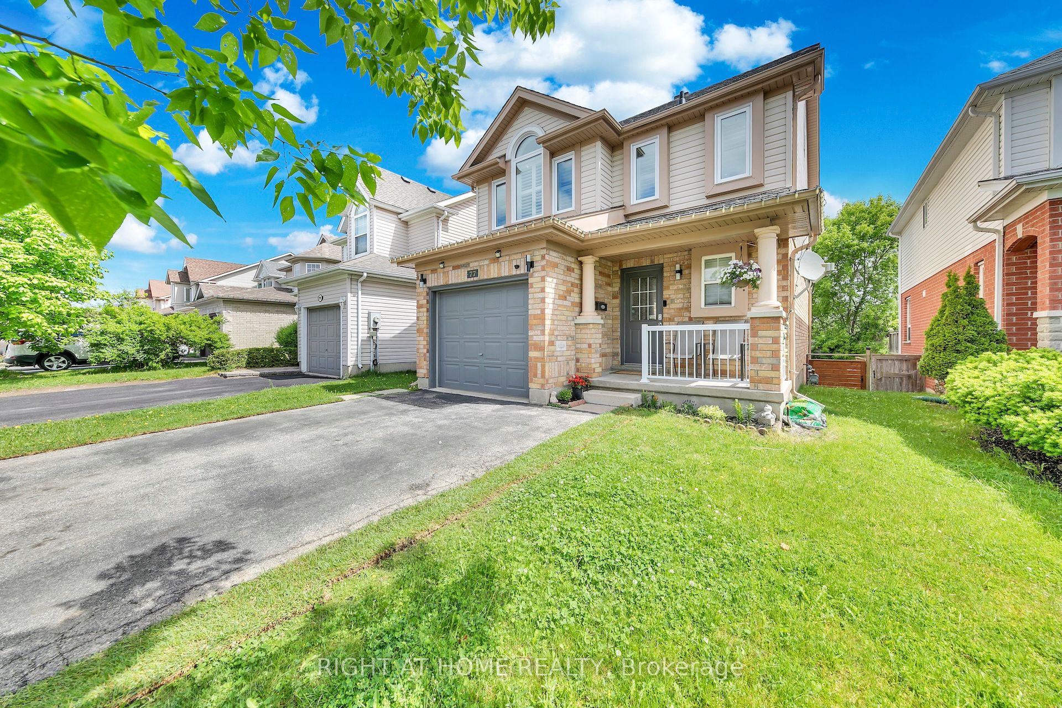
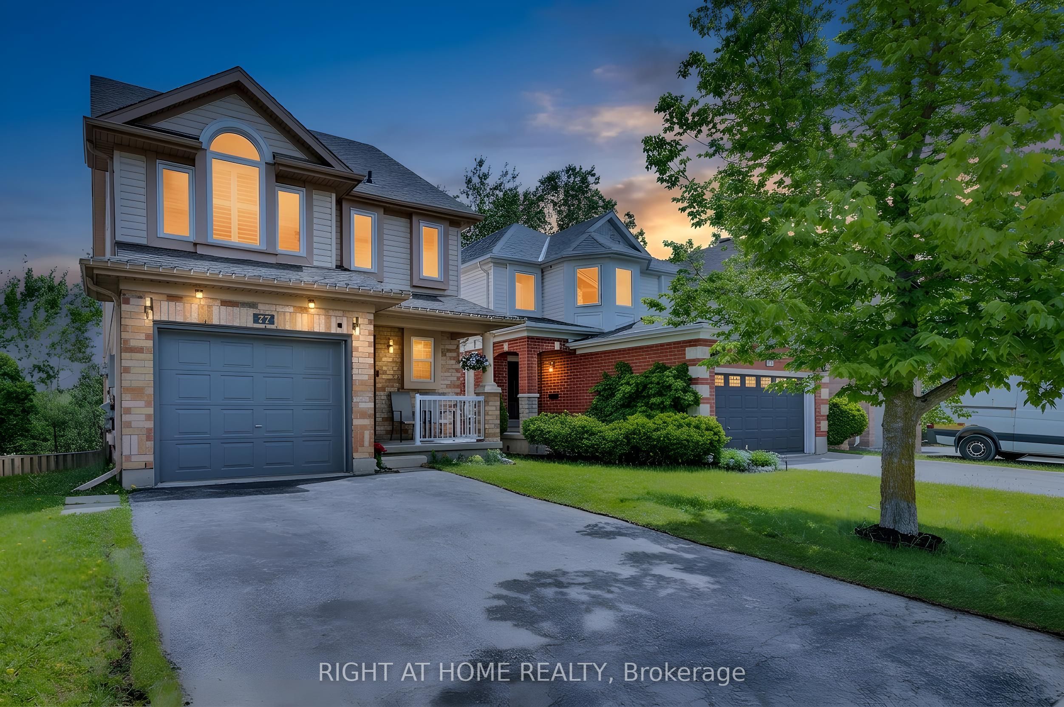
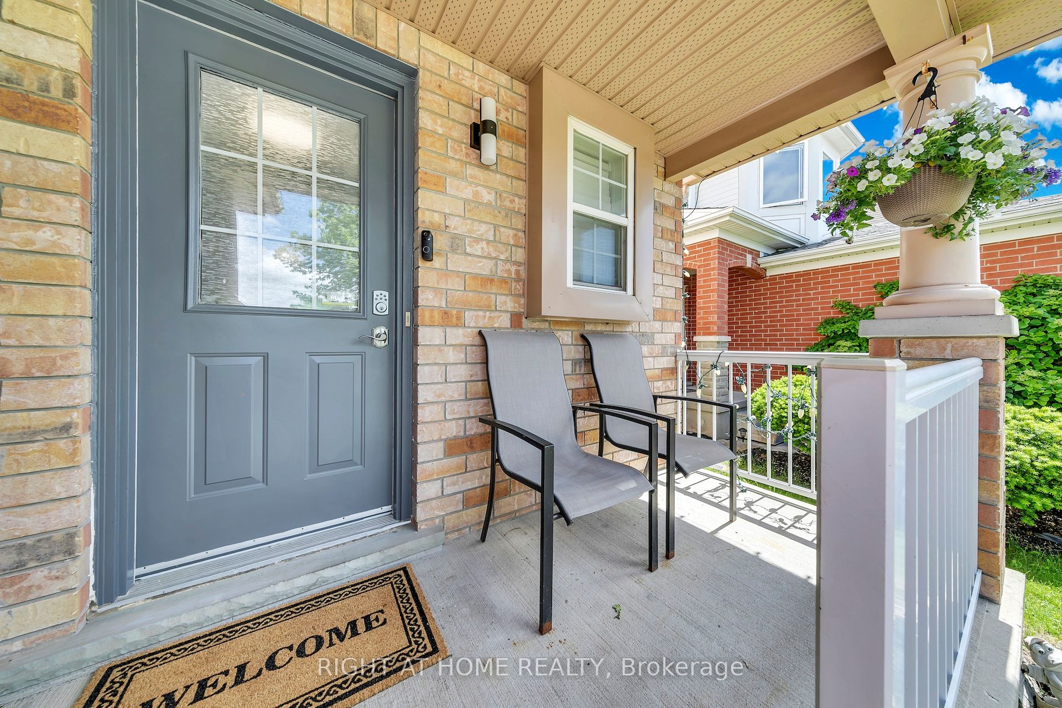
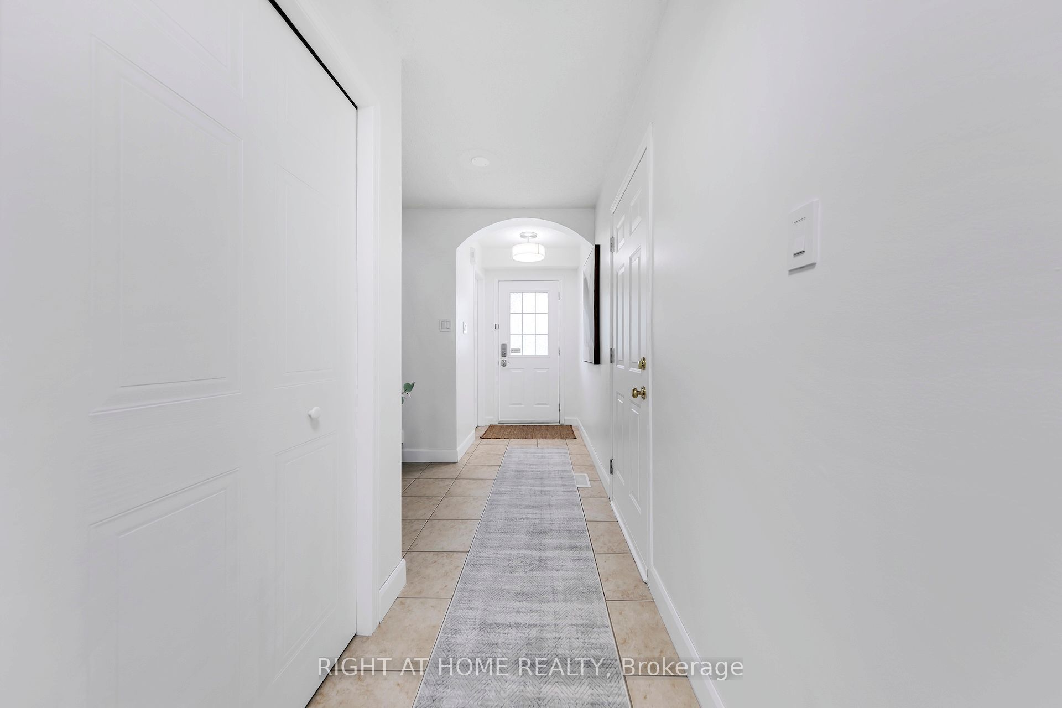
PRICE ADJUSTMENT!!! Welcome to this beautifully updated and spacious home located in a desirable neighborhood of Guelph's South End. Step inside and you will be greeted by a completely carpet-free main floor and freshly painted walls. The newly renovated kitchen is a chef's dream, featuring a new quartz countertop and backsplash, stainless steel appliances including a new French-door fridge, dual gas and electric stove and range hood (2025), dishwasher (2020), a large peninsula with a new quartz countertop, and a bright dinette with sliding doors leading to the deck. The kitchen seamlessly connects to the living room with hardwood flooring and a large window that fills the space with natural light. Upstairs, the three bedrooms feature California shutters, new carpeting (2026), and renovated bathrooms featuring new quartz vanity countertops, lighting, and mirrors. The spacious primary bedroom offers dual closets and a 3-piece ensuite, while the two additional bedrooms feature generous closet space. The versatile third-floor loft has hardwood floors that provide an ideal space for a fourth bedroom, family room, office, or hobby room. The finished walkout basement adds valuable living space with a bright recreation room, large windows, sliding-door access to the backyard, a full 4-piece bathroom, cold room, and potential for an additional bedroom. Mechanicals, including the water heater tank (2025) and Culligan water filtration and water softener systems (2020), are owned for added peace of mind. Recent updates include an automatic garage door opener (2025), upgraded attic insulation (2023), backyard gate (2020), and roof and primary bedroom windows (2018). Easy access to Highway 401 via the Hanlon Parkway and located within walking distance to Kortright Hills Public School, the YMCA, and Kortright Hills Park, and just minutes from Stone Road Mall, shopping, restaurants, and banks.
房源信息
建筑详情
设施与特色
费用信息
包含与不包含
Stainless steel refrigerator, gas cooktop, built-in wall oven, range hood, and dishwasher; microwave; washer and dryer; all existing blinds and window coverings
Basement freezer, humidifier, living room rod and curtains
位置
相似房源
查看更多
Source: Toronto Regional Real Estate Board (TRREB), via PropTx Innovations Inc.
The data relating to real estate on this website comes in part from the MLS® data feed of PropTx Innovations Inc. The information is deemed reliable but is not guaranteed accurate by PropTx.
The information provided herein must only be used by consumers that have a bona fide interest in the purchase, sale or lease of real estate and may not be used for any commercial purpose or any other purpose.
© 2026 PropTx Innovations Inc. All rights reserved. MLS®, REALTOR® and the associated logos are owned or controlled by The Canadian Real Estate Association (CREA).