29 Forest Valley Drive
房源介绍
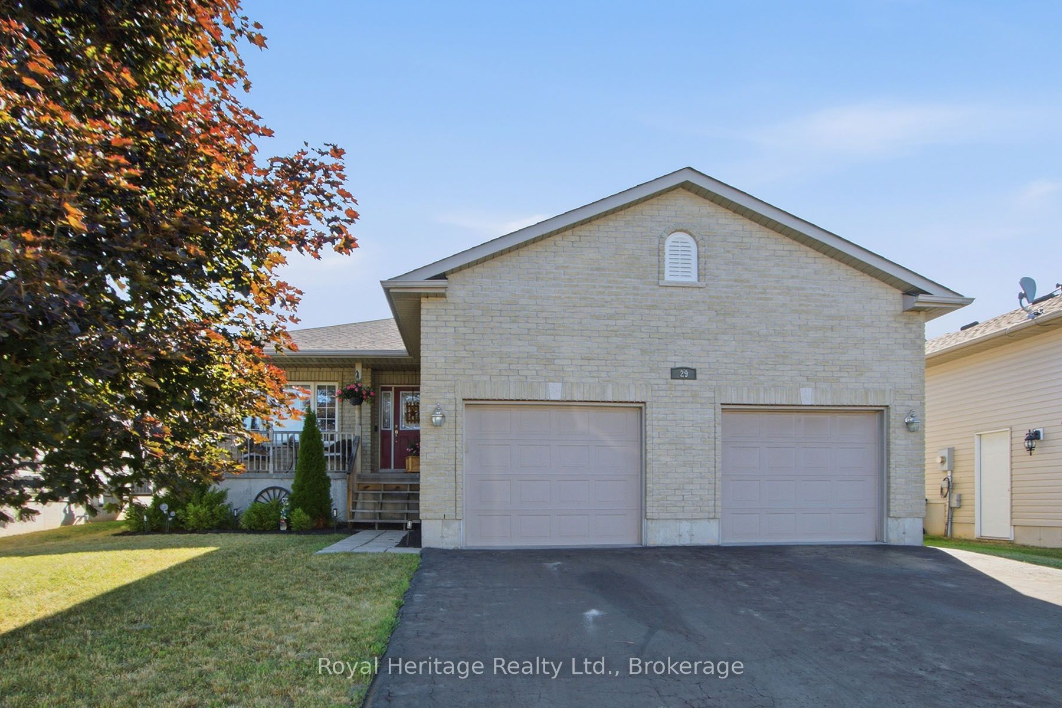
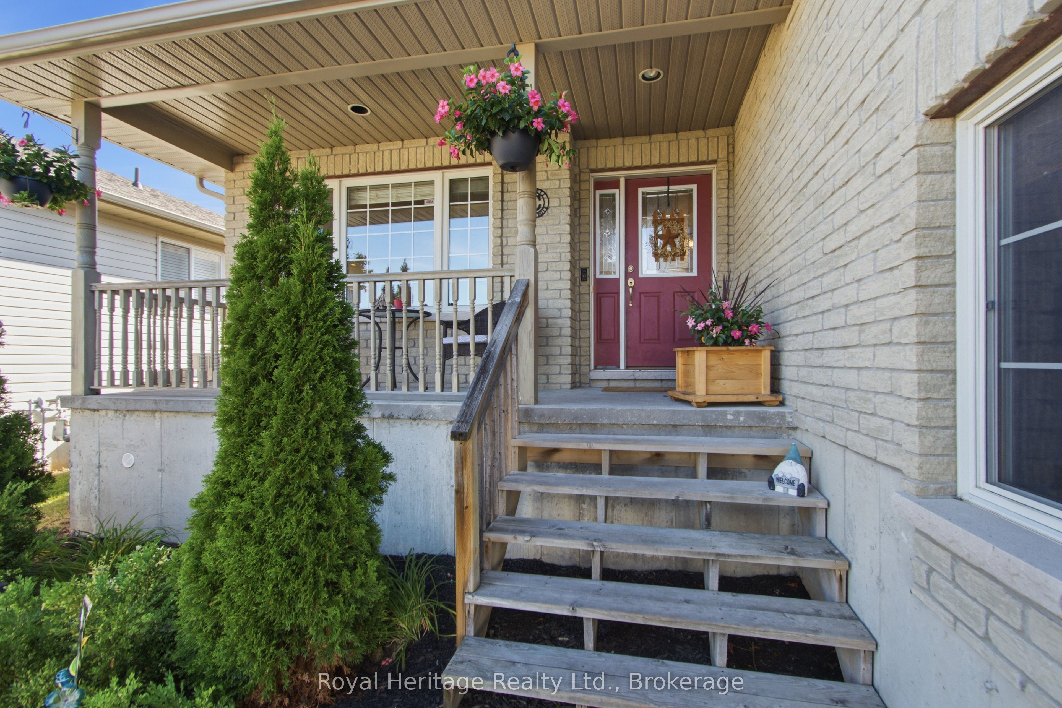
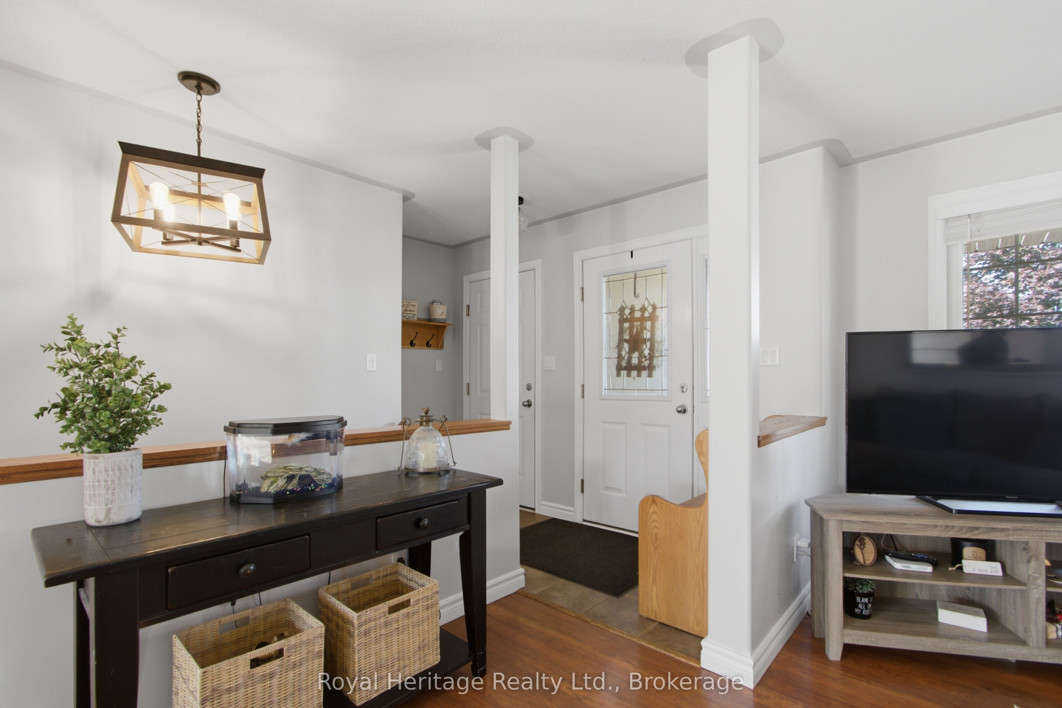
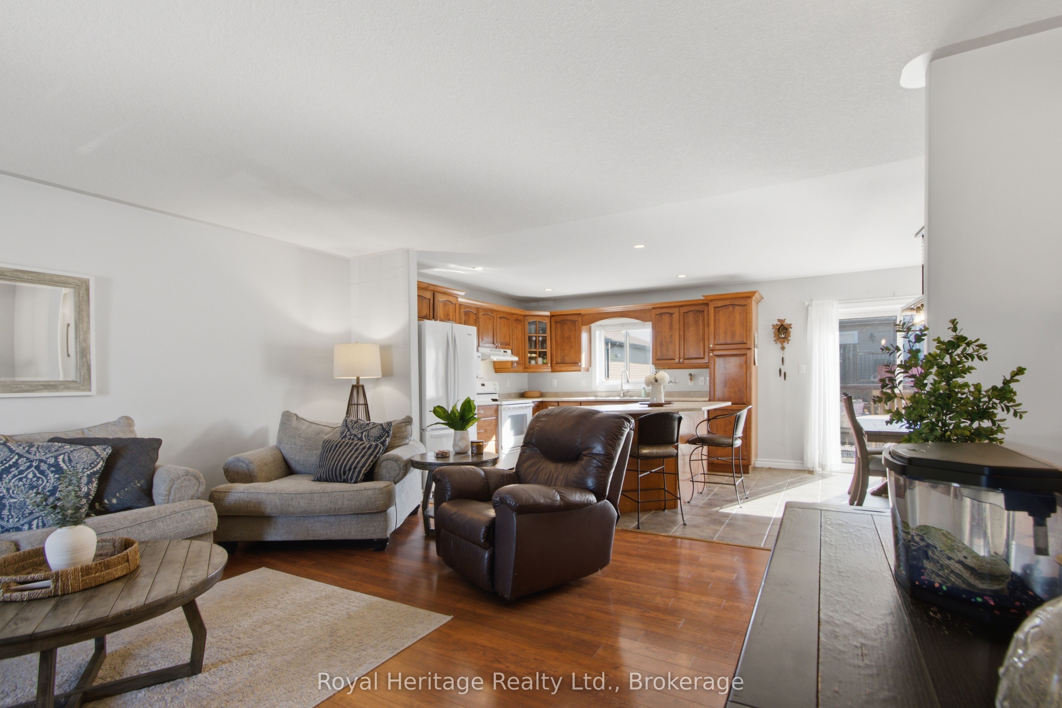
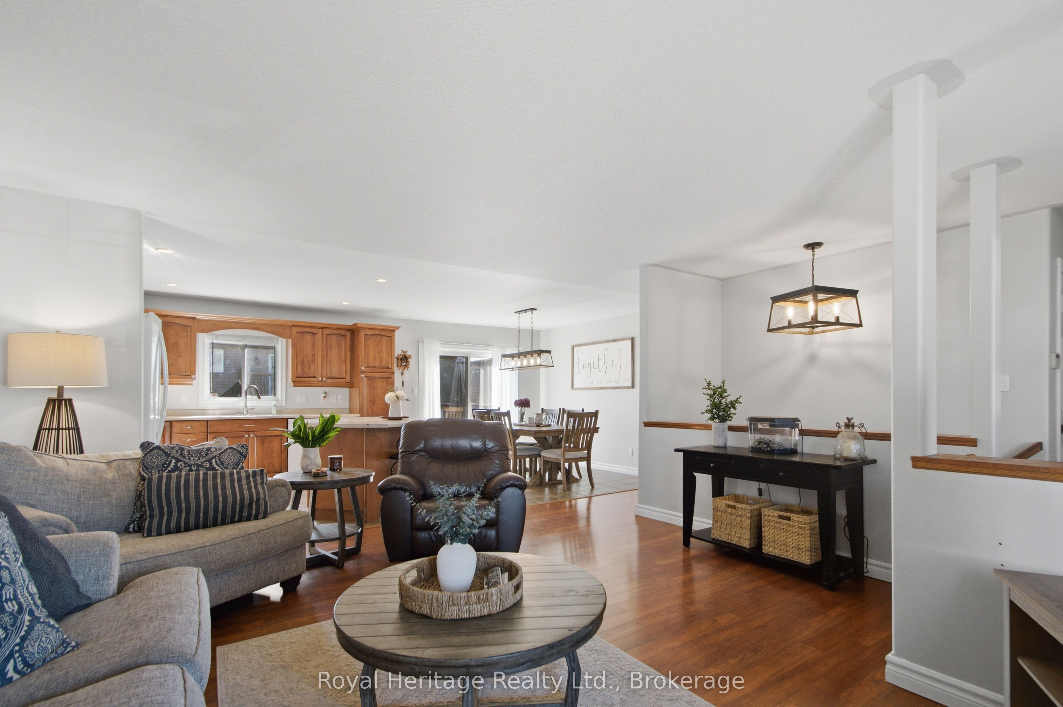
Welcome to this spacious and well-maintained 3+2 bedroom, 2-bathroom bungalow, ideally situated in one of the area's most sought-after subdivisions. Modern comfort meets a functional layout, in this move-in ready home that offers the perfect balance of space and versatility. Step inside to discover a bright, open-concept main floor where the living, dining, and kitchen areas flow seamlessly together. Large windows fill the home with natural light, enhancing the warm and welcoming atmosphere throughout. The main level features 3 generously sized bedrooms with new vinyl flooring, including a primary bedroom with convenient access to the main bathroom. The thoughtfully designed main bathroom also includes the convenience of main floor laundry, supporting comfortable one-level living. The fully finished lower level expands your living space with two additional bedrooms, a den/office, a 3pc bathroom, unfinished utility room, and a spacious recreation room complete with gas fireplace & new vinyl flooring. This level offers endless possibilities for; family gatherings, a games room, home gym, or a comfortable place to relax. The attached heated double-car garage offers inside access, year-round comfort and convenience, with plenty of room for vehicles, storage, tools, and recreational equipment. Enjoy your morning coffee or unwind at the end of the day on the welcoming covered front porch. At the back of the home, a cozy deck overlooks the fully fenced backyard, creating the perfect space for barbecuing, relaxing, or watching children and pets play safely. Located in a highly desirable, family-friendly subdivision close to a school, park, walking trails, shopping, and everyday amenities, this home offers the convenience of nearby services while being nestled in a welcoming neighbourhood. This is an outstanding opportunity to own a quality home in one of the area's most desirable neighbourhoods.
房源信息
建筑详情
设施与特色
费用信息
包含与不包含
Washer, Dryer, Fridge, Stove, Dishwasher, all window coverings and decorative rods, light fixtures, garage door remote (2), bathrooms mirrors, tv wall mount in basement.
Hockey shelf in 3rd bedroom.
位置
相似房源
查看更多
Source: Toronto Regional Real Estate Board (TRREB), via PropTx Innovations Inc.
The data relating to real estate on this website comes in part from the MLS® data feed of PropTx Innovations Inc. The information is deemed reliable but is not guaranteed accurate by PropTx.
The information provided herein must only be used by consumers that have a bona fide interest in the purchase, sale or lease of real estate and may not be used for any commercial purpose or any other purpose.
© 2026 PropTx Innovations Inc. All rights reserved. MLS®, REALTOR® and the associated logos are owned or controlled by The Canadian Real Estate Association (CREA).