414 Dundas Street
房源介绍
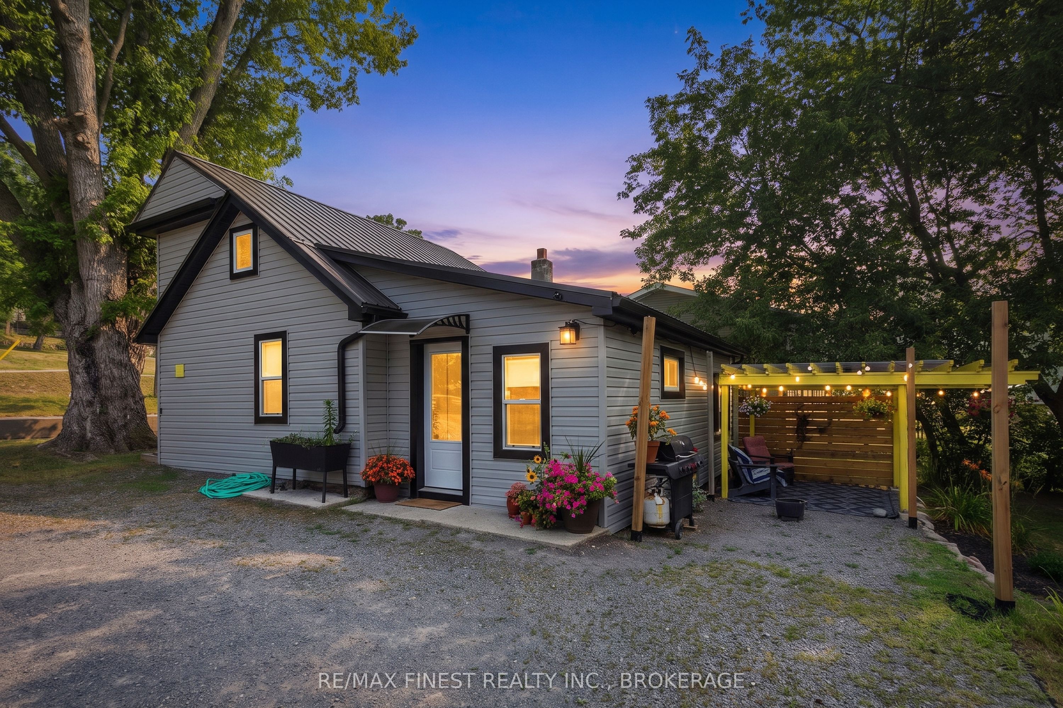
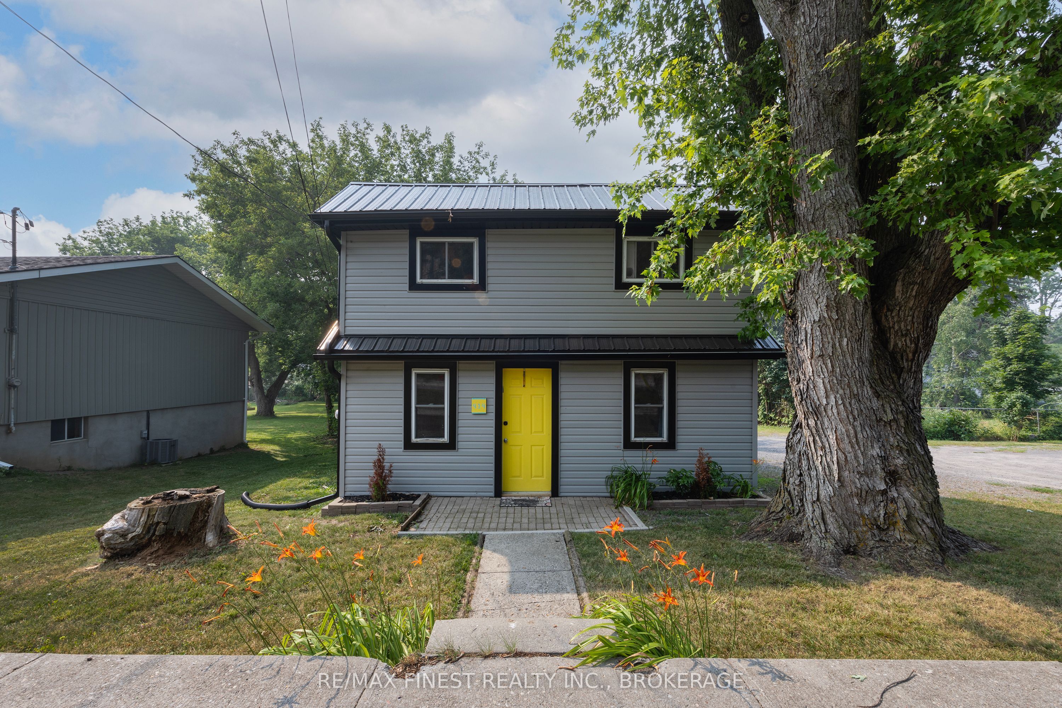
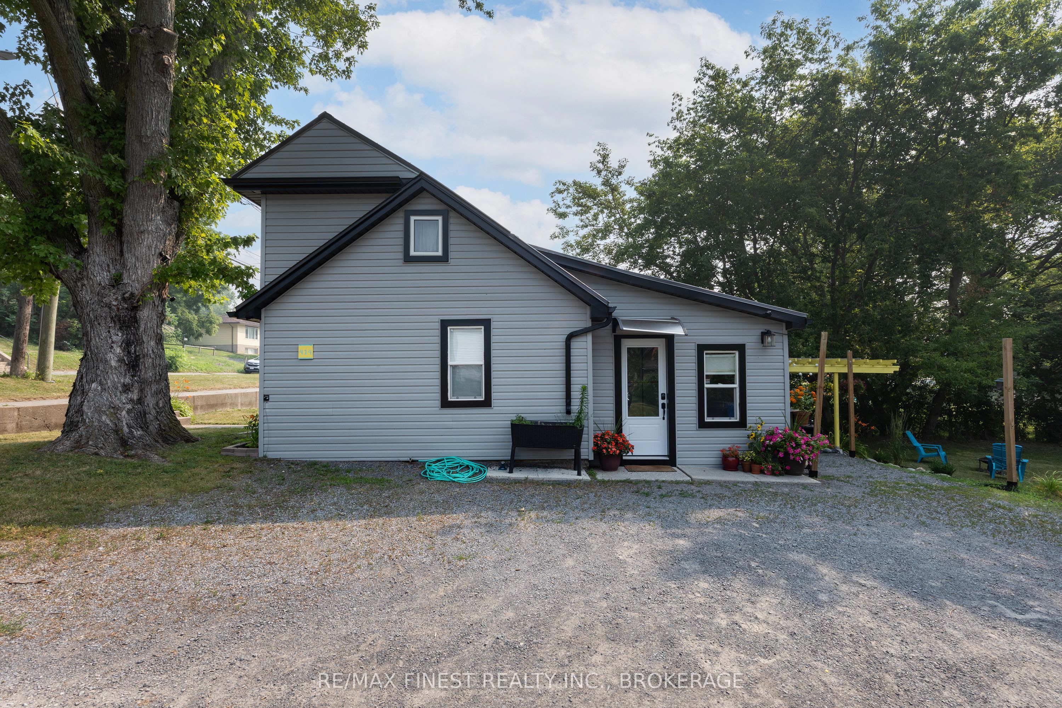
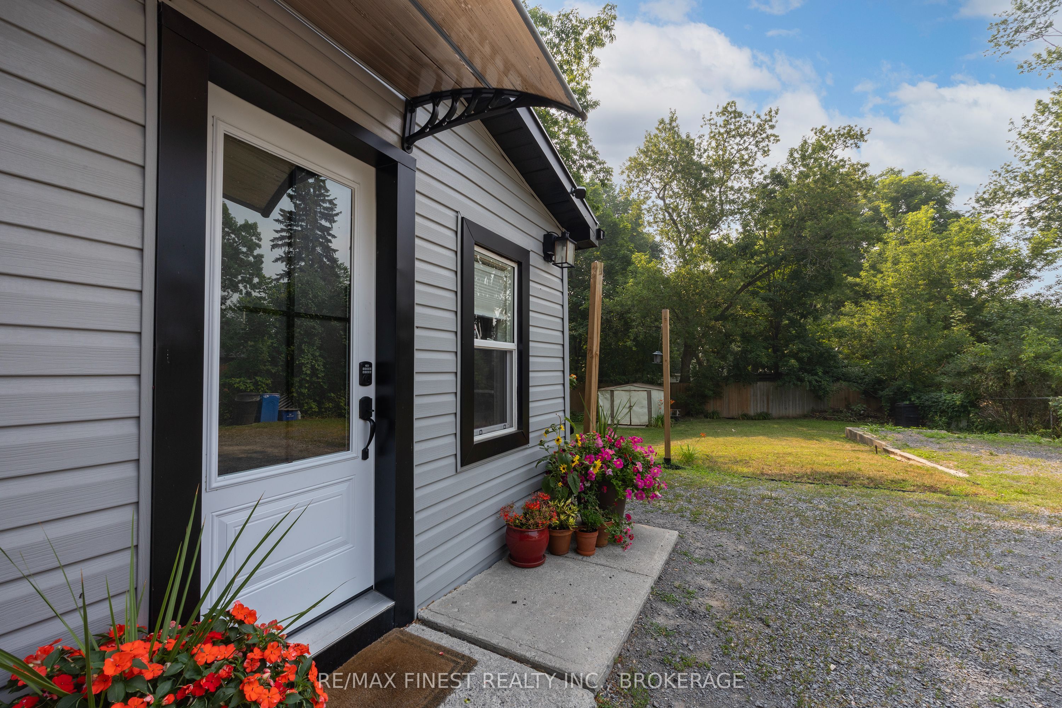
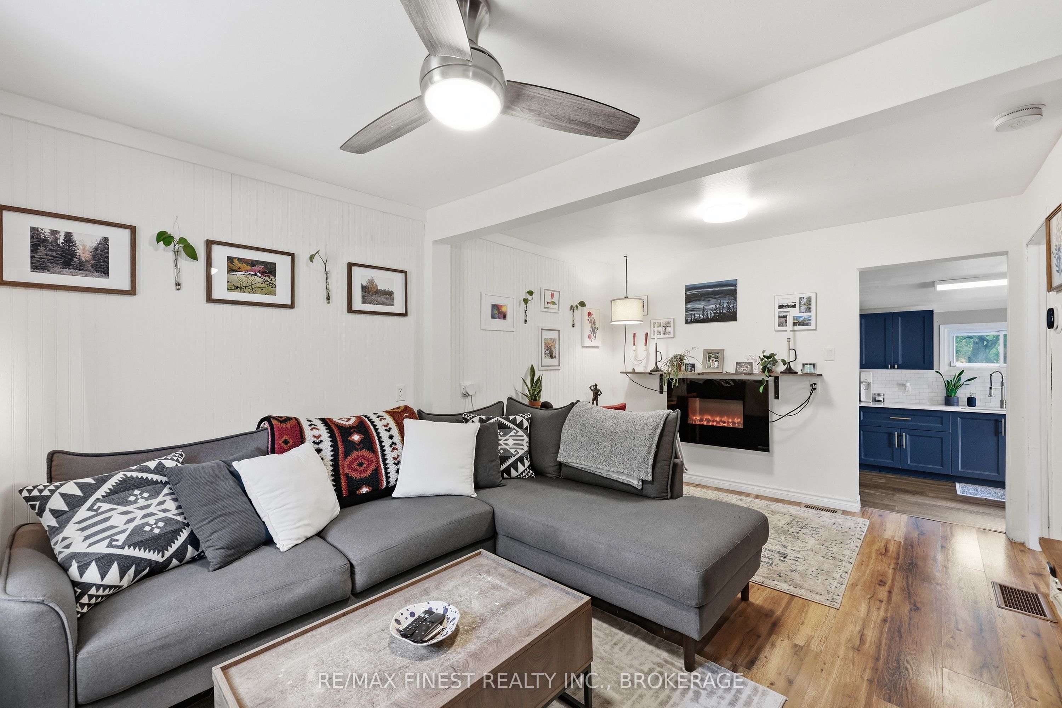
Charming, move-in ready, and beautifully updated, this detached home in Deseronto offers the perfect blend of character and modern convenience. The stylish kitchen, fully renovated in 2025, features new cabinetry, quartz countertops, a stainless steel sink, updated faucet, contemporary lighting, fresh paint, new flooring and a new exterior side door. Sliding barn doors open to a bright pantry/laundry room complete with a stackable washer and dryer, as well as convenient access to the basement. The spacious living room has been freshly painted and enhanced with updated lighting, while a charming fireplace creates a warm and inviting atmosphere-perfect for relaxing at the end of the day. Upstairs, the entire second level is dedicated to a private primary retreat, offering a built-in wardrobe system and a cozy sitting area. Situated on a generously sized L-shaped lot, the property boasts an impressive 130 feet of frontage, expanding to 107 feet behind the home. Whether you're dreaming of a future addition, a detached garage or workshop, or simply want plenty of outdoor space to enjoy, this oversized lot offers endless possibilities.
房源信息
建筑详情
设施与特色
费用信息
包含与不包含
Fridge, Stove, Stackable Washer & Dryer, OH Microwave, Electric Fireplace in LR, Shed (as is), Dehumidifier in basement, curtain rods
Storage cabinet in bathroom, white storage cabinet in bedroom (main fl), tv wall mounts (2), portable ac unit, curtains
位置
相似房源
查看更多
Source: Toronto Regional Real Estate Board (TRREB), via PropTx Innovations Inc.
The data relating to real estate on this website comes in part from the MLS® data feed of PropTx Innovations Inc. The information is deemed reliable but is not guaranteed accurate by PropTx.
The information provided herein must only be used by consumers that have a bona fide interest in the purchase, sale or lease of real estate and may not be used for any commercial purpose or any other purpose.
© 2026 PropTx Innovations Inc. All rights reserved. MLS®, REALTOR® and the associated logos are owned or controlled by The Canadian Real Estate Association (CREA).