73 Queen Street
房源介绍
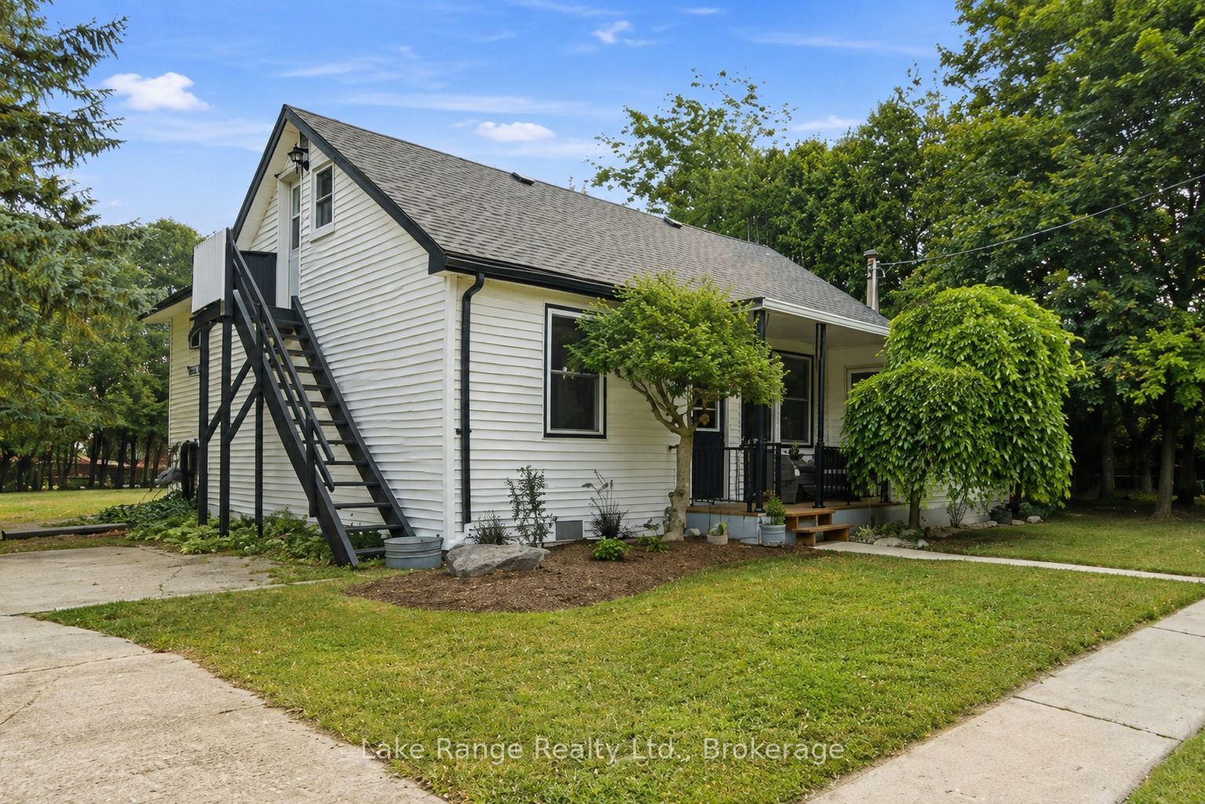
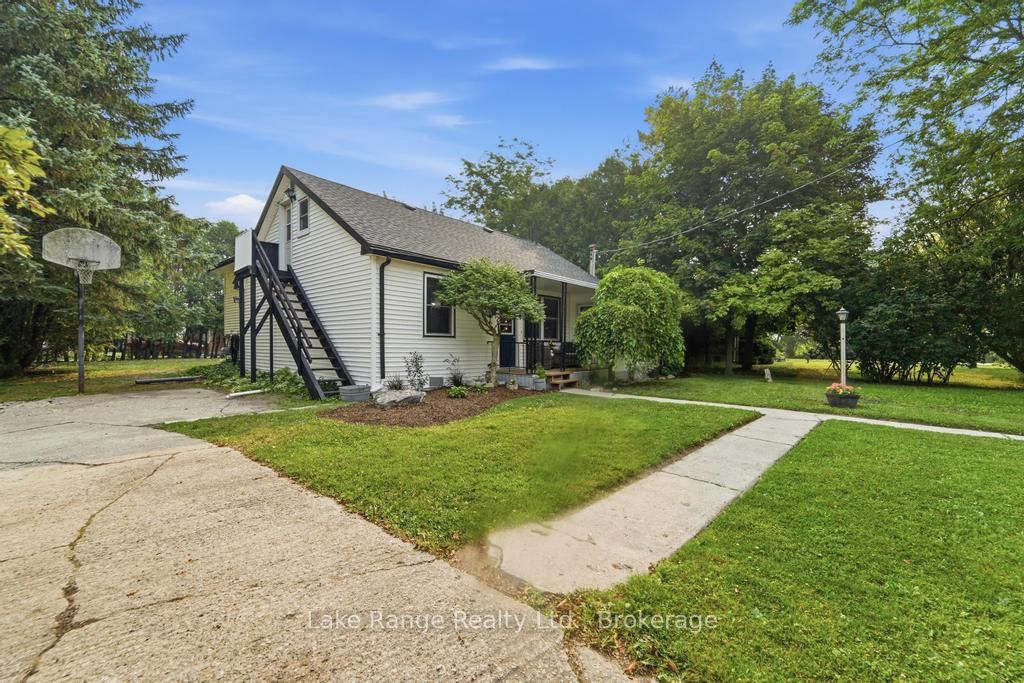
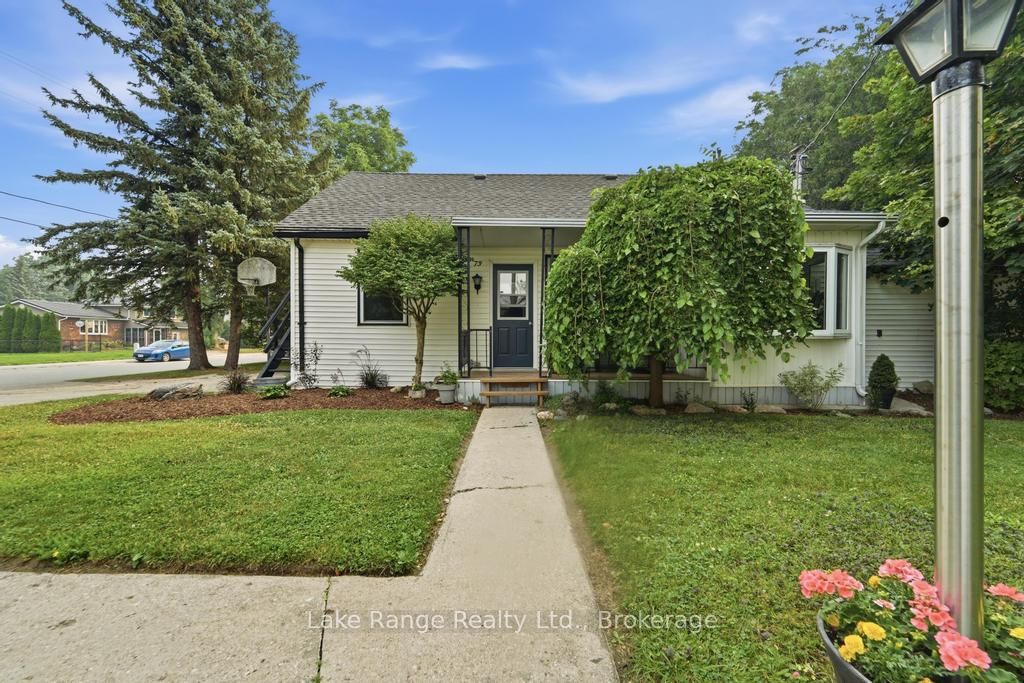
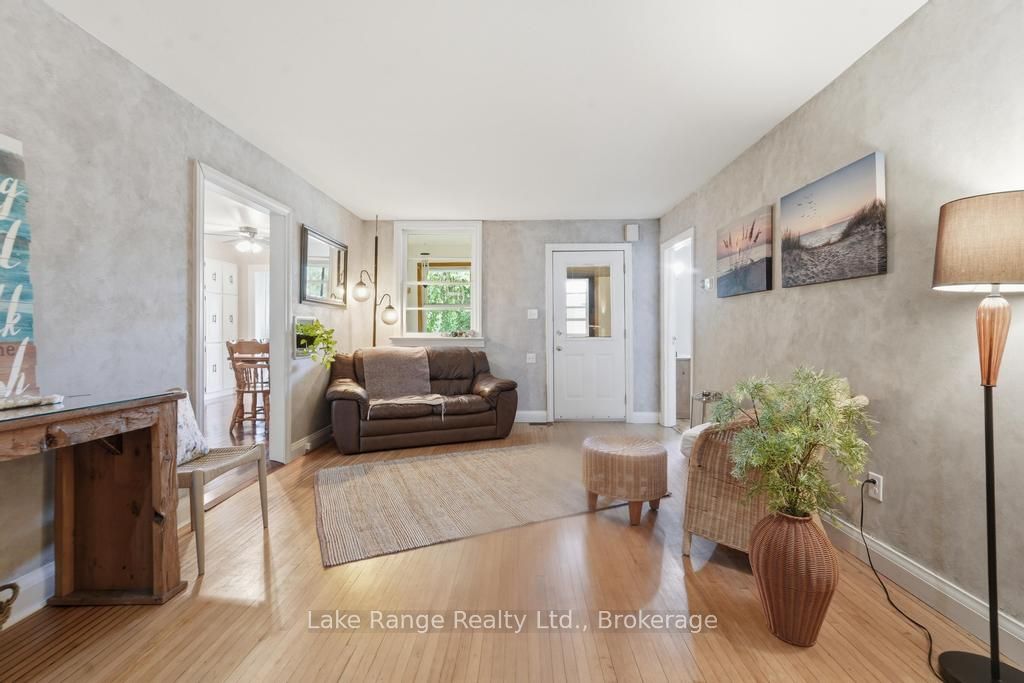
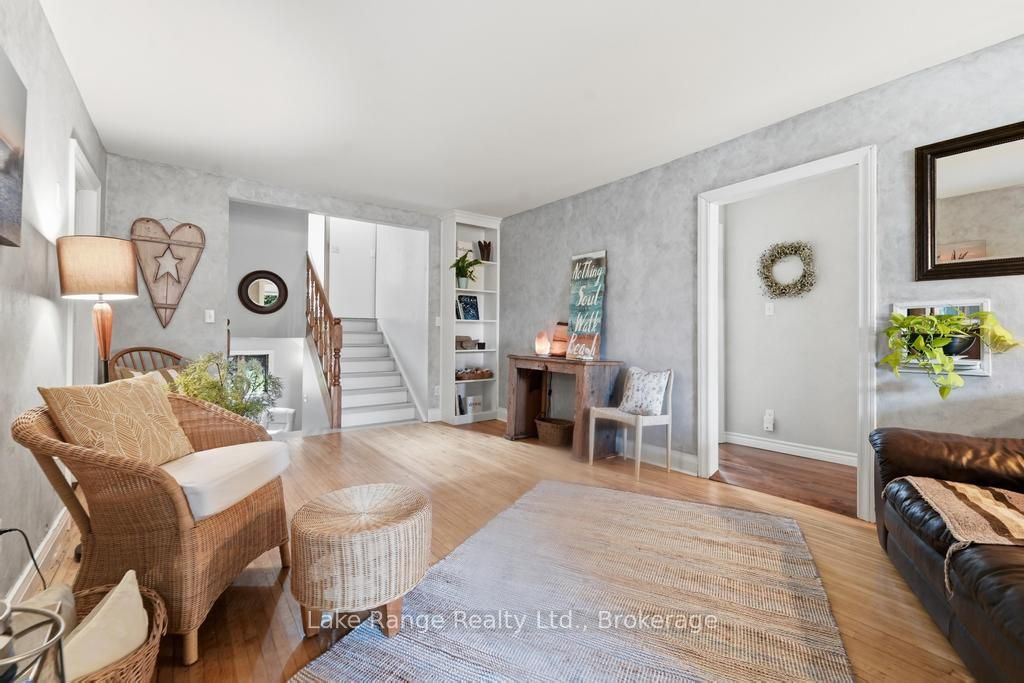
Spacious, private and full of potential! Set on a generous lot in the heart of Ripley, this well-maintained 3-bedroom, 2-bathroom home offers the perfect blend of comfort, character and opportunity. Inside, you'll find a spacious primary bedroom with a walk-in closet, a cozy family room with a natural gas fireplace, plus the comfort of a natural gas furnace, heat pump and central air. The main bathroom has been updated with a new tub and flooring, while several newer windows and some newer flooring in the family room add to the home's appeal. The unfinished walk-up attic offers additional storage space and includes a separate exterior staircase for convenient access. With a little imagination, it presents an opportunity for hobbies, a workshop or other future possibilities, subject to any required approvals. Enjoy your morning coffee in the bright enclosed front porch, entertain on the back deck, or relax around the backyard firepit. The spacious, private yard, storage shed and ample parking provide plenty of room for everyday living. Located within walking distance to Ripley's schools, parks, splash pad, arena, convenience store and local restaurant, this home offers the warmth and convenience of small-town living while providing plenty of opportunity to make it your own.
房源信息
建筑详情
设施与特色
费用信息
包含与不包含
Refrigerator, Stove, Dishwasher "as is", Washer , Dryer
2 TV's, Hot Tub with Breaker and Wiring
位置
相似房源
查看更多

Source: Toronto Regional Real Estate Board (TRREB), via PropTx Innovations Inc.
The data relating to real estate on this website comes in part from the MLS® data feed of PropTx Innovations Inc. The information is deemed reliable but is not guaranteed accurate by PropTx.
The information provided herein must only be used by consumers that have a bona fide interest in the purchase, sale or lease of real estate and may not be used for any commercial purpose or any other purpose.
© 2026 PropTx Innovations Inc. All rights reserved. MLS®, REALTOR® and the associated logos are owned or controlled by The Canadian Real Estate Association (CREA).