241 Syndicate Ave
房源介绍
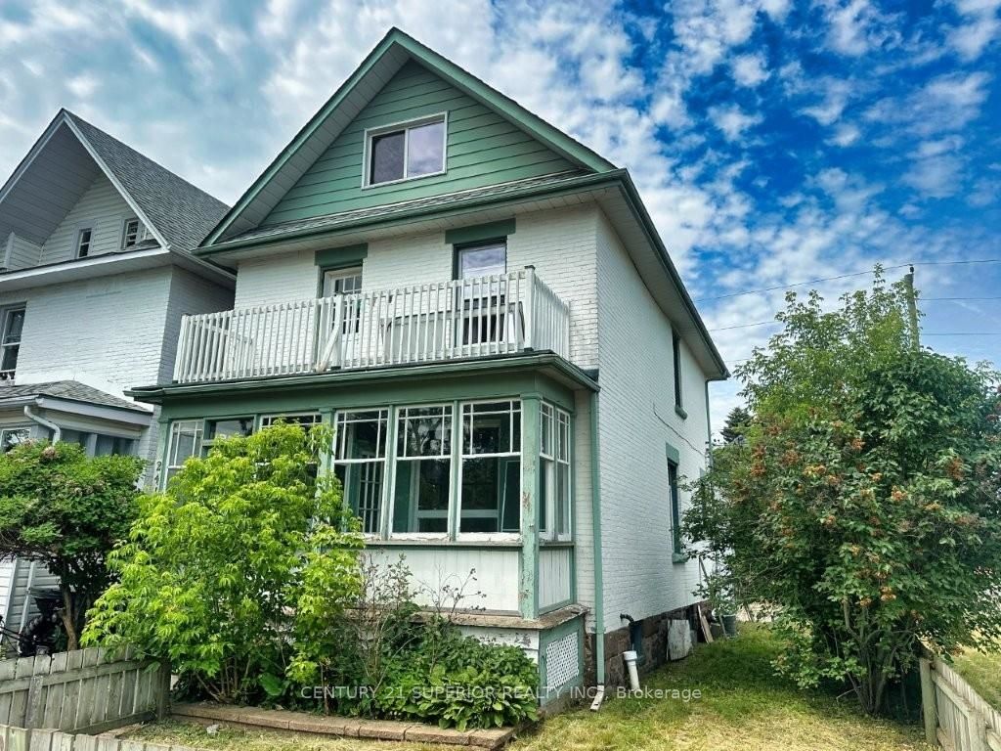
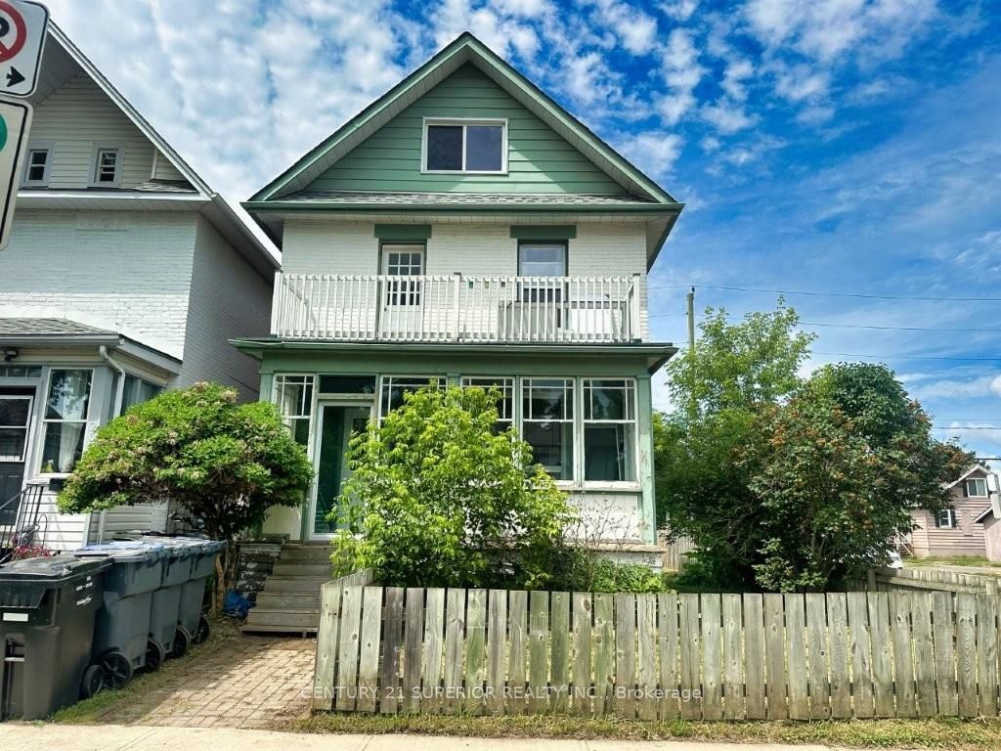
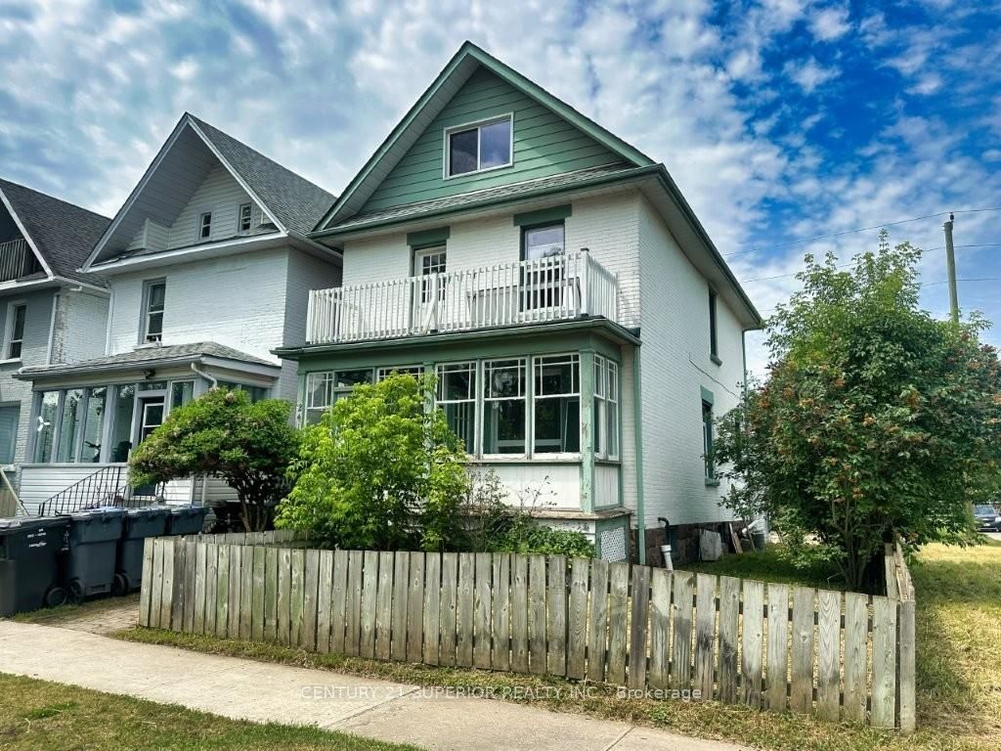
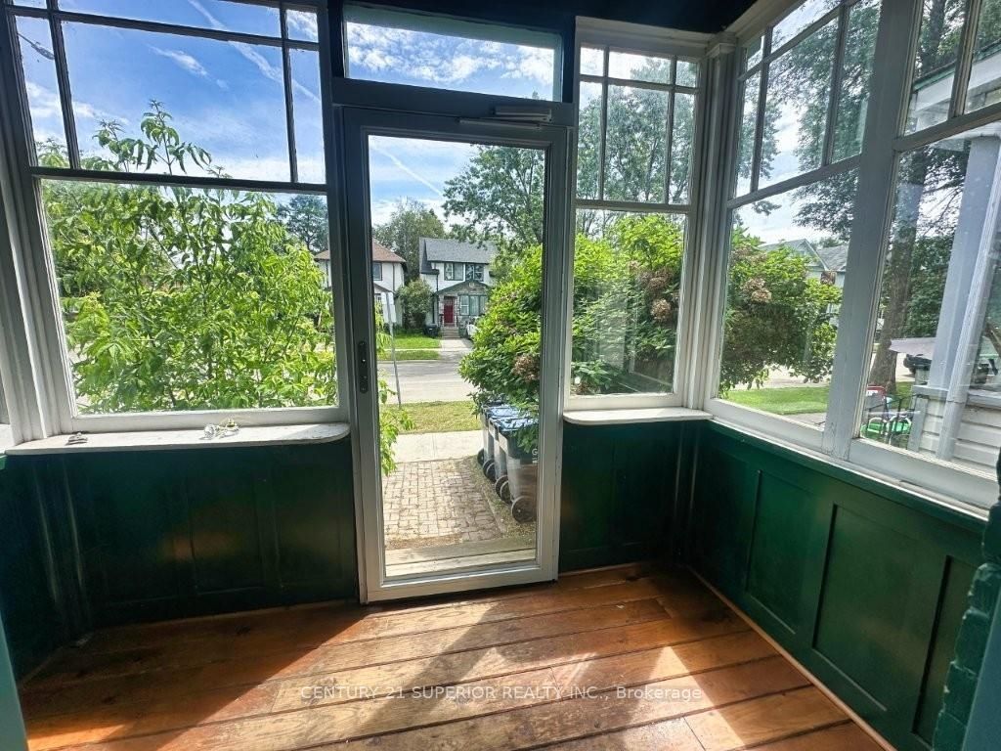
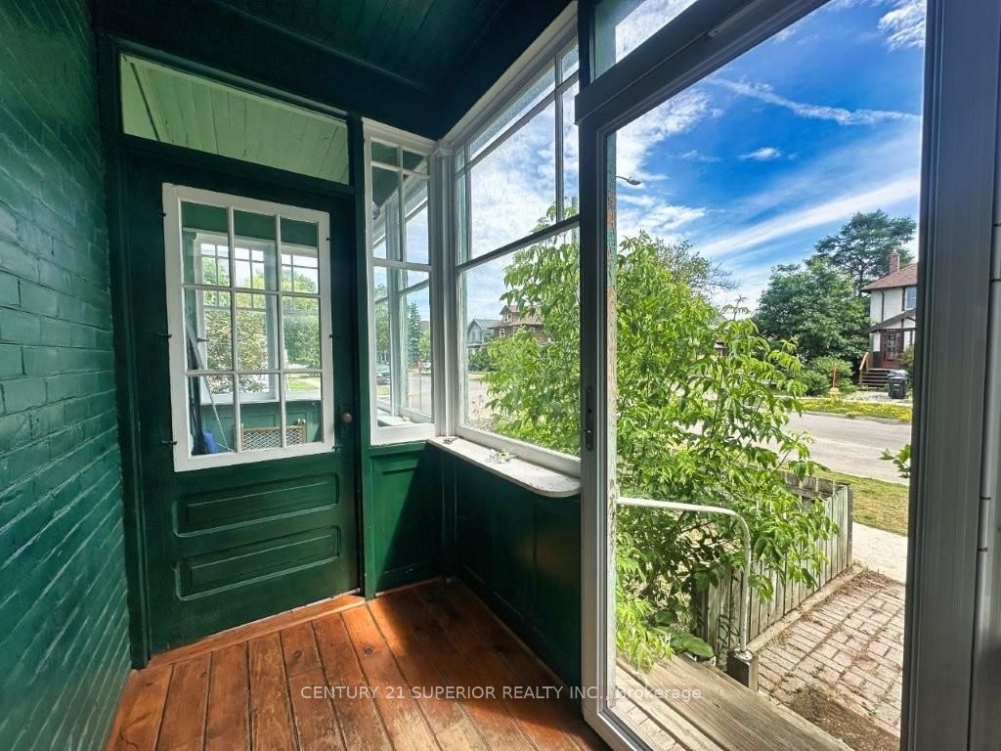
Space, flexibility and opportunity await in this spacious 4-bedroom, 2.5 bath family home located on a beautiful tree-lined street, just steps away from an elementary school and close to parks, shopping and all amenities. Perfect for growing or multi-generational families, this versatile property also offers excellent investment potential, with a 2021 property report identifying it as a legal duplex with the city. The welcoming sun porch entry leads into a bright, functional layout featuring a 4-piece main floor bath, kitchen, living room & bedroom. The second level features a kitchen with access to a private balcony, a large rear deck for entertaining, a fully finished third level with a spacious primary bedroom and convenient 2-piece bath. The full walk-out basement provides plenty of storage while major updates include a high-efficiency natural gas furnace (2022), shingles (2018), windows (2012) sump pump (2013) and backwater valve (2013). A private rear driveway adds convenience and with the home currently vacant you can move in immediately, accommodate extended family or begin generating rental income right away. Whether you’re searching for room for everyone under one roof or a smart investment with income potential, this property offers endless possibilities. Visit www.century21superior.com for more info and pics
房源信息
建筑详情
设施与特色
费用信息
包含与不包含
All existing appliances & items in house (as is)
None
位置
相似房源
查看更多
Source: Toronto Regional Real Estate Board (TRREB), via PropTx Innovations Inc.
The data relating to real estate on this website comes in part from the MLS® data feed of PropTx Innovations Inc. The information is deemed reliable but is not guaranteed accurate by PropTx.
The information provided herein must only be used by consumers that have a bona fide interest in the purchase, sale or lease of real estate and may not be used for any commercial purpose or any other purpose.
© 2026 PropTx Innovations Inc. All rights reserved. MLS®, REALTOR® and the associated logos are owned or controlled by The Canadian Real Estate Association (CREA).