55 Eastbury Drive
房源介绍
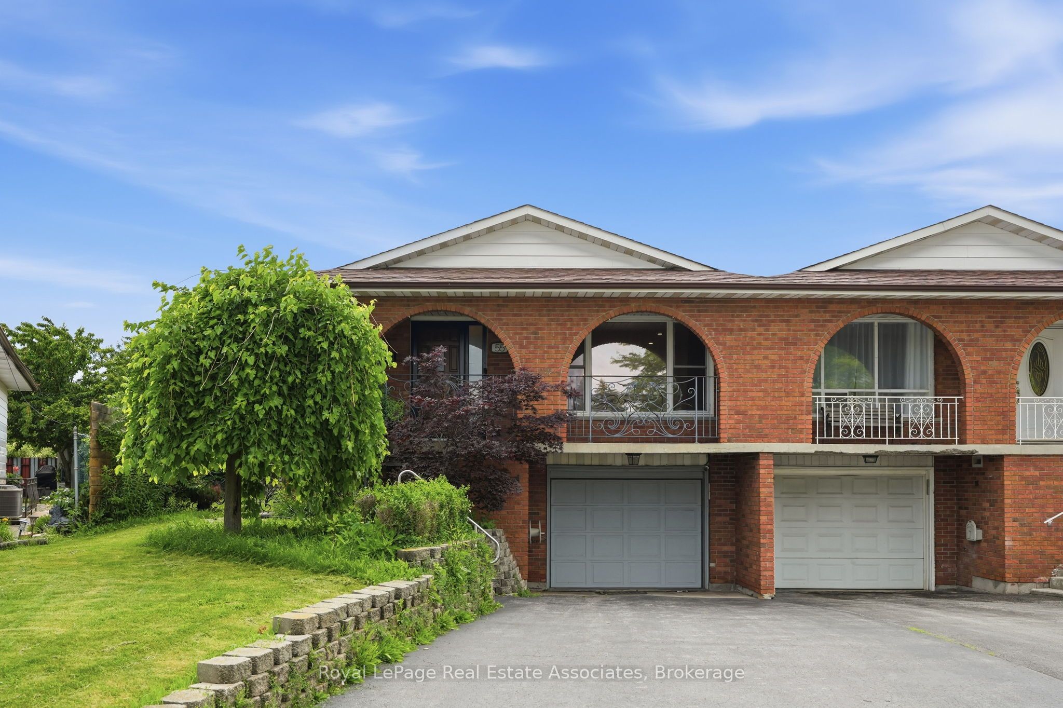
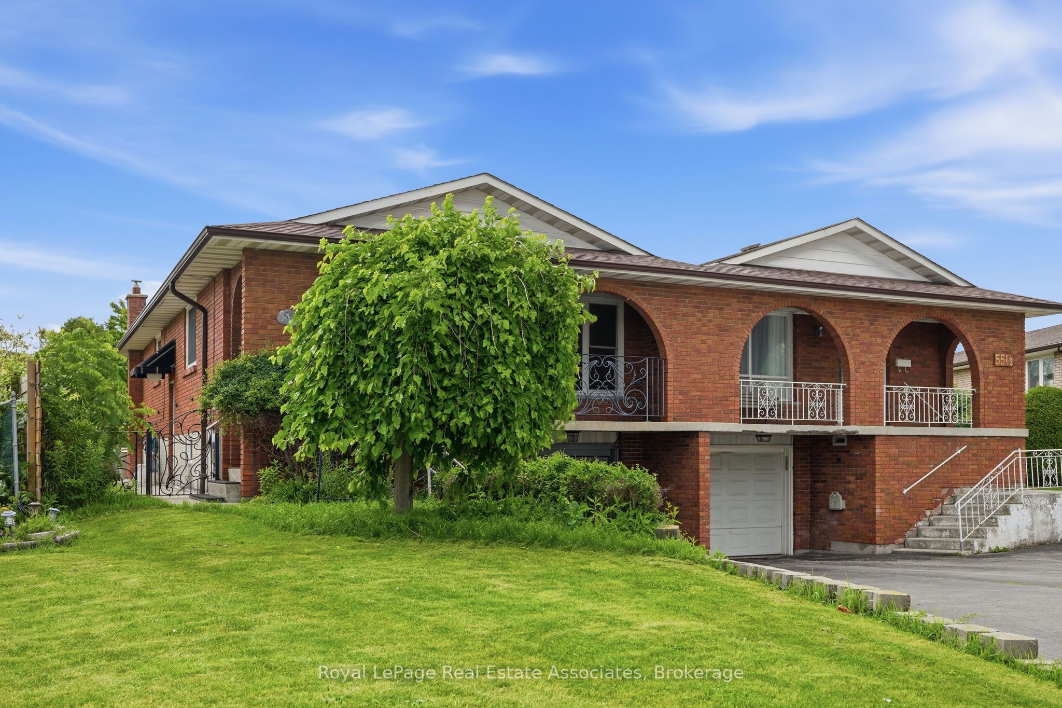
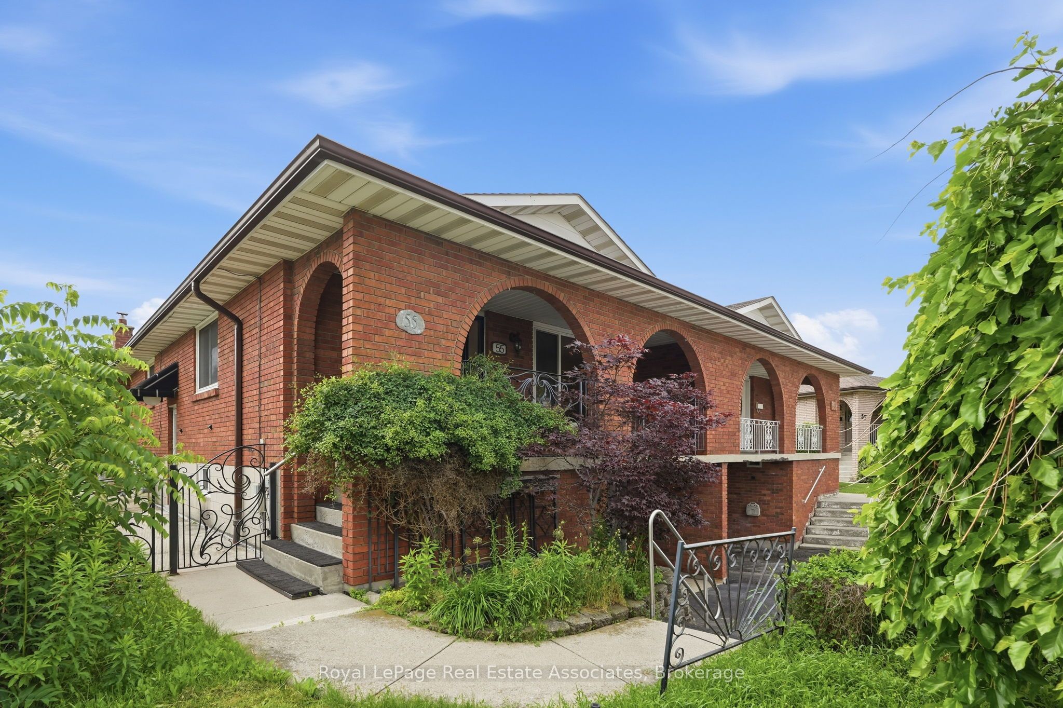
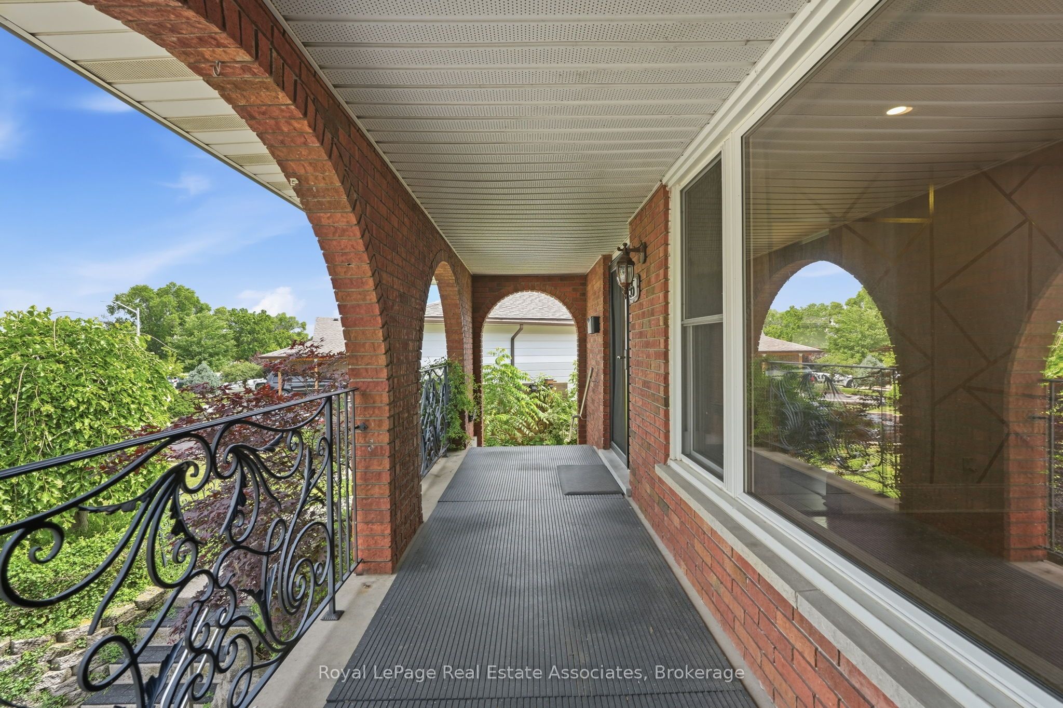
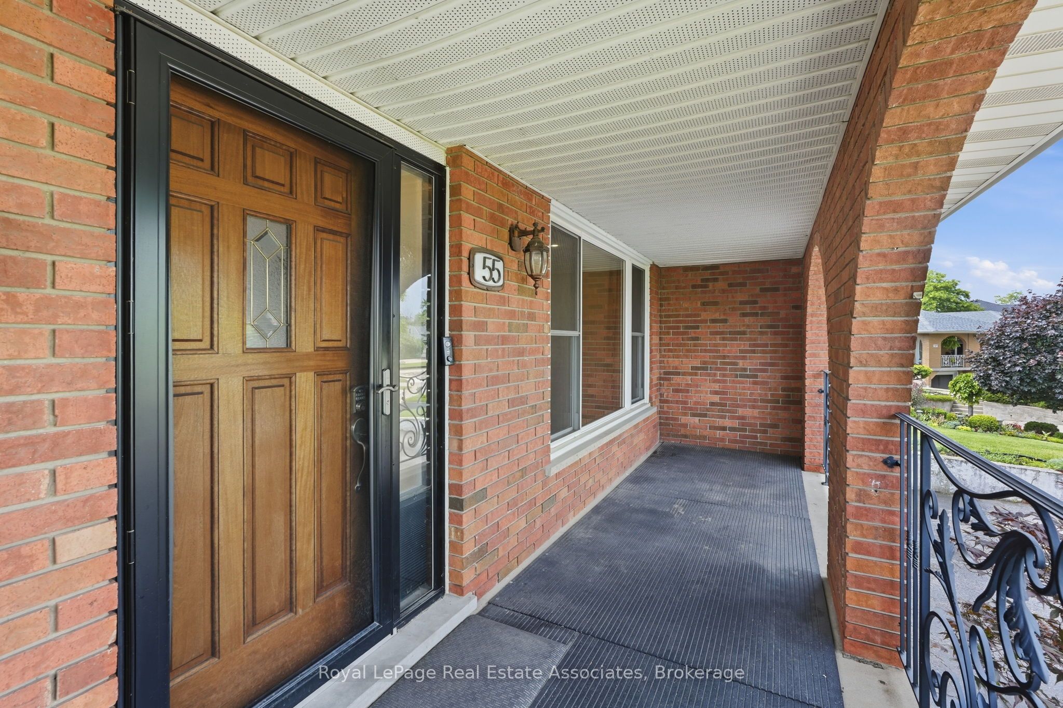
Welcome to 55 Eastbury Drive, a charming 3+1 bedroom, 2 bathroom raised bungalow nestled on a quiet, family-friendly street in desirable Stoney Creek. This move-in ready semi-detached home offers a spacious eat-in kitchen with excellent separation from the living area, creating a functional layout perfect for everyday living and entertaining. The bright combined living and dining room features pot lights throughout and enjoys beautiful views from the front window. The inviting front porch offers a peaceful spot to relax, much like a private balcony. The main level features three generous bedrooms and an updated 3-piece bathroom. Downstairs, the finished basement provides additional living space with a large fourth bedroom, a second 3-piece bathroom, and a cozy family room complete with a built-in fireplace and custom cabinetry. A separate entrance to the basement creates excellent in-law or income potential, offering the opportunity to create an additional living suite for extended family or future rental income. Step outside to an impressive backyard with endless possibilities: host summer gatherings, grow your own fruits and vegetables, enjoy evening campfires, or simply fire up the BBQ and unwind. This home, complete with an attached garage, offers both comfort and convenience. Located on a quiet, non-through street in a friendly neighbourhood, it's an ideal setting for families, with a nearby elementary school, park, and plenty of space for kids to play. Close to shopping, schools, the QEW, Lake Ontario, and waterfront trails, this is a wonderful opportunity to enjoy all that Stoney Creek has to offer.
房源信息
建筑详情
设施与特色
费用信息
包含与不包含
2 Fridges (upper and lower), 2 electric stoves (upper & lower), Microwave, 2 Chimney Exhaust hoods, Washer/Dryer, Dishwasher, Window Fixtures
Living room curtains & rods, lower level microwave
位置
相似房源
查看更多
Source: Toronto Regional Real Estate Board (TRREB), via PropTx Innovations Inc.
The data relating to real estate on this website comes in part from the MLS® data feed of PropTx Innovations Inc. The information is deemed reliable but is not guaranteed accurate by PropTx.
The information provided herein must only be used by consumers that have a bona fide interest in the purchase, sale or lease of real estate and may not be used for any commercial purpose or any other purpose.
© 2026 PropTx Innovations Inc. All rights reserved. MLS®, REALTOR® and the associated logos are owned or controlled by The Canadian Real Estate Association (CREA).