782 North Shore Drive
房源介绍
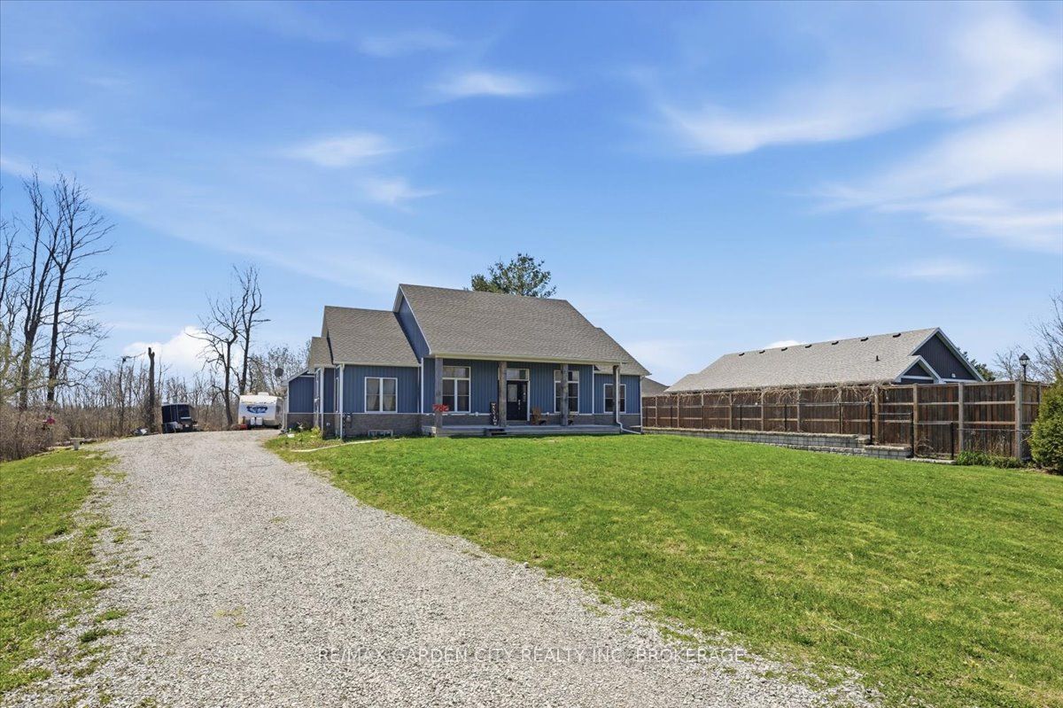
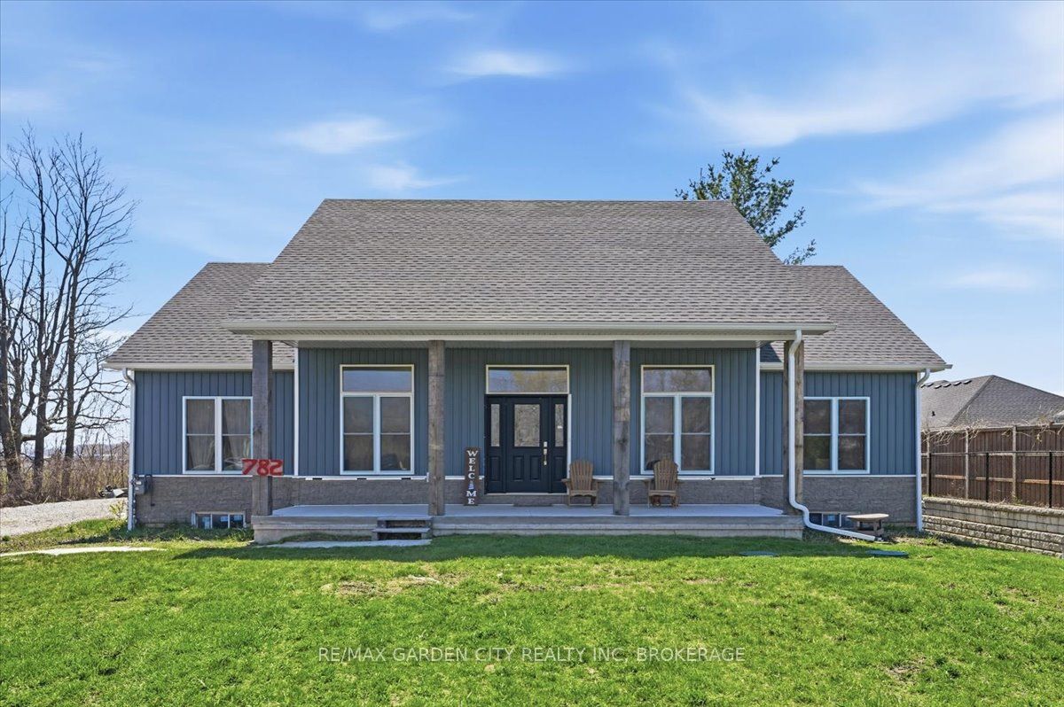
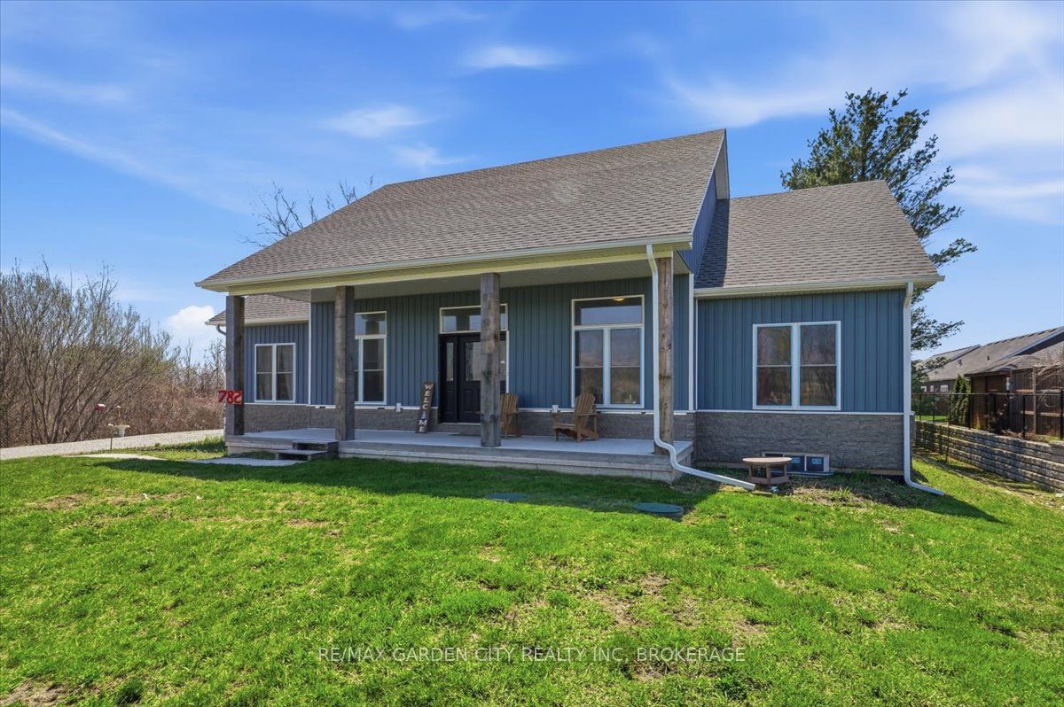
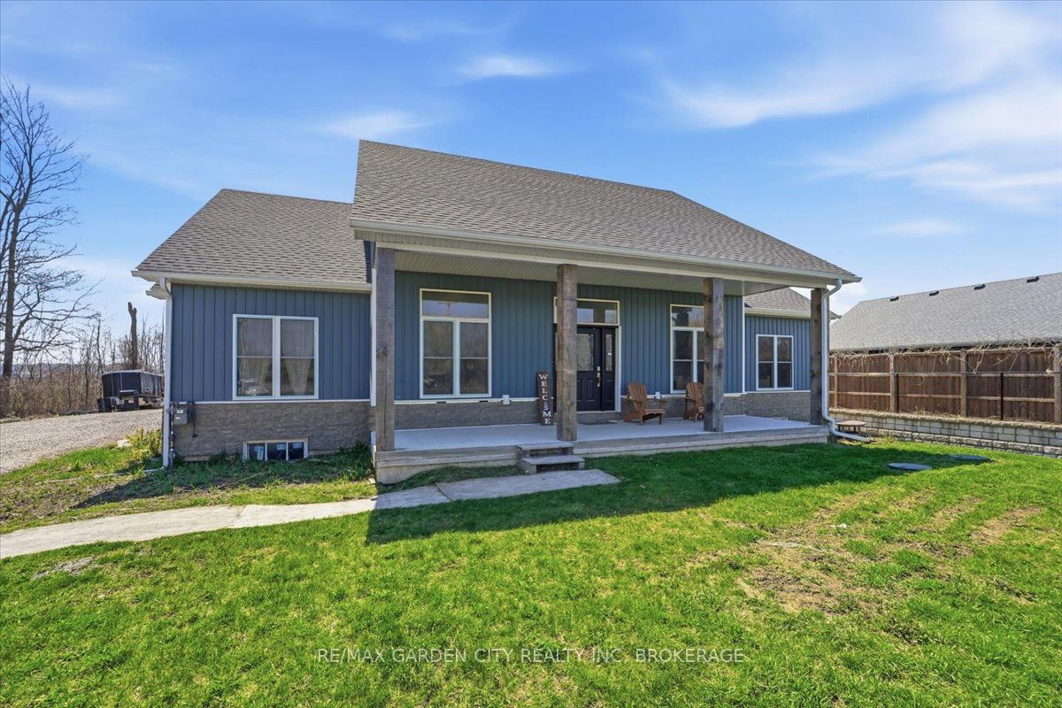
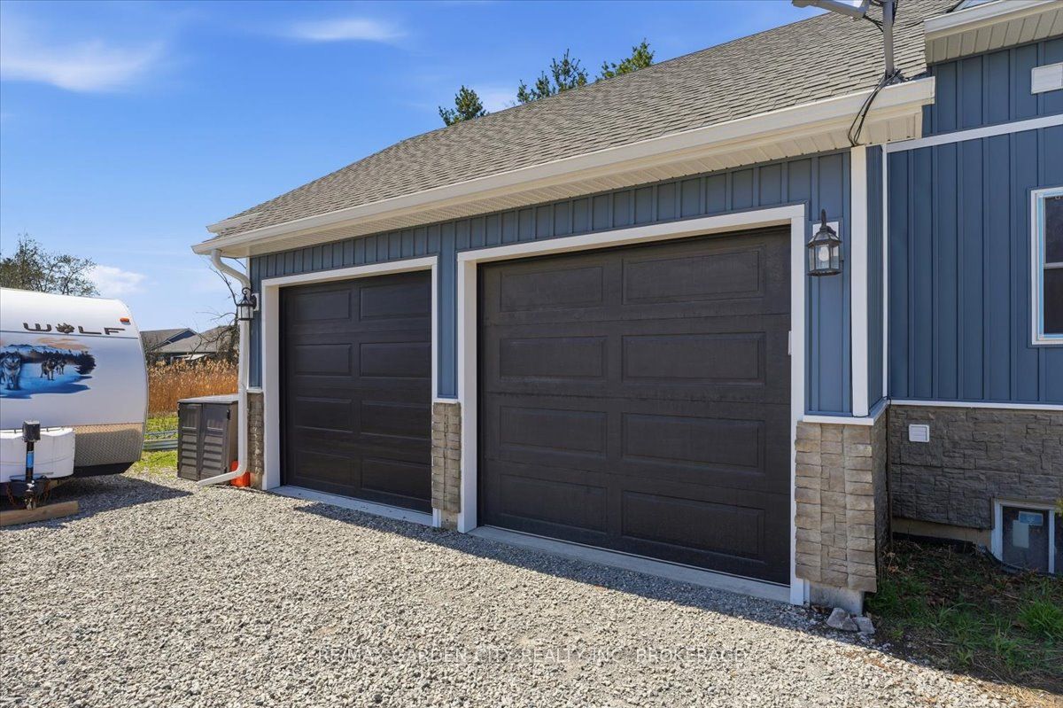
Room to grow, space to breathe, and privacy to enjoy-welcome to 782 North Shore Drive. Set on a generous 1.1-acre lot just outside the city limits, this newly built 2,179 sq. ft. custom bungalow is designed for families who need space for everyone-and everything. Step inside to a stunning great room featuring soaring vaulted ceilings and a wall of windows and doors that flood the space with natural light and open to a covered back patio-perfect for indoor-outdoor living. The bright, open-concept kitchen is the heart of the home, ideal for family meals and gatherings, complete with a dream walk-in pantry. Function meets convenience with a main floor laundry and mudroom offering inside access to the oversized double garage-plenty of room for vehicles, tools, and toys. The spacious primary suite is a true retreat, featuring a large walk-in closet, second closet, beautiful 4-piece ensuite, and direct access to the covered deck. Three additional bedrooms and another full 4-piece bath provide ample space for a growing family. The partially finished lower level adds even more flexibility with a 5th bedroom, high ceilings, and a walk-up to the garage-perfect for hobbyists, multi-generational living, or future expansion. Enjoy the peace and privacy of country living with the convenience of nearby amenities. This is where your next chapter begins.
房源信息
建筑详情
设施与特色
费用信息
包含与不包含
Stainless Fridge, Stove, dishwasher, washer & Dryer all light fixtures, garage door remote
位置
相似房源
查看更多
Source: Toronto Regional Real Estate Board (TRREB), via PropTx Innovations Inc.
The data relating to real estate on this website comes in part from the MLS® data feed of PropTx Innovations Inc. The information is deemed reliable but is not guaranteed accurate by PropTx.
The information provided herein must only be used by consumers that have a bona fide interest in the purchase, sale or lease of real estate and may not be used for any commercial purpose or any other purpose.
© 2026 PropTx Innovations Inc. All rights reserved. MLS®, REALTOR® and the associated logos are owned or controlled by The Canadian Real Estate Association (CREA).