93 Sonoma Valley Crescent
房源介绍
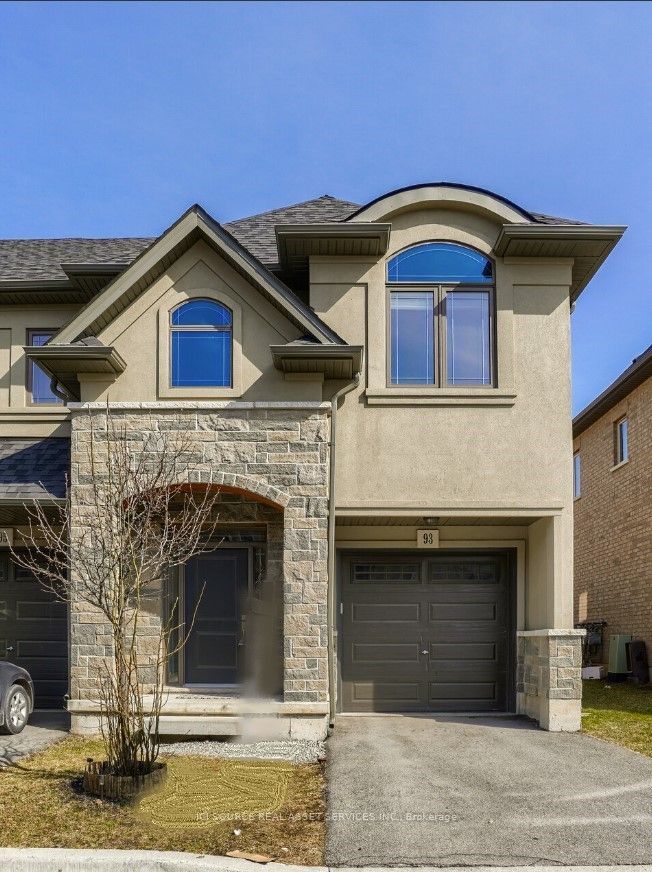
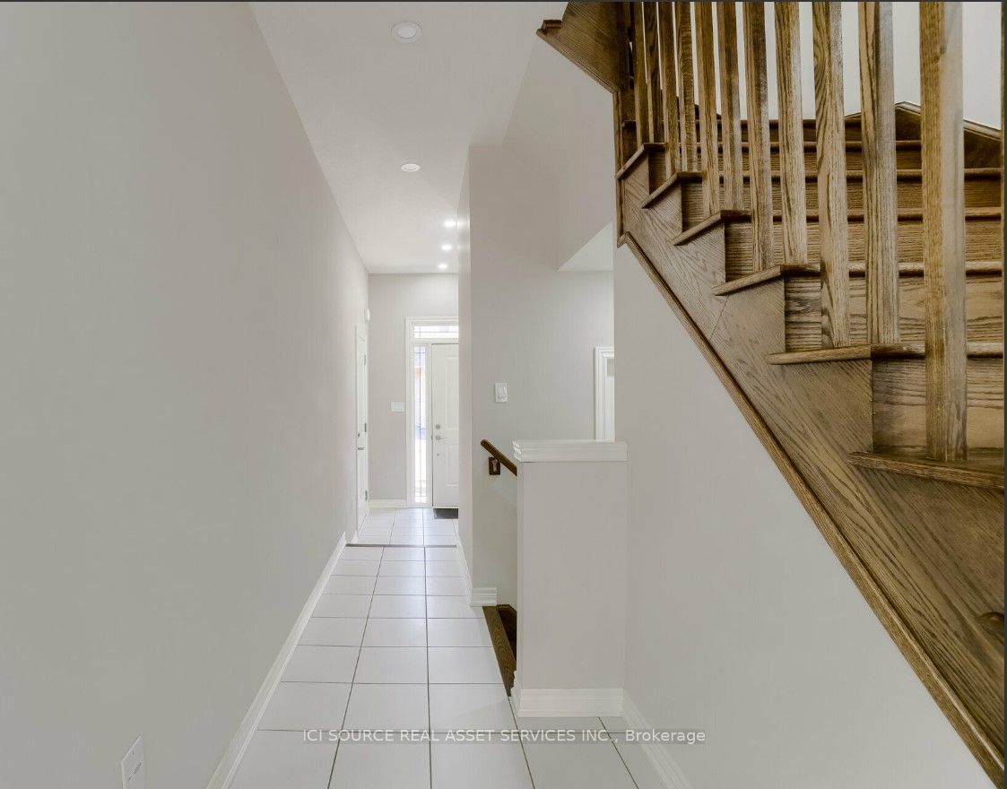
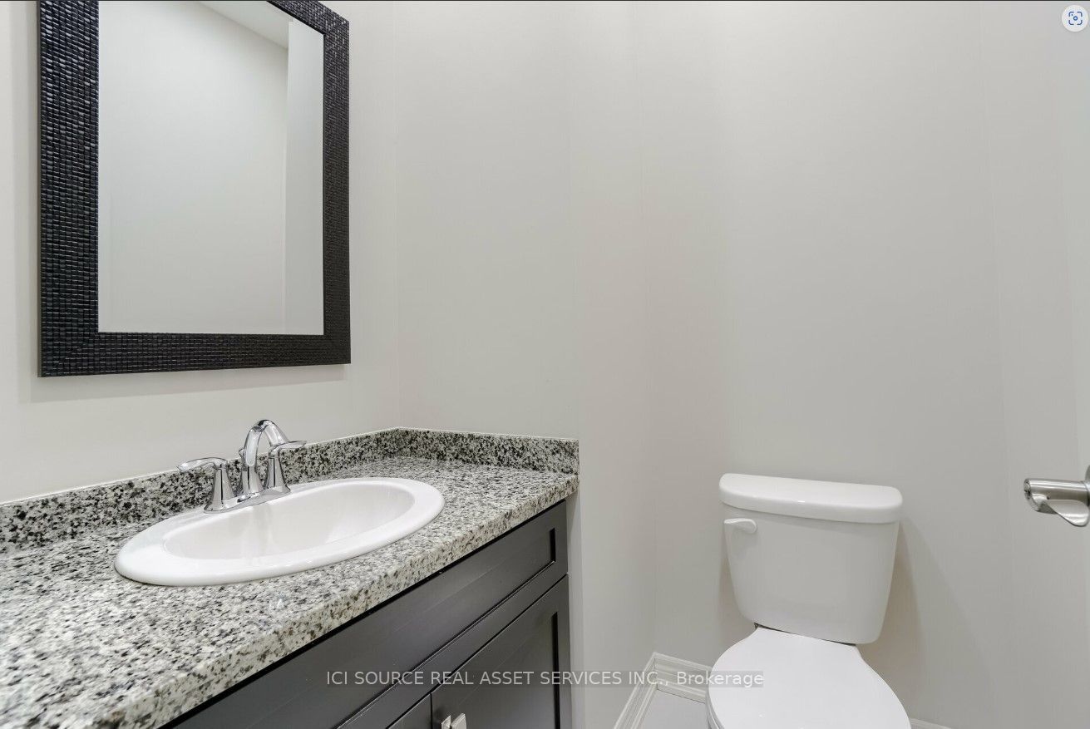
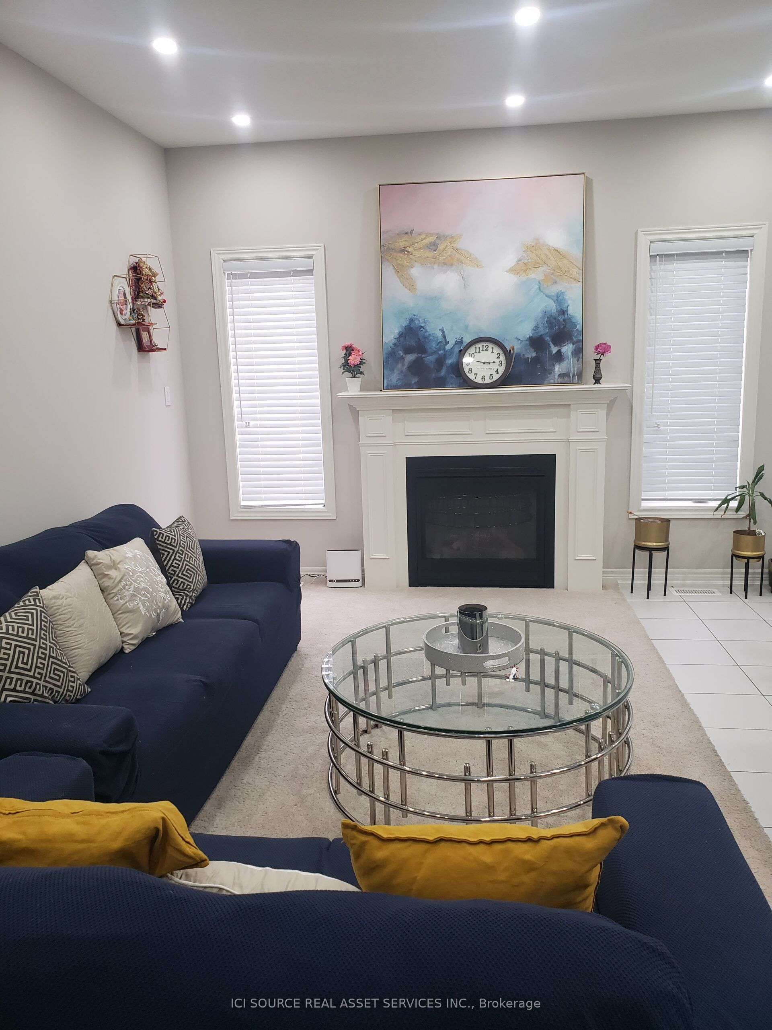
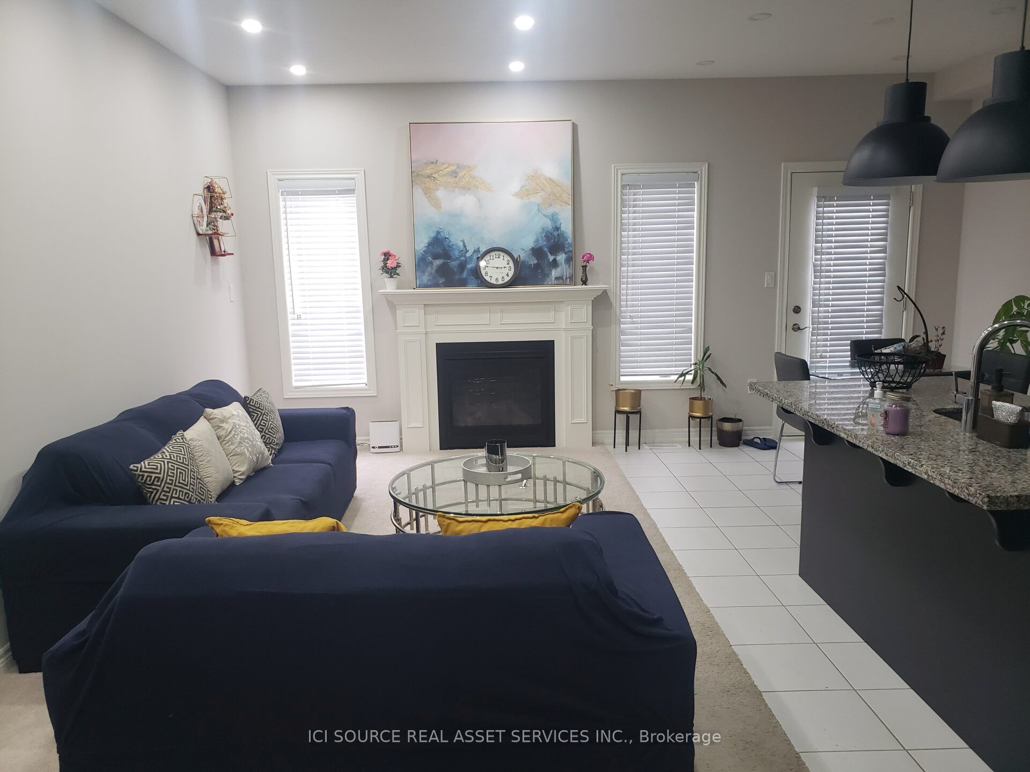
Available September 1! Beautifully maintained freehold end-unit townhome in sought-after West Hamilton Mountain. This brightand spacious 2-storey home offers approximately 1,475 sq. ft. of living space with 3 bedrooms and 3 bathrooms. The main floor features 9-ft ceilings, an open-concept layout, a cozy gas fireplace, and an upgraded kitchen with granite countertops, centre island, backsplash, and stainless steel appliances. The breakfast area walks out to a private backyard, perfect for relaxing or entertaining. Upstairs, the spacious primary bedroom features a walk-in closet and private ensuite, complemented by two additional bedrooms and a convenient Jack-and-Jill bathroom. Additional highlights include anelegant oak staircase, upper-level laundry, attached garage with inside entry, and driveway parking. Ideally located near William Connell Park, schools, hospitals, shopping, public transit, and major commuter routes including Highway 403 and the Lincoln Alexander Parkway. A fantastic opportunity to lease a move-in-ready home in a family-friendly neighbourhood offering comfort, style, and convenience. No smoking of any kind allowed at/inside the property. *For Additional Property Details Click The Brochure Icon Below*
房源信息
建筑详情
设施与特色
包含与不包含
Refrigerator, stove/oven, microwave, dishwasher, laundry washer/dryer.
All utilities- water, electricity, gas, tv/internet will be tenant's responsibility to pay (not included in with the lease).
位置
相似房源
查看更多
Source: Toronto Regional Real Estate Board (TRREB), via PropTx Innovations Inc.
The data relating to real estate on this website comes in part from the MLS® data feed of PropTx Innovations Inc. The information is deemed reliable but is not guaranteed accurate by PropTx.
The information provided herein must only be used by consumers that have a bona fide interest in the purchase, sale or lease of real estate and may not be used for any commercial purpose or any other purpose.
© 2026 PropTx Innovations Inc. All rights reserved. MLS®, REALTOR® and the associated logos are owned or controlled by The Canadian Real Estate Association (CREA).