8791 SOURGUM Avenue
房源介绍
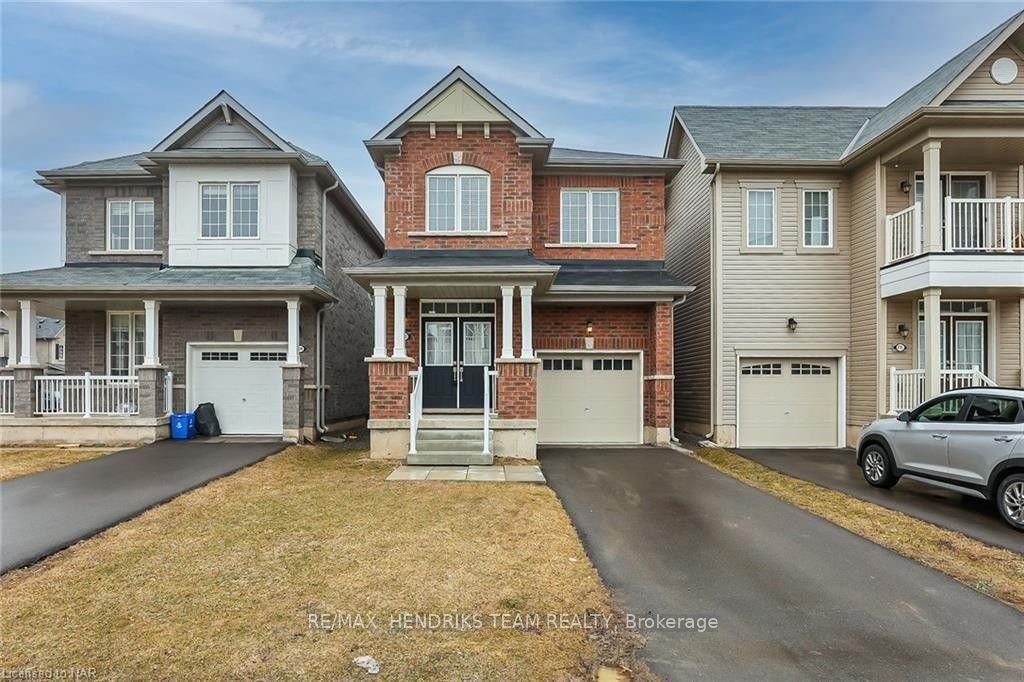
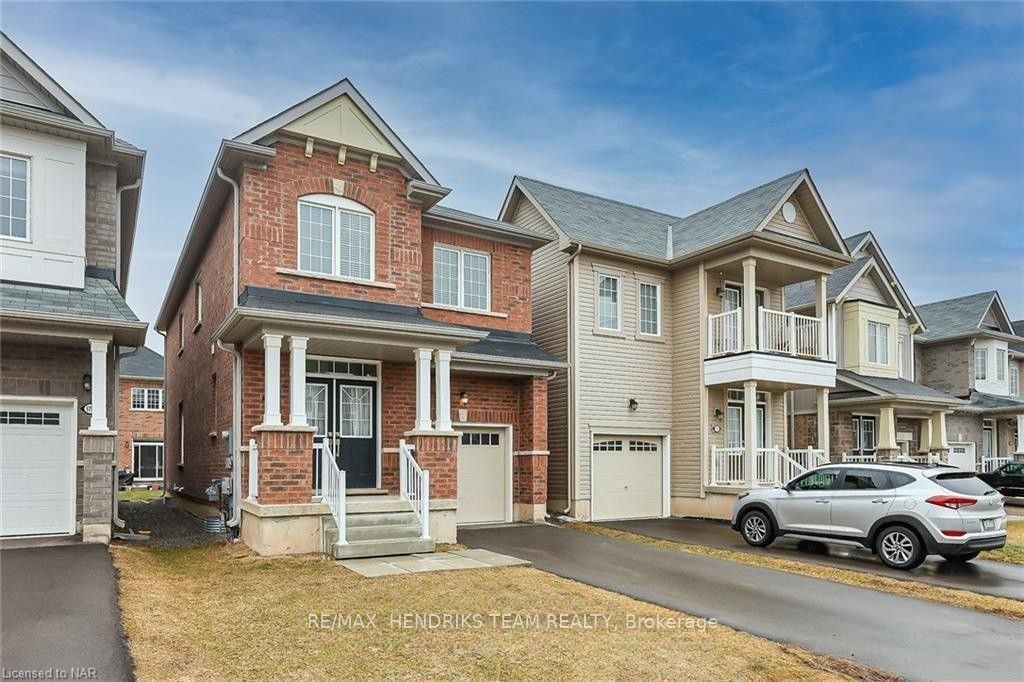
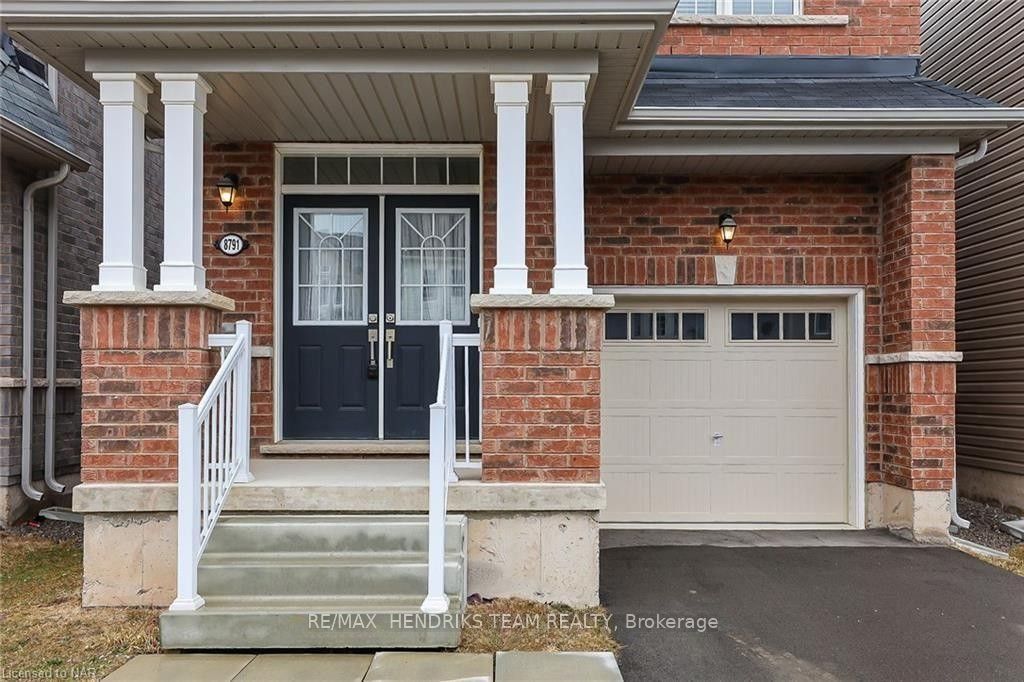
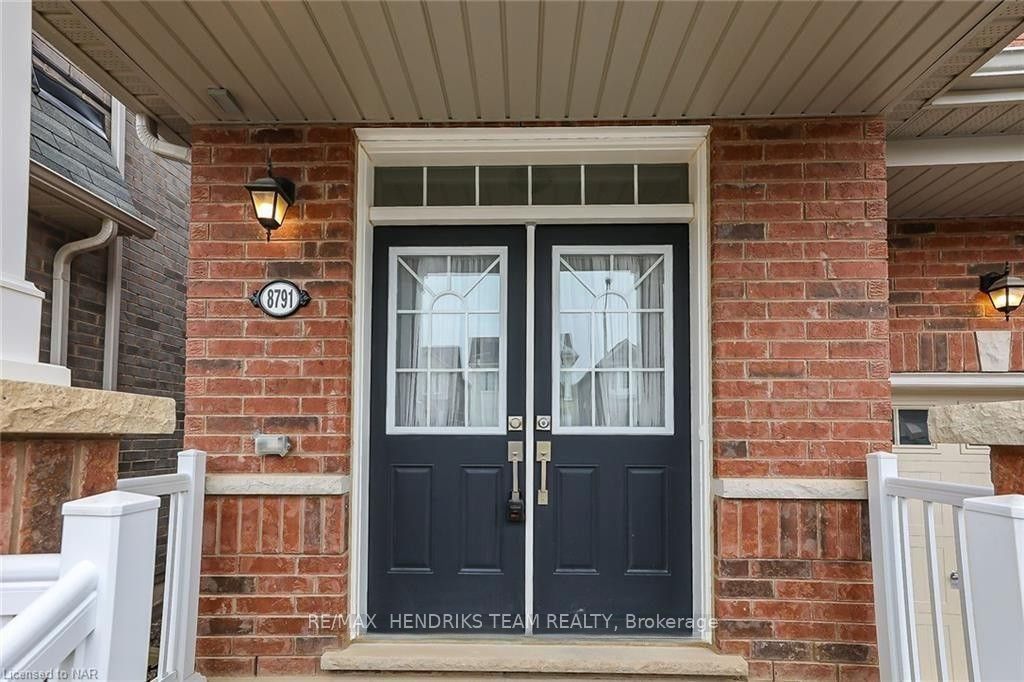
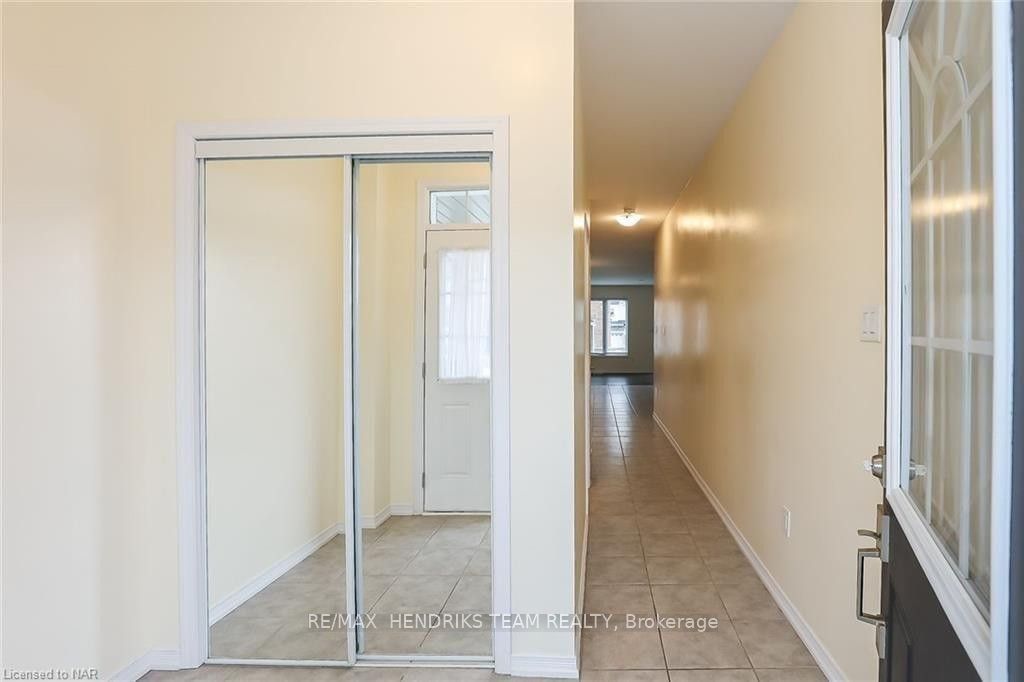
NOW VACANT. Lease this beautiful, newly built 4-bedroom, 3-bath detached home featuring an open-concept layout and 9 ft ceilings in a prime, family-friendly neighbourhood. The main floor boasts an all-brick exterior, garage access, a powder room, and a bright Great Room seamlessly connected to a sleek kitchen complete with a center island and partial stainless-steel appliances. Natural light pours in through large windows and 8-ft sliding glass doors that step out to a spacious backyard. The upper level offers a grand primary suite with a 5-piece ensuite and walk-in closet, three additional bedrooms, a 4-piece bath, and second-floor laundry. This turnkey home includes an unfinished basement for extra storage and an ideal location just minutes from top schools, shopping centers (Costco, Walmart, Outlet Mall), dining, the new Niagara Hospital, QEW/highway access, the US border, and the Niagara Falls entertainment district!
房源信息
建筑详情
设施与特色
包含与不包含
Fridge, Stove, Dishwasher and Hood Range, Window Coverings, Electrical Light Fixtures, Bathroom Mirrors and Washer & Dryer
位置
相似房源
查看更多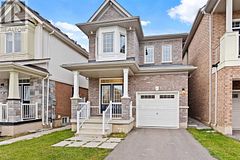
Source: Toronto Regional Real Estate Board (TRREB), via PropTx Innovations Inc.
The data relating to real estate on this website comes in part from the MLS® data feed of PropTx Innovations Inc. The information is deemed reliable but is not guaranteed accurate by PropTx.
The information provided herein must only be used by consumers that have a bona fide interest in the purchase, sale or lease of real estate and may not be used for any commercial purpose or any other purpose.
© 2026 PropTx Innovations Inc. All rights reserved. MLS®, REALTOR® and the associated logos are owned or controlled by The Canadian Real Estate Association (CREA).