5 Kempton Avenue
房源介绍
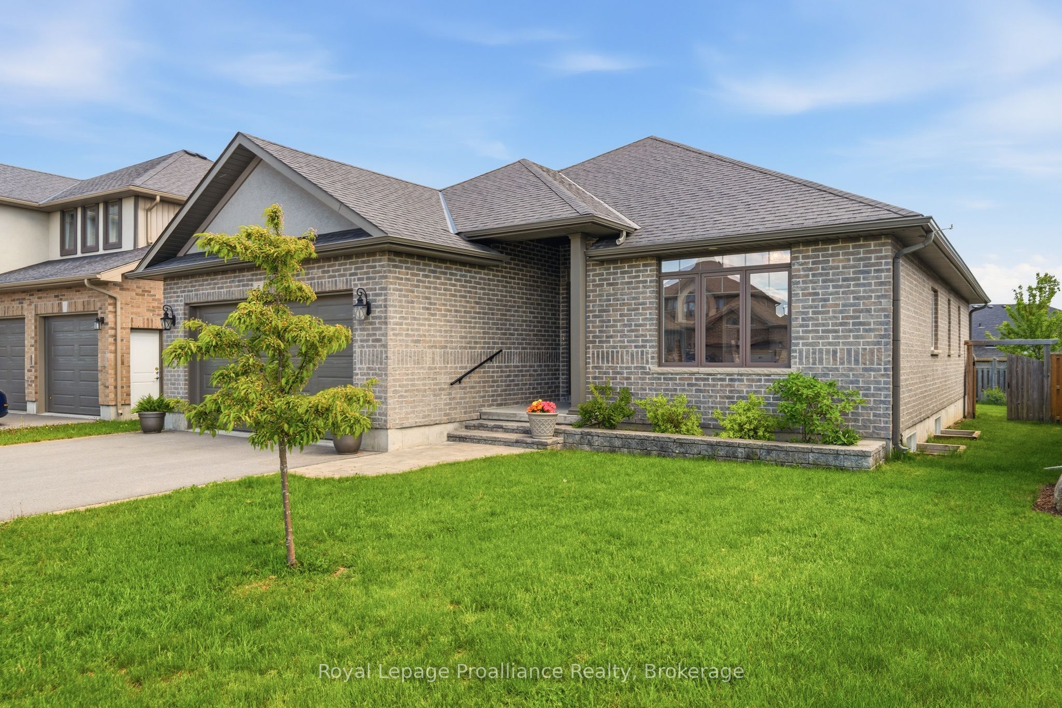
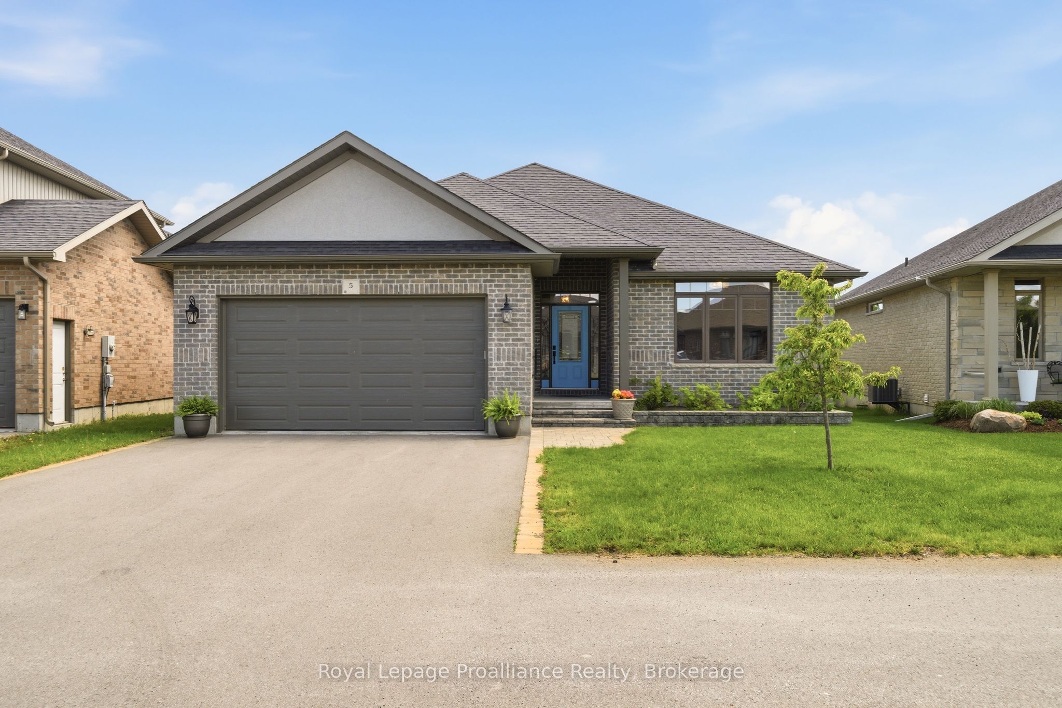
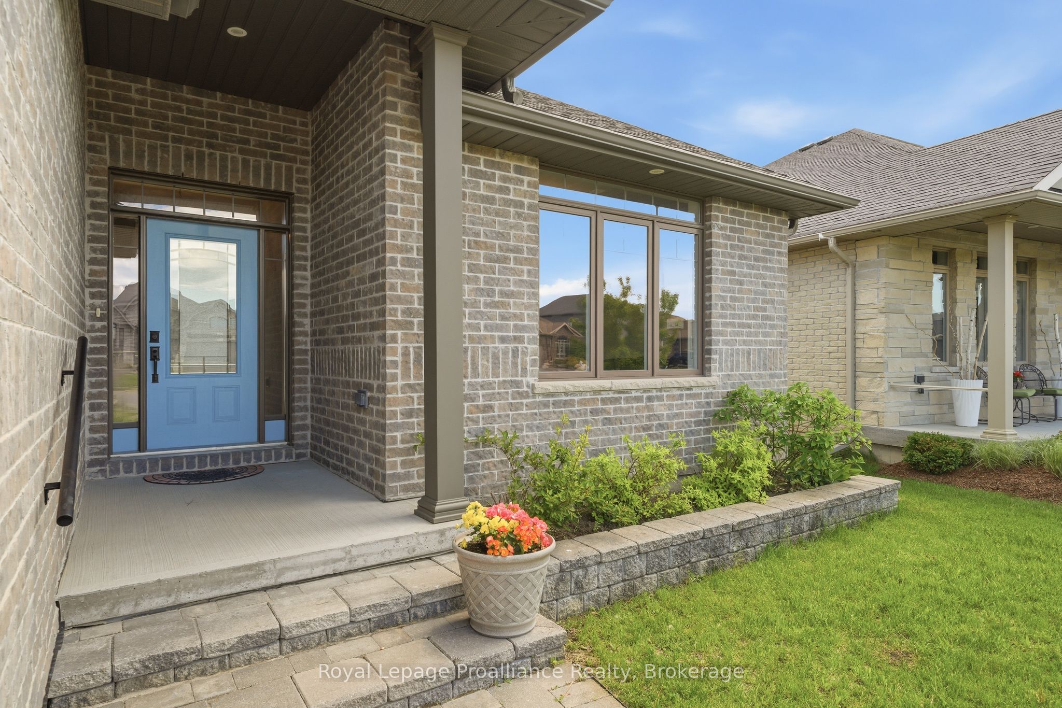
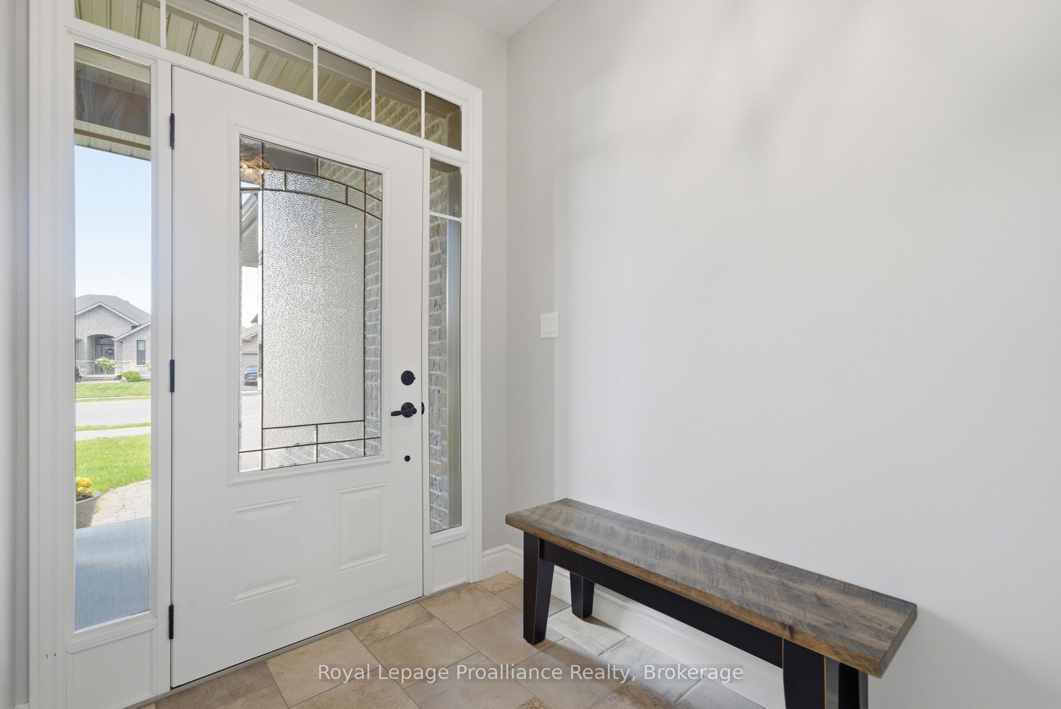
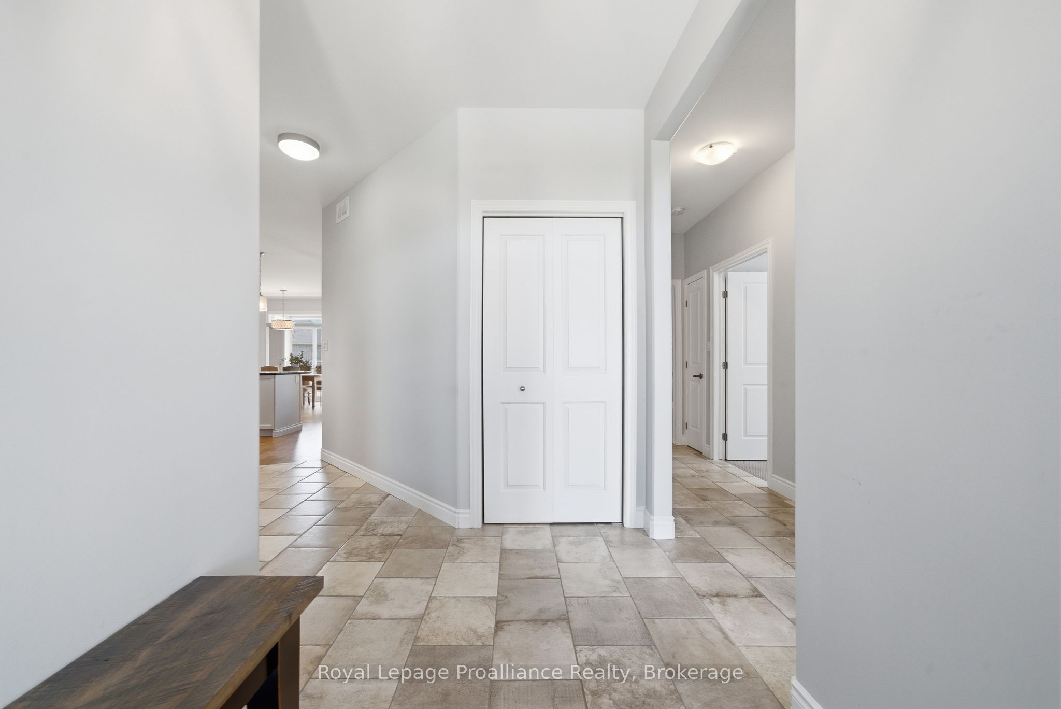
Located in one of Belleville's most desirable neighbourhoods this Duvanco built Windsor model is loaded with so much value that choosing resale actually makes sense. The large foyer leads you to an open-concept kitchen featuring a large centre island with upgraded under mount lighting and tiled back splash flowing into a dining area that opens onto a South facing covered deck, perfect for relaxing in the evening shade. The spacious great room is filled with natural light and features cathedral ceilings. A main floor mudroom/laundry room opens from the attached double garage. Down the widened hall the primary bedroom offers a walk-in closet and spa like ensuite with a large vanity and deep glass and tile shower. Two guest bedrooms and a large 4pc main bath finish out the main floor. The unfinished basement presents excellent potential for future living space including another bath, two more bedrooms and huge rec room. Although you may not notice at first glance, this home has been constructed to be considerate of those with mobility concerns, all interior doorways are a minimum of 36" wide and hallways are 48" wide. The fully fenced yard has been wonderfully maintained and improved with irrigation system. Settlers Ridge Estates is Belleville's premier community, blending luxury with a high-quality lifestyle. Known for wide lots and quiet streets, it's a haven for active living with scenic walking paths and Bird Park's playgrounds and soccer fields. Enjoy unmatched convenience with HWY 401 access and proximity to Quinte Mall, Walmart, and the world-class Black Bear Ridge Golf Club. Here, quality construction meets upscale charm in the city's most sought-after neighbourhood.
房源信息
建筑详情
设施与特色
费用信息
包含与不包含
Fridge, Stove, Washer, Dryer, Dishwasher, all electrical fixtures, curtain rods, tv mount in living room, garage door opener & remote.
TV in living room
位置
相似房源
查看更多
Source: Toronto Regional Real Estate Board (TRREB), via PropTx Innovations Inc.
The data relating to real estate on this website comes in part from the MLS® data feed of PropTx Innovations Inc. The information is deemed reliable but is not guaranteed accurate by PropTx.
The information provided herein must only be used by consumers that have a bona fide interest in the purchase, sale or lease of real estate and may not be used for any commercial purpose or any other purpose.
© 2026 PropTx Innovations Inc. All rights reserved. MLS®, REALTOR® and the associated logos are owned or controlled by The Canadian Real Estate Association (CREA).