313 Chamomile Way
房源介绍
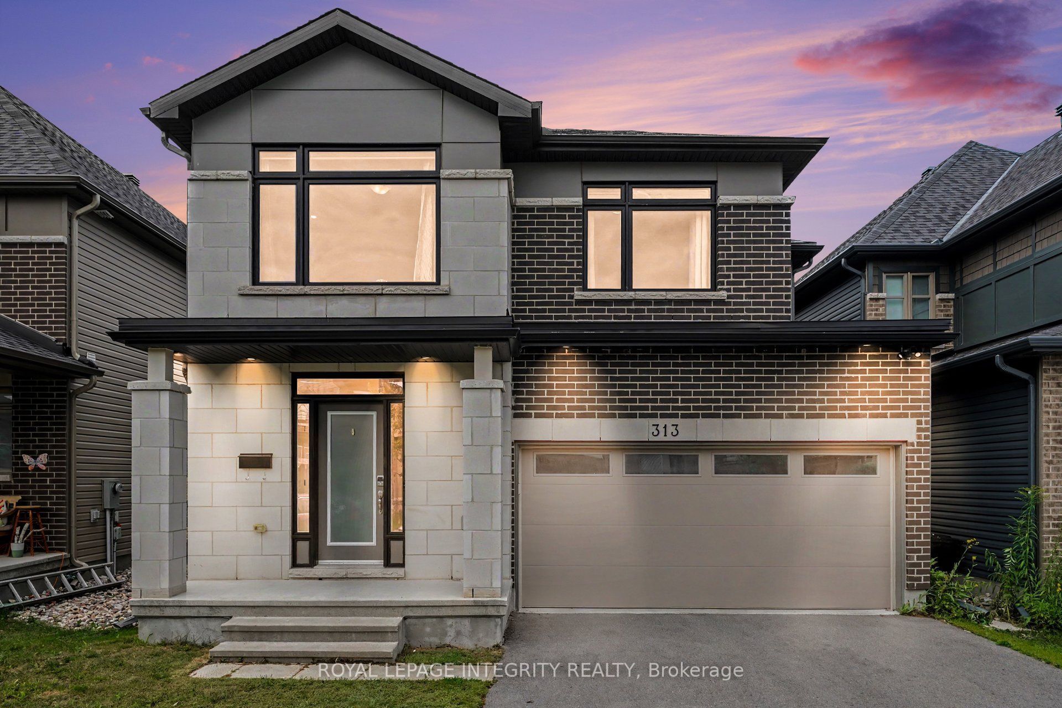
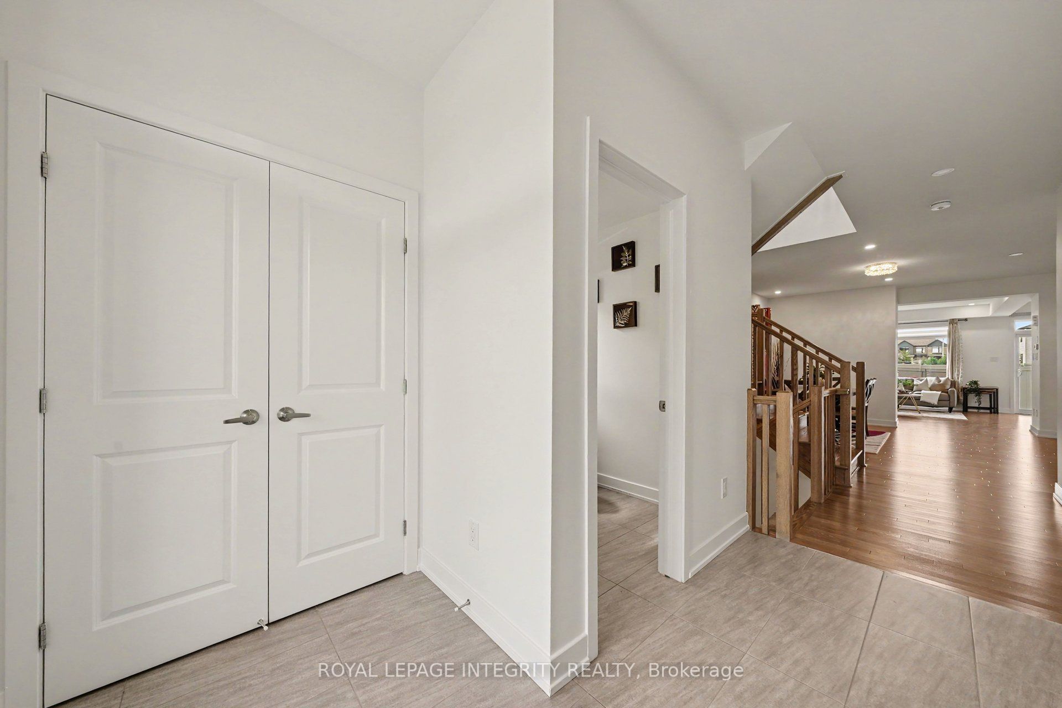
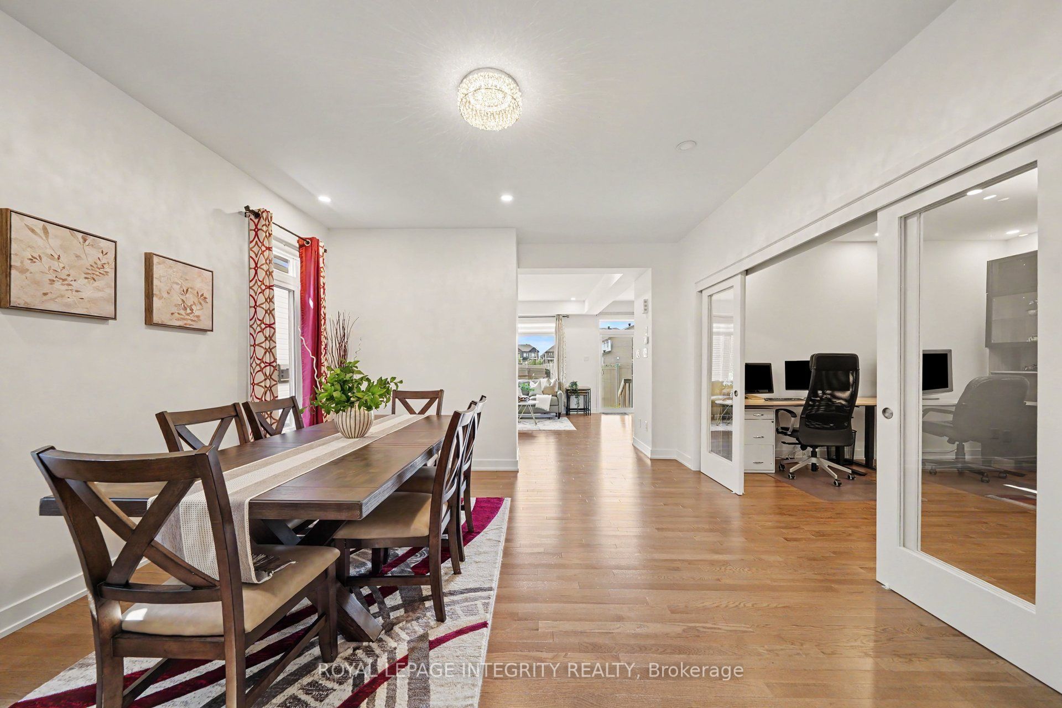
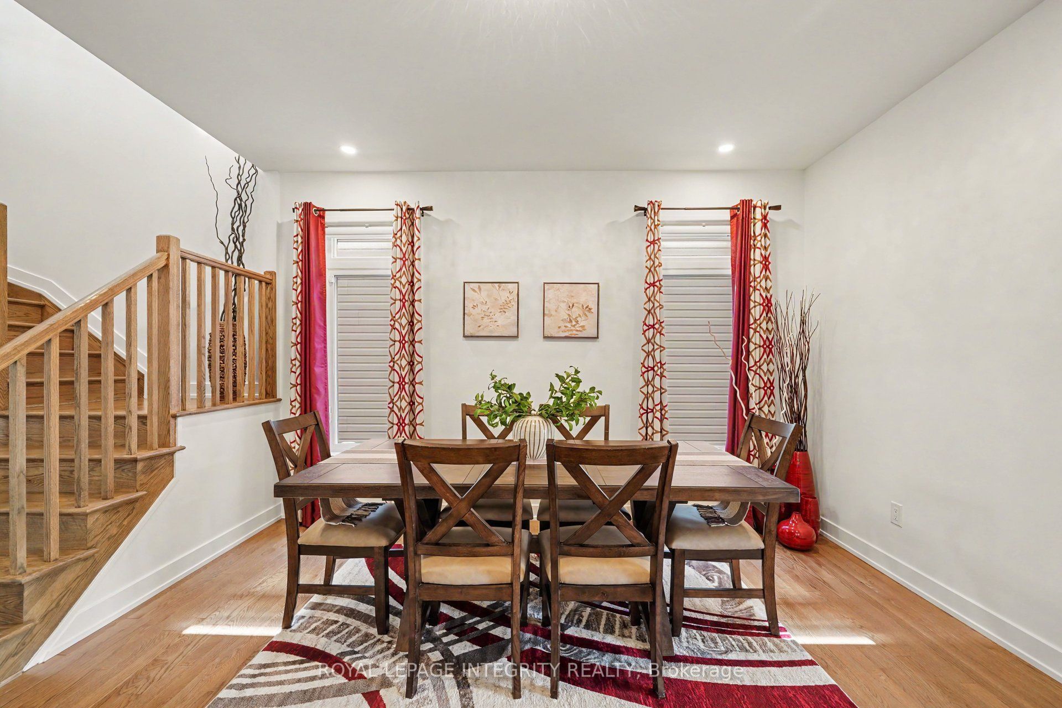
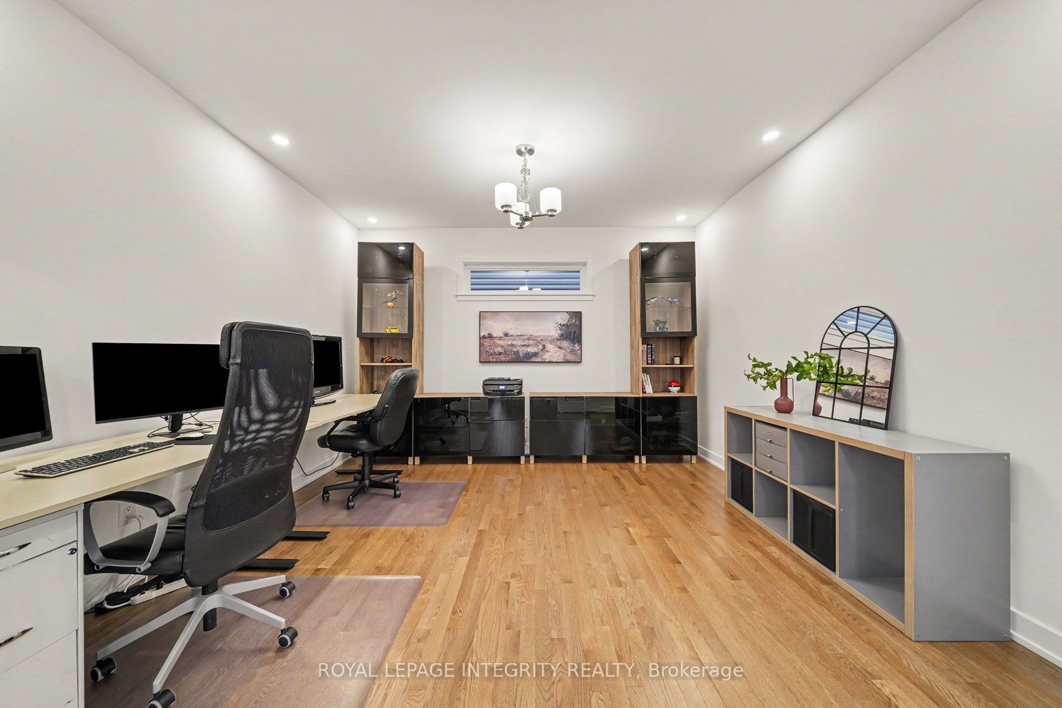
Thoughtfully upgraded, meticulously maintained, and designed for today's modern family, this 2022 built 4-bedroom + loft, 3.5 bathroom move-in-ready home offers exceptional finishes, flexible living spaces, and an unbeatable location in family-friendly Findlay Creek. Step inside to discover a bright, thoughtfully designed interior highlighted by rich hardwood flooring, a dedicated home office with sliding glass doors, and an open-concept main floor perfect for everyday living and entertaining. An extensive list of builder upgrades elevates this home, including hardwood floors throughout the second level, a solid wood staircase, multiple pot lights, an electric fireplace, and a stunning chef-inspired kitchen featuring ceiling-height cabinetry, extended cabinetry with additional drawers, an extended waterfall quartz island, wall oven and built-in microwave, and a high-end refrigerator. Upstairs, a bright and versatile loft provides a perfect flex space and could be converted into a fifth bedroom if desired. The spacious primary retreat offers a luxurious spa-inspired ensuite complete with a freestanding soaker tub, oversized glass shower, double vanity, and a large walk-in closet. Three additional generously sized bedrooms, a stylish 2nd full bathroom, and the convenience of second-floor laundry complete the upper level. The professionally finished lower level significantly expands the home's living space with a spacious rec room featuring increased ceiling height, creating an open and airy atmosphere. Whether you envision a home theatre, games room, fitness area, or children's play space, this level offers endless possibilities. A third full bathroom adds even greater flexibility for guests or multi-generational living. Outside, enjoy a quiet backyard with plenty of room for children, gardening or outdoor entertaining. Ideally located just steps from parks, sports fields, walking trails, a scenic pond, and only minutes to schools, shopping and restaurants.
房源信息
建筑详情
设施与特色
费用信息
包含与不包含
Fridge, Stove, Hood fan, Dishwasher, Washer, Dryer, Gas Furnace, Central Air Conditioner, All Existing Light Fixtures, All Existing Window Coverings, Auto Garage Door Opener & Remote, Electric Fireplace
N/A
位置
相似房源
查看更多
Source: Toronto Regional Real Estate Board (TRREB), via PropTx Innovations Inc.
The data relating to real estate on this website comes in part from the MLS® data feed of PropTx Innovations Inc. The information is deemed reliable but is not guaranteed accurate by PropTx.
The information provided herein must only be used by consumers that have a bona fide interest in the purchase, sale or lease of real estate and may not be used for any commercial purpose or any other purpose.
© 2026 PropTx Innovations Inc. All rights reserved. MLS®, REALTOR® and the associated logos are owned or controlled by The Canadian Real Estate Association (CREA).