1310 Shore Road
房源介绍
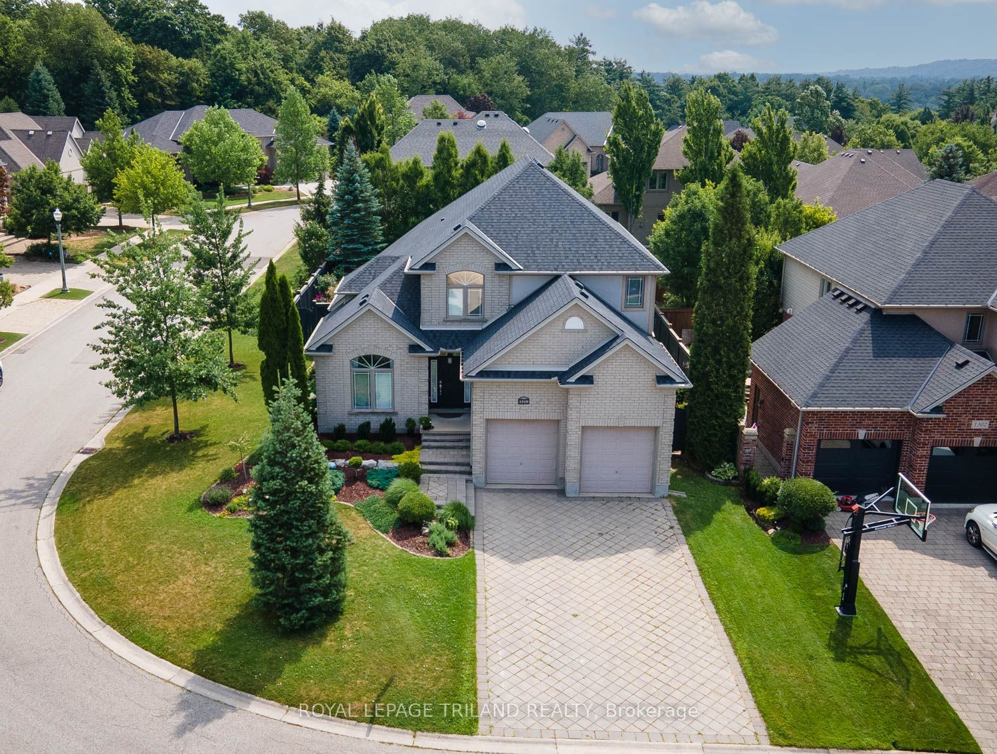
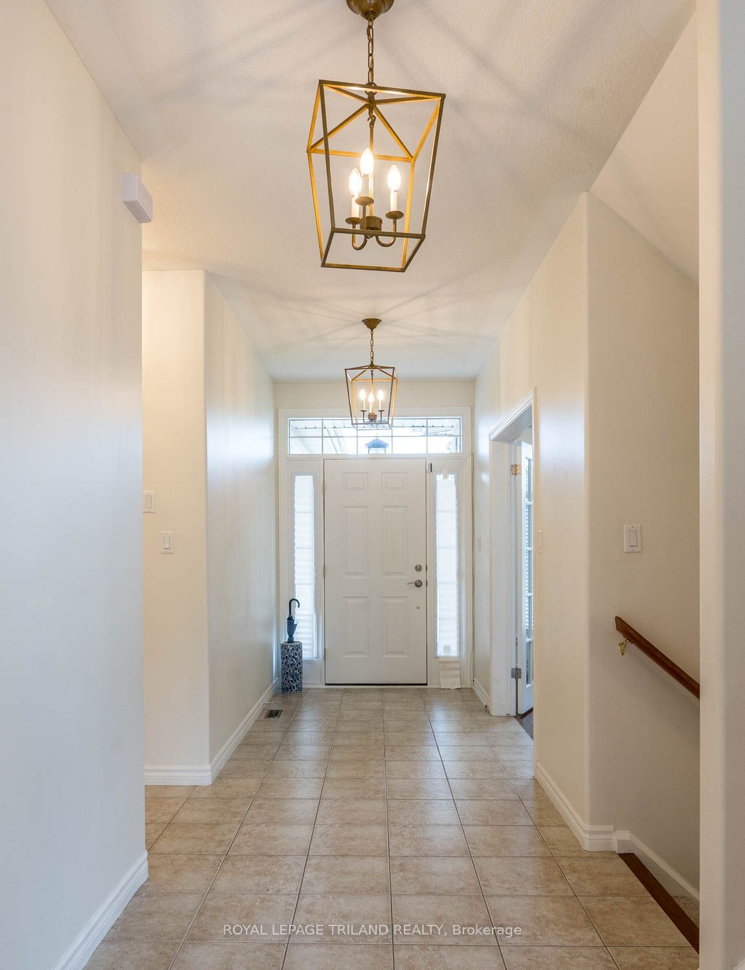
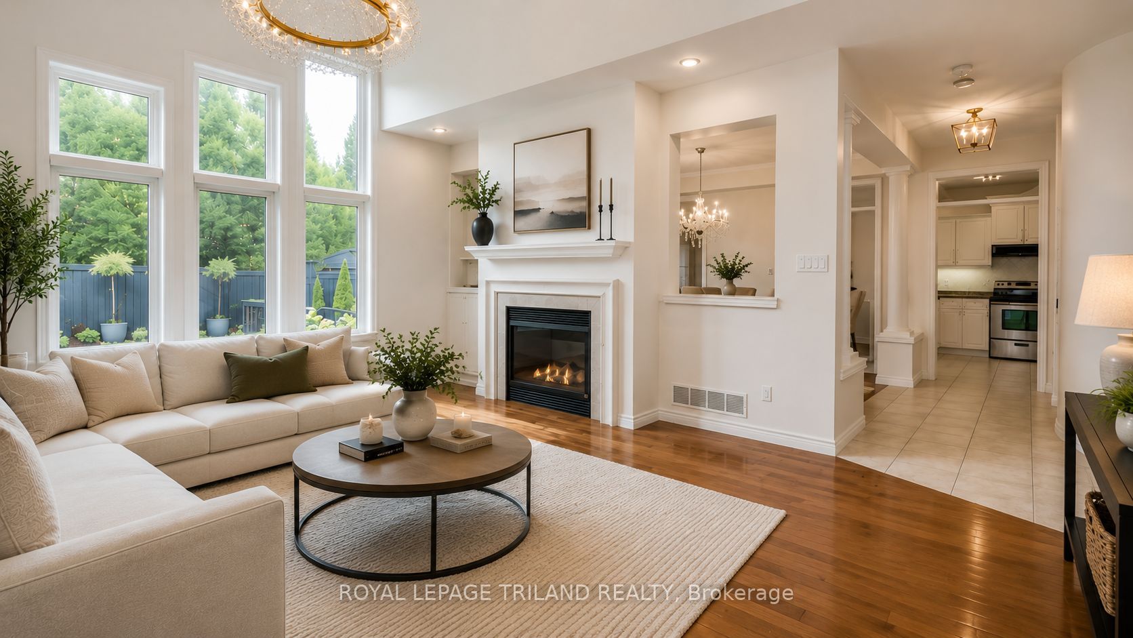
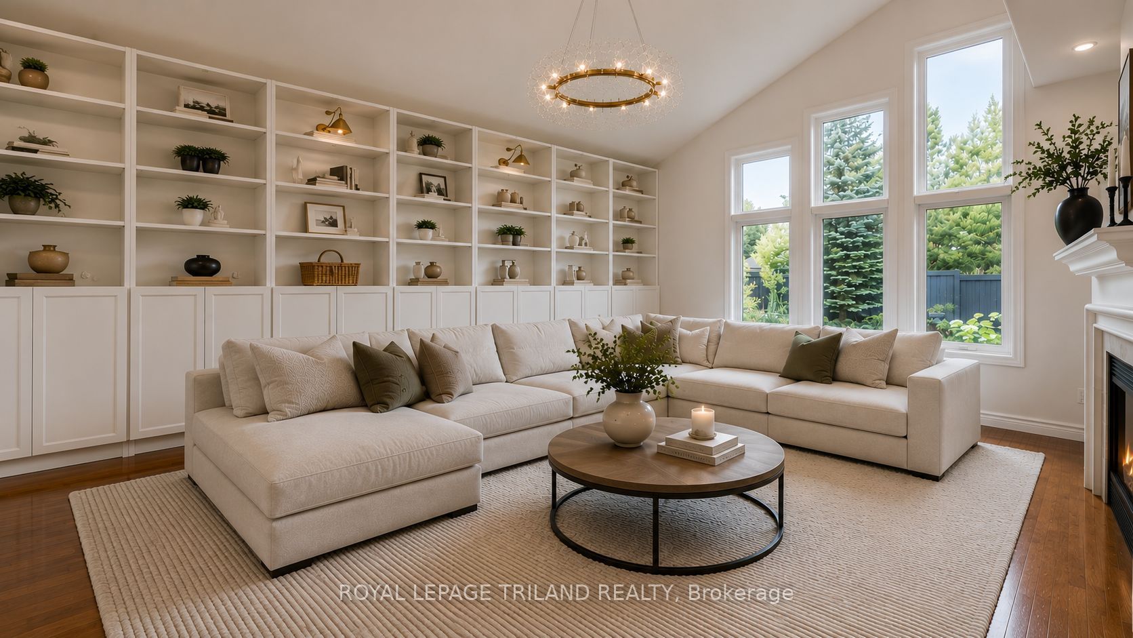
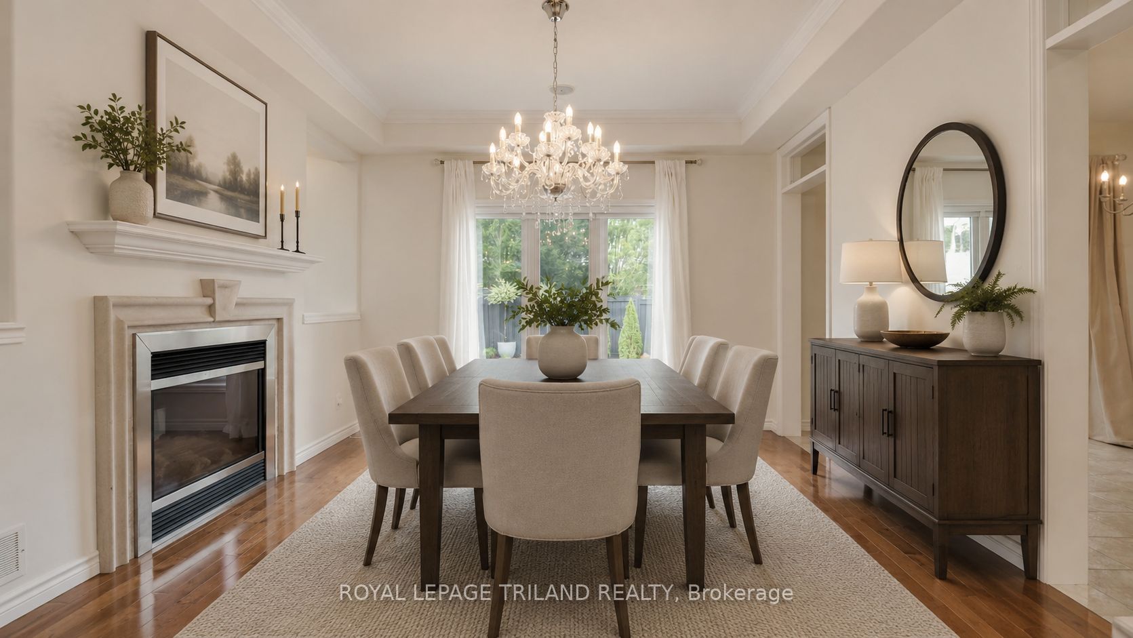
Welcome to 1310 Shore Road, an exceptional 4+1 bedroom, 4-bathroom home that perfectly blends timeless elegance with modern comfort. Designed for both everyday living and effortless entertaining, this impressive residence offers a bright open-concept layout enhanced by soaring cathedral ceilings, abundant natural light, rich hardwood and ceramic flooring, and a striking double-sided gas fireplace connecting the living and dining rooms. A stylish bar area adds the perfect finishing touch for hosting family and friends.The gourmet eat-in kitchen features granite countertops, a ceramic tile backsplash, and a patio door leading to the spacious backyard deck complete with a natural gas BBQ hookup. A private main-floor office/den provides the ideal work-from-home space, while the functional mudroom with main-floor laundry and convenient powder room add to the home's thoughtful design.Upstairs, the spacious primary retreat offers a walk-in closet and a beautifully appointed ensuite. Three additional generous bedrooms with ample closet space and a full bathroom provide plenty of room for family and guests, while the finished lower level offers a fifth bedroom and additional versatile living space.Extensively updated for peace of mind, the home includes a new roof and central air conditioning (2022), new sump pump (2024), new sump battery (2025), garage door torsion spring and service (2026), sewer backflow valve, and a Radon Gas Mitigation System. Premium extras include a 7-zone irrigation system, security alarm, Ecobee Smart Thermostat, and an in-ceiling speaker system on the main and upper levels.The oversized double garage boasts impressive 20-foot ceilings, offering the unique opportunity to install 2 car lifts doubling the garage capacity. This unique home is located in the prestigious Riverbend Community.
房源信息
建筑详情
设施与特色
费用信息
包含与不包含
Refrigerator, Stove, Dishwasher, Washer, Dryer, HWT, All window coverings.
位置
相似房源
查看更多
Source: Toronto Regional Real Estate Board (TRREB), via PropTx Innovations Inc.
The data relating to real estate on this website comes in part from the MLS® data feed of PropTx Innovations Inc. The information is deemed reliable but is not guaranteed accurate by PropTx.
The information provided herein must only be used by consumers that have a bona fide interest in the purchase, sale or lease of real estate and may not be used for any commercial purpose or any other purpose.
© 2026 PropTx Innovations Inc. All rights reserved. MLS®, REALTOR® and the associated logos are owned or controlled by The Canadian Real Estate Association (CREA).