6286 Jack England Drive

房源介绍
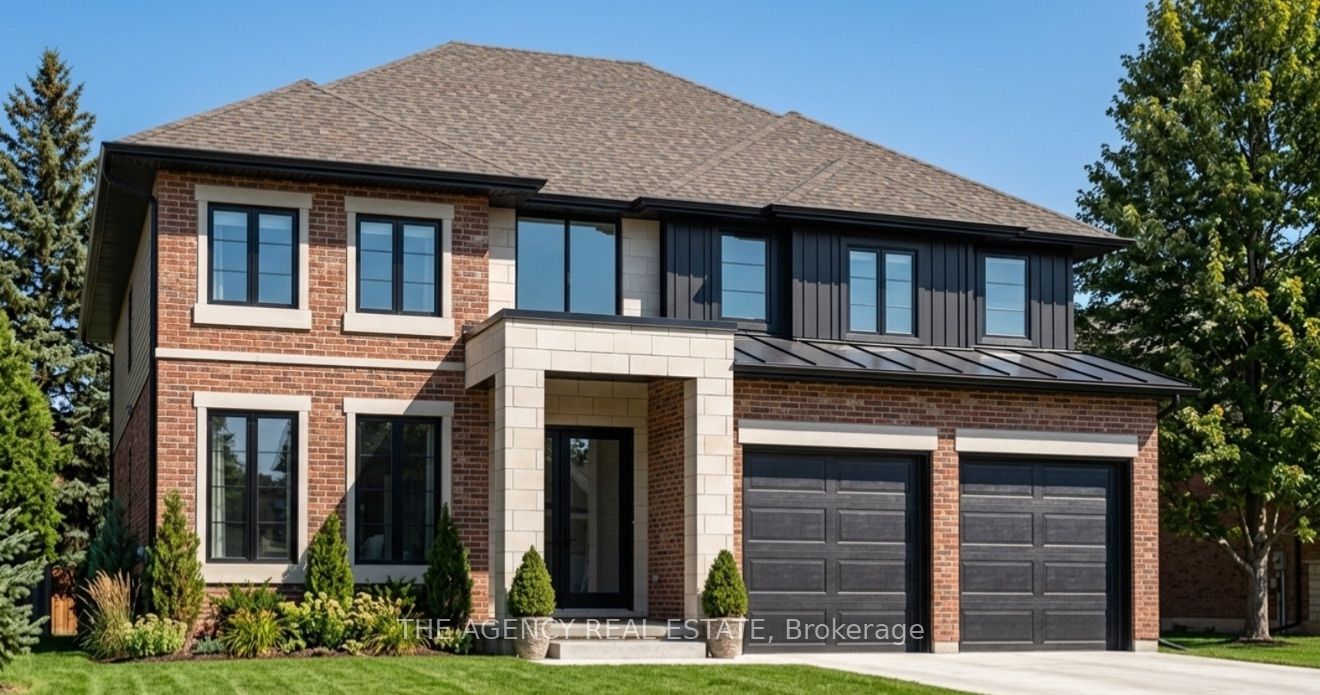
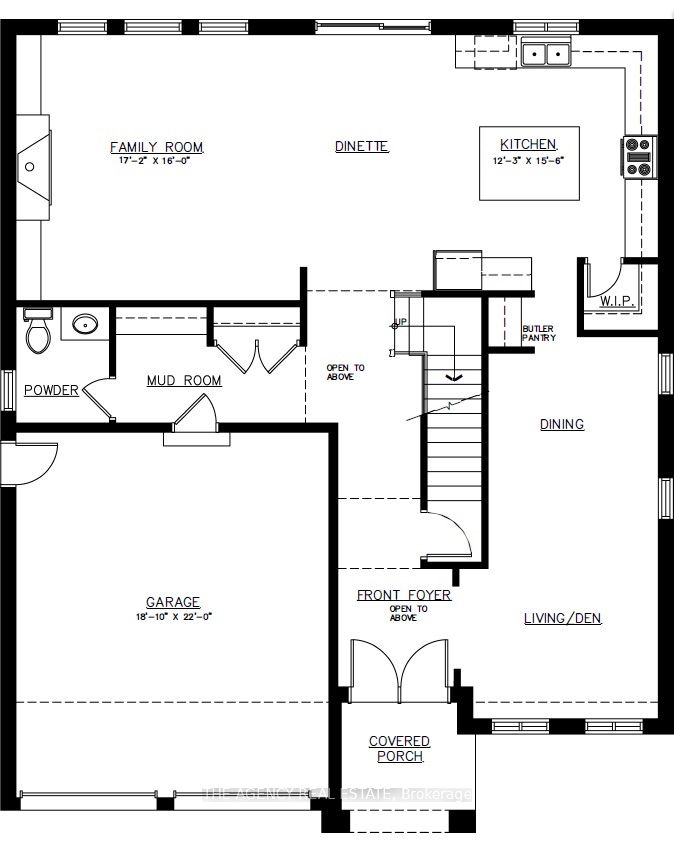
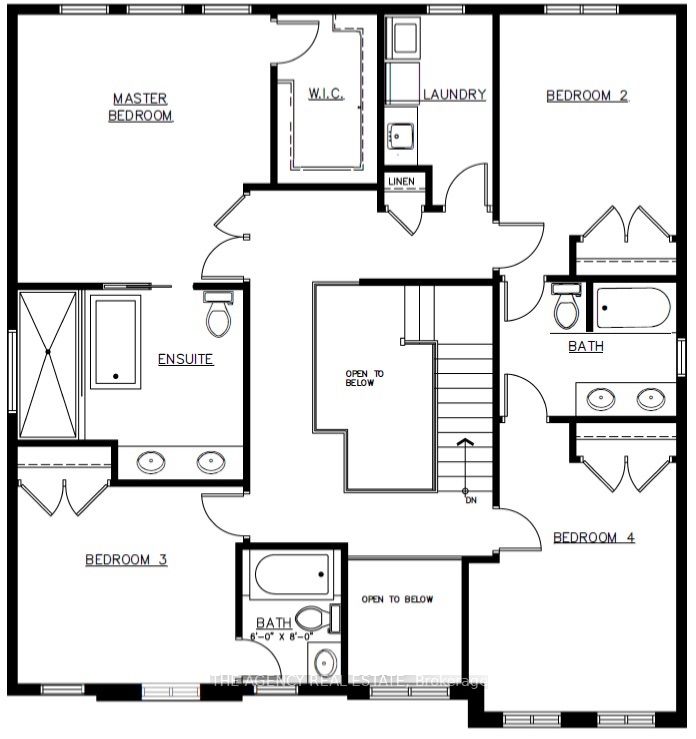
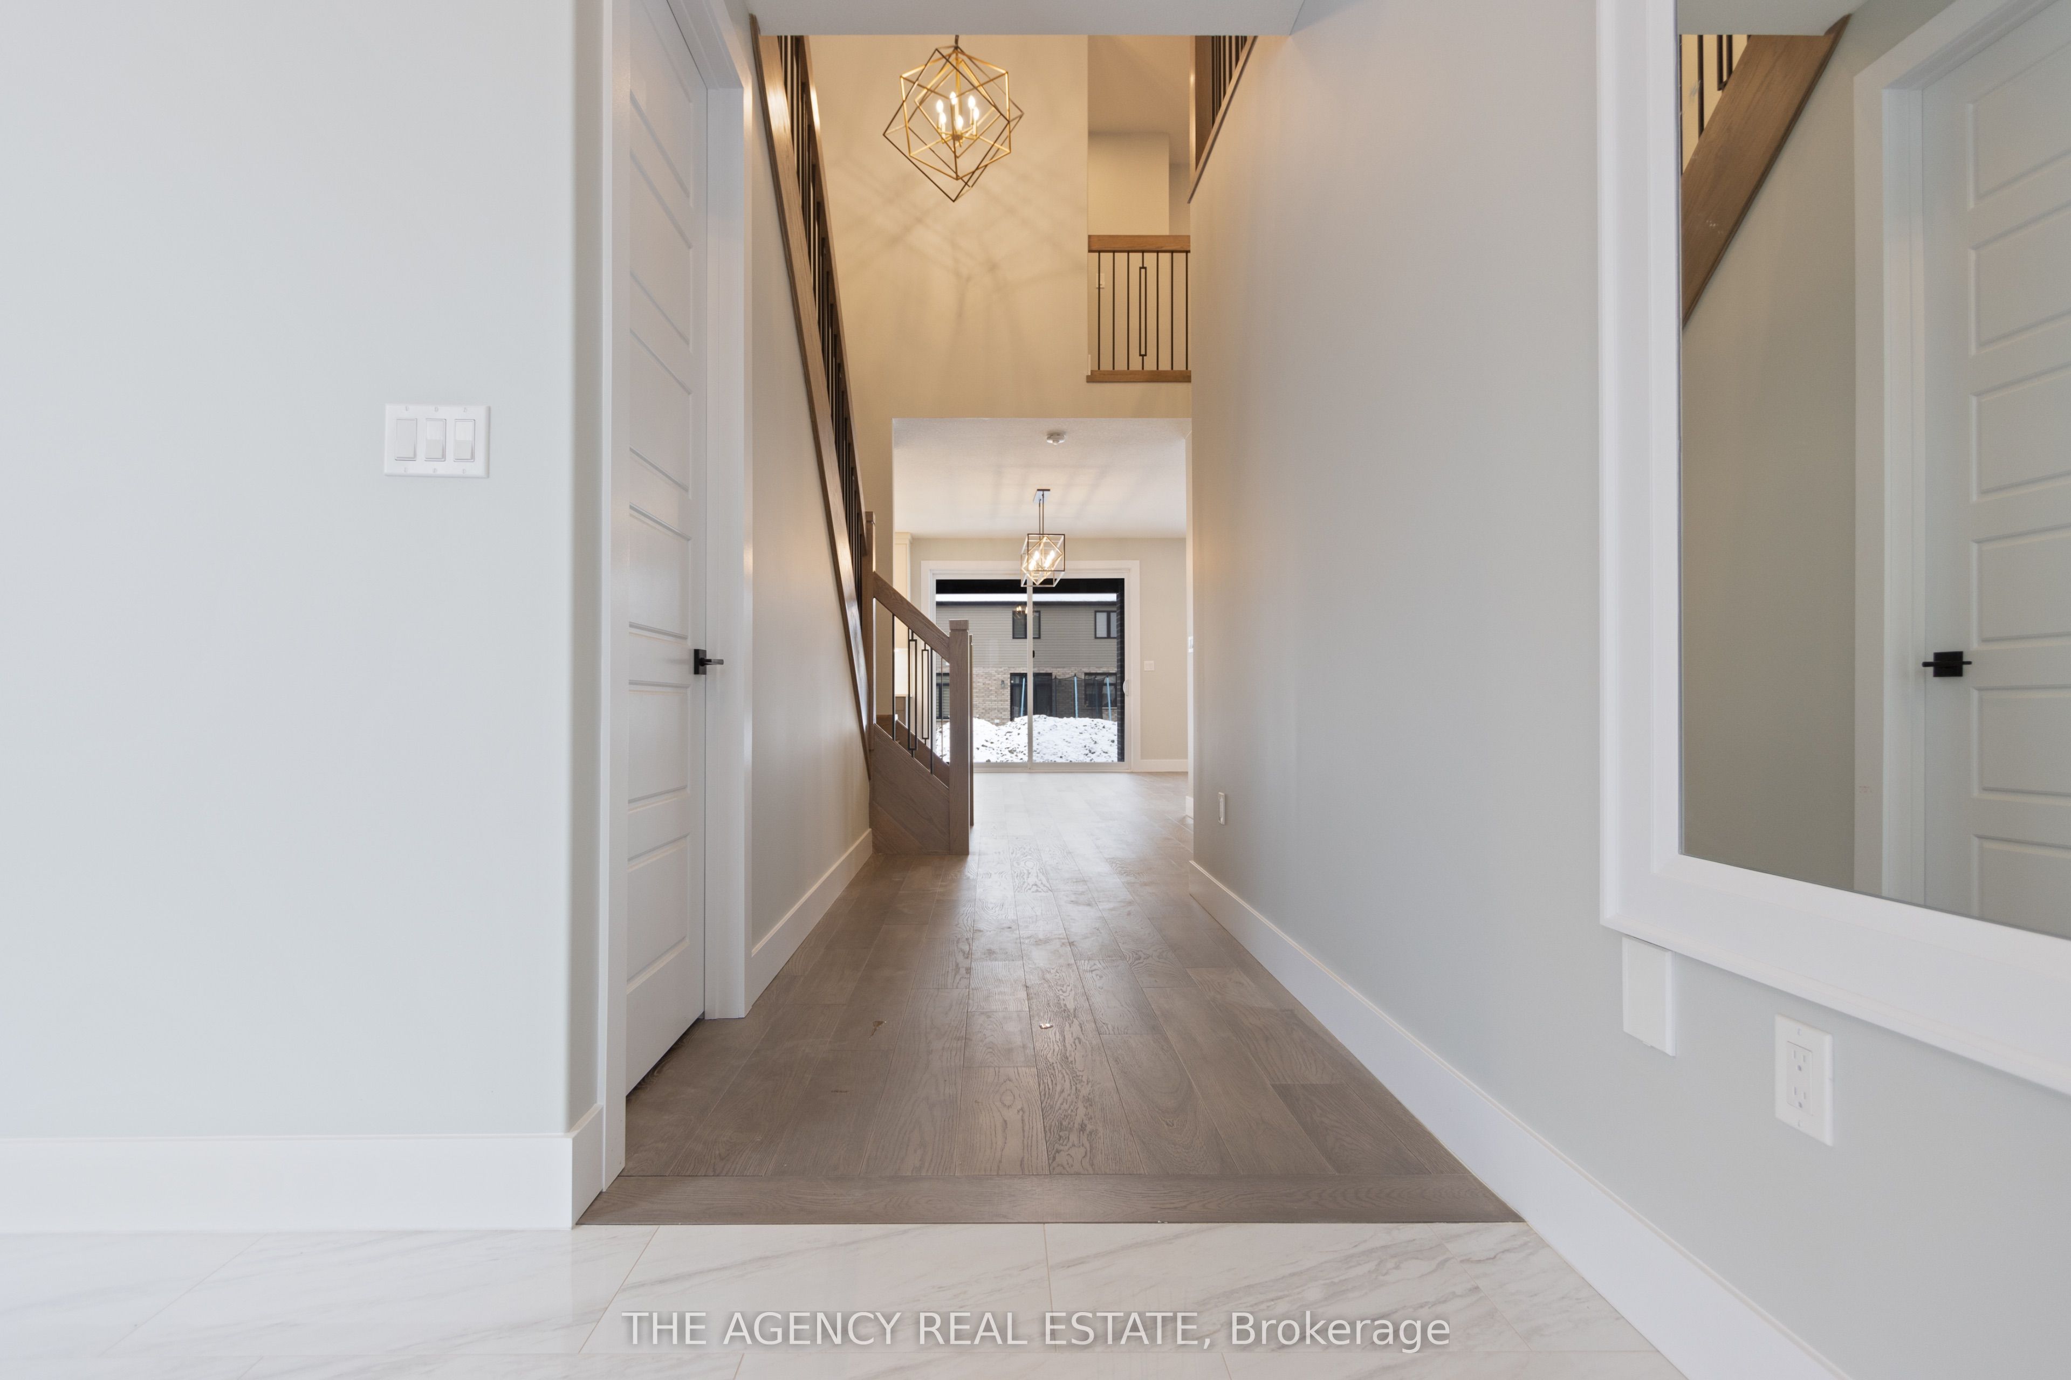
Build your dream home in the heart of Talbot Village with this exceptional pre-constructionopportunity. Offering 2,869 sq. ft., 4 bedrooms, and 3.5 bathrooms, this thoughtfully designedtwo-storey home combines modern style with the flexibility today's families are looking for.The open-concept layout features a carpet-free design throughout, with the option toincorporate a main-floor in-law suite and add a spice kitchen, allowing you to personalize thehome to suit your family's lifestyle.Backing onto a beautiful green space with walking trails, you'll enjoy added privacy and apeaceful setting while still being close to everything you need.Located in the highly sought-after Talbot Village community, this home is just minutes fromthe brand-new White Pines Public School, with another new high school coming soon, making itan ideal location for growing families.This is your chance to own a brand-new home and make it your own before construction iscomplete. Choose quality craftsmanship, a functional layout, and one of London's most desirable neighbourhoods-all in one incredible package. Price includes the HST rebate. Photos are for illustrative purposes only and may show optionalupgrades not included in the base price.Photos are from a previous model and are for illustrative purposes only. Finishes andspecifications may vary. Optional upgrades may be shown.
房源信息
建筑详情
设施与特色
费用信息
位置
相似房源
查看更多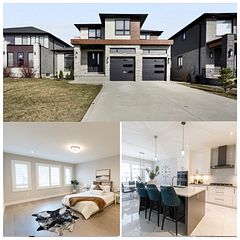
Source: Toronto Regional Real Estate Board (TRREB), via PropTx Innovations Inc.
The data relating to real estate on this website comes in part from the MLS® data feed of PropTx Innovations Inc. The information is deemed reliable but is not guaranteed accurate by PropTx.
The information provided herein must only be used by consumers that have a bona fide interest in the purchase, sale or lease of real estate and may not be used for any commercial purpose or any other purpose.
© 2026 PropTx Innovations Inc. All rights reserved. MLS®, REALTOR® and the associated logos are owned or controlled by The Canadian Real Estate Association (CREA).