770 FOREST LAKE Road
房源介绍
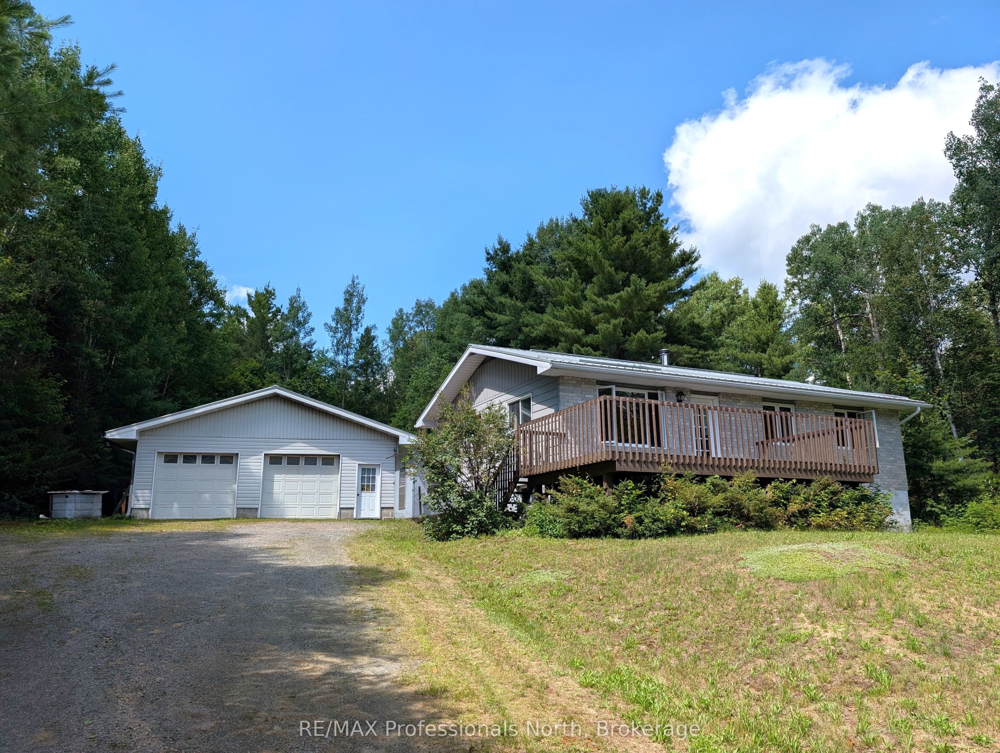
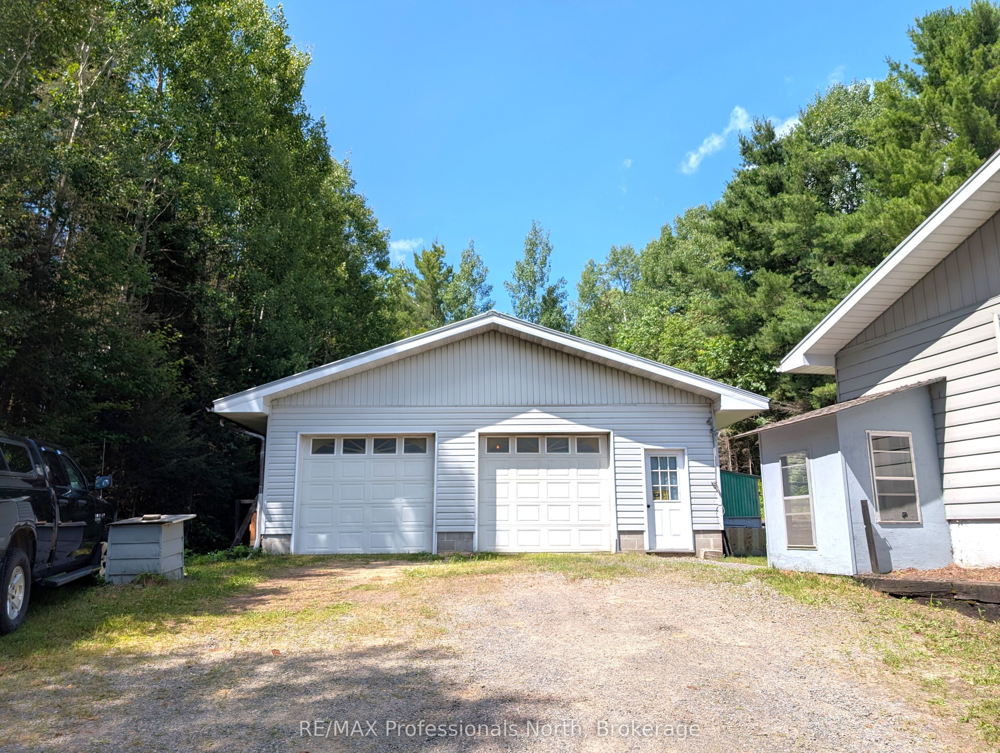
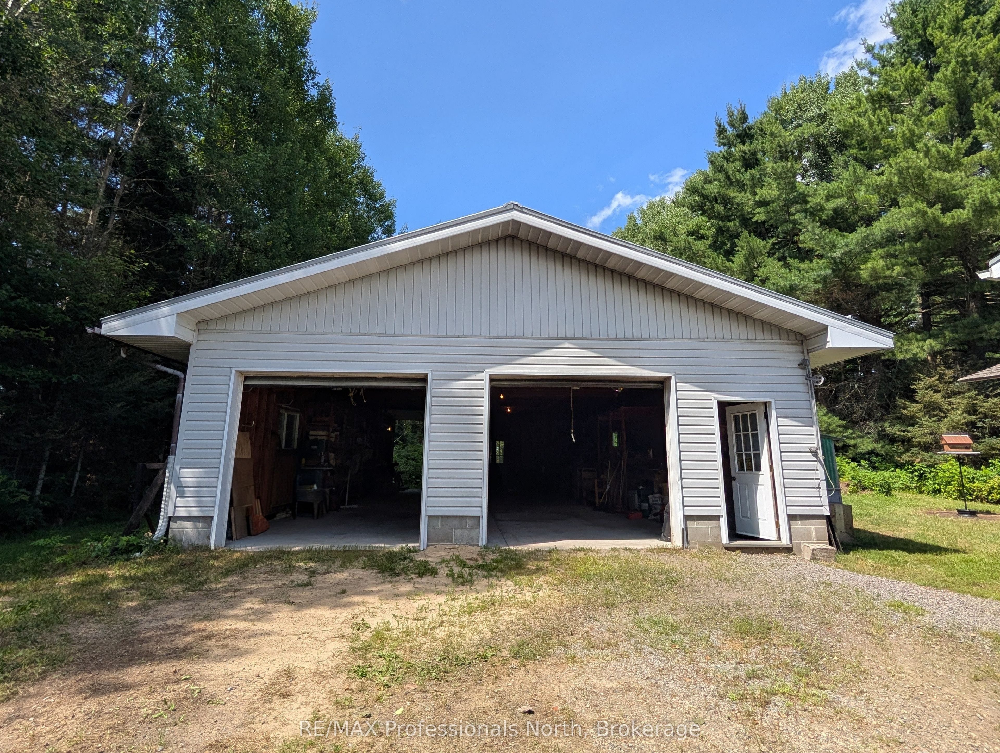
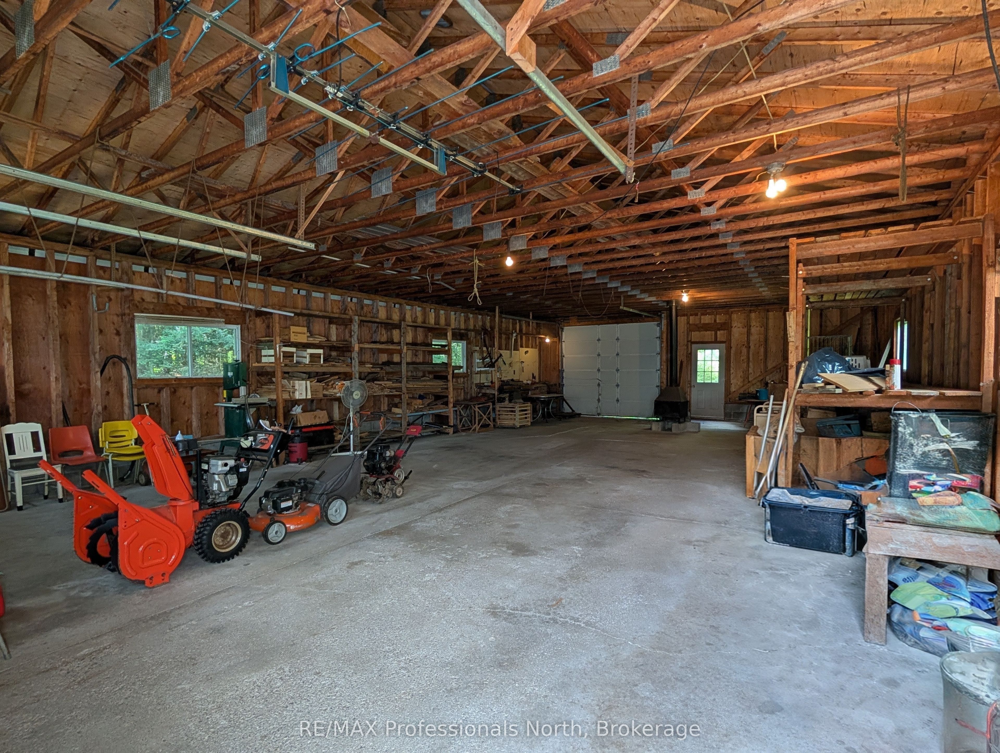
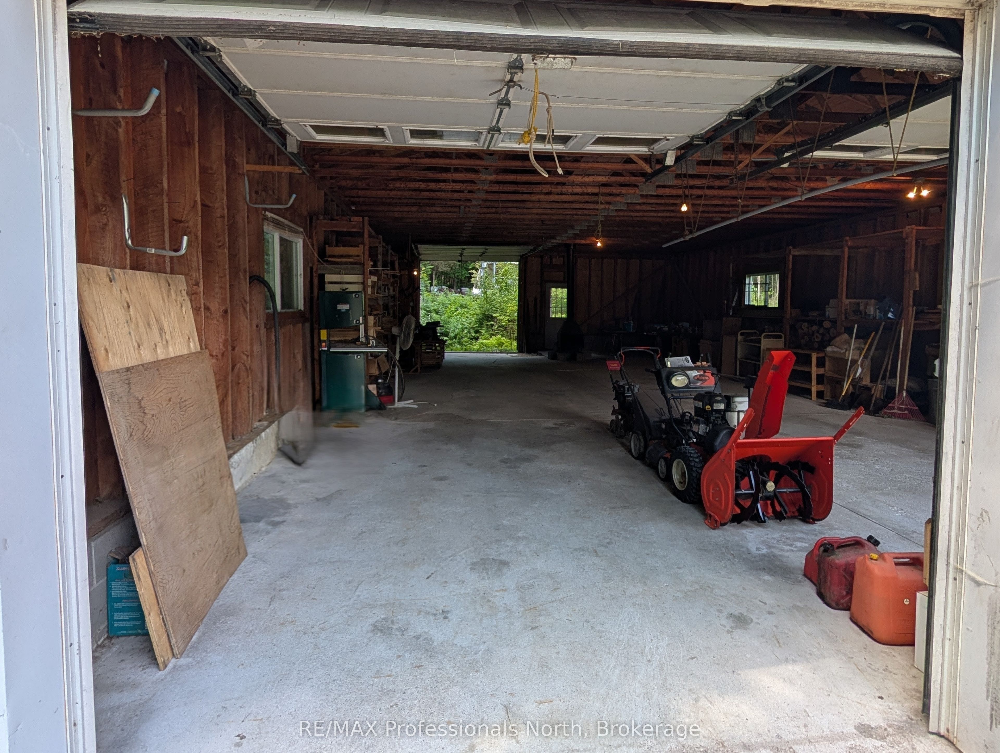
Solid 3 bedroom bungalow on 1 acre, located on a private lot only minutes from the quaint Village of Sundridge in the Heart of the Almaguin Highlands. This home features a split rear entry through the add-on porch. The main floor offers a large eat-in kitchen, and a bright spacious living room with walkout to large deck overlooking the front of the property. Completing the main floor are 3 generous size bedrooms and a 4 pc bath. In the lower level, a large 12 x 26 ft rec room adds plenty of extra living space, a workshop for the handyman, a furnace/laundry/storage room, and a cold cellar under the stairs. The home is heated with an electric furnace with a woodstove for added comfort. The bonus is the 30 x 50 ft garage/workshop, your ideal "man cave" and storage space. The garage has 2 front 8' x 9' overhead doors, a man door, and a 9' x 10' door at the rear of the building. A large garden in the backyard to grow your own vegetables and a number of outbuildings on the property include a shed with a loft, and 2 greenhouses, one currently used for storing firewood. Priced to sell... so book your showing today!
房源信息
建筑详情
设施与特色
费用信息
包含与不包含
Fridge, Stove, Washer, Dryer, Freezer, Woodstove. (All inclusions are in "as is" condition).
Personal Items.
位置
相似房源
查看更多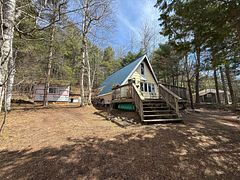
Source: Toronto Regional Real Estate Board (TRREB), via PropTx Innovations Inc.
The data relating to real estate on this website comes in part from the MLS® data feed of PropTx Innovations Inc. The information is deemed reliable but is not guaranteed accurate by PropTx.
The information provided herein must only be used by consumers that have a bona fide interest in the purchase, sale or lease of real estate and may not be used for any commercial purpose or any other purpose.
© 2026 PropTx Innovations Inc. All rights reserved. MLS®, REALTOR® and the associated logos are owned or controlled by The Canadian Real Estate Association (CREA).