148 Birkinshaw Road
房源介绍
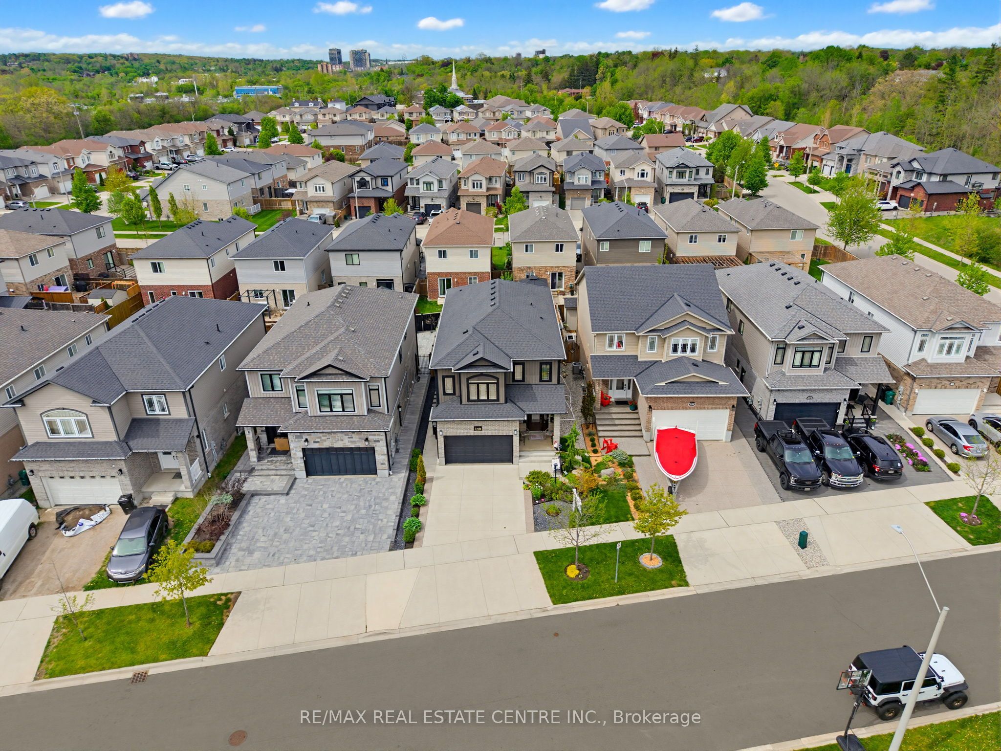
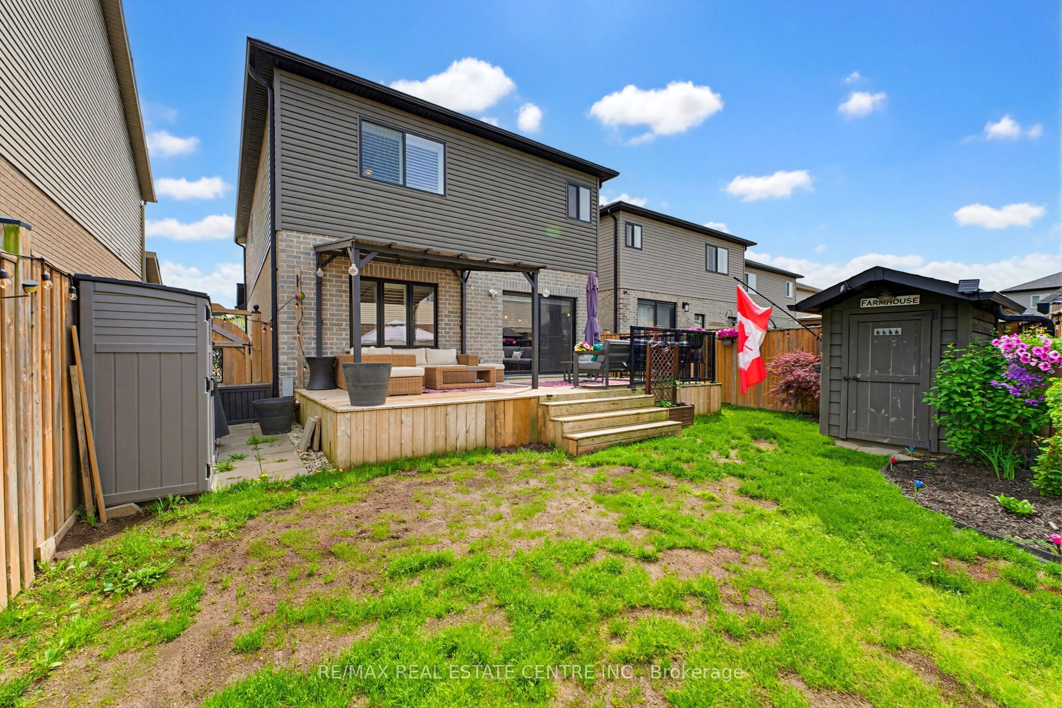
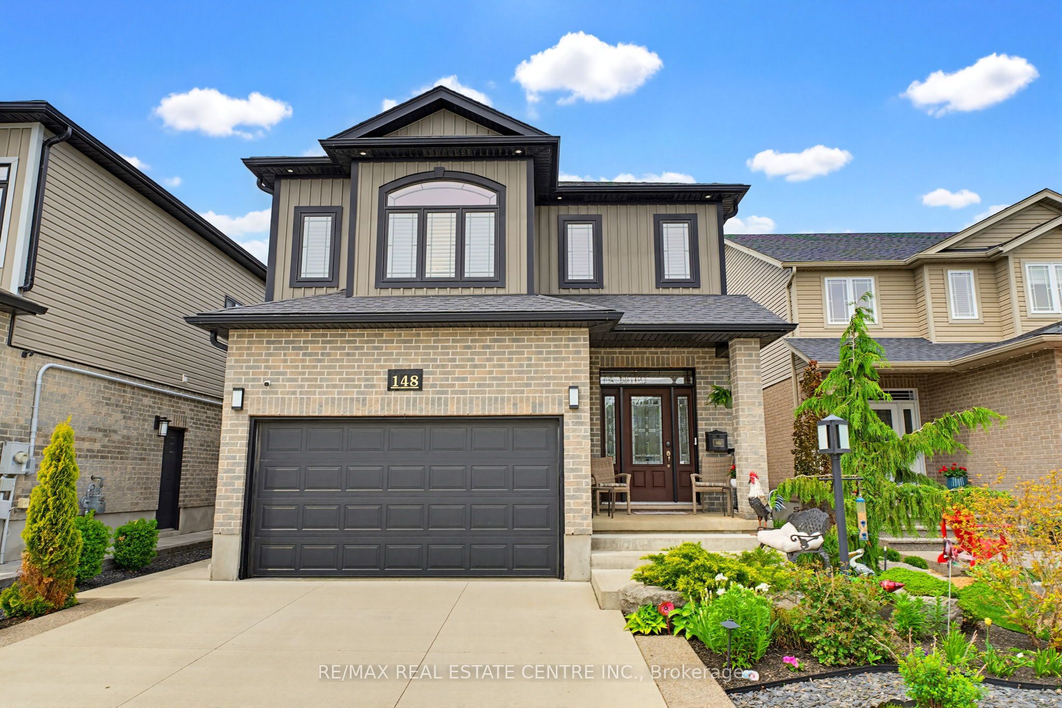
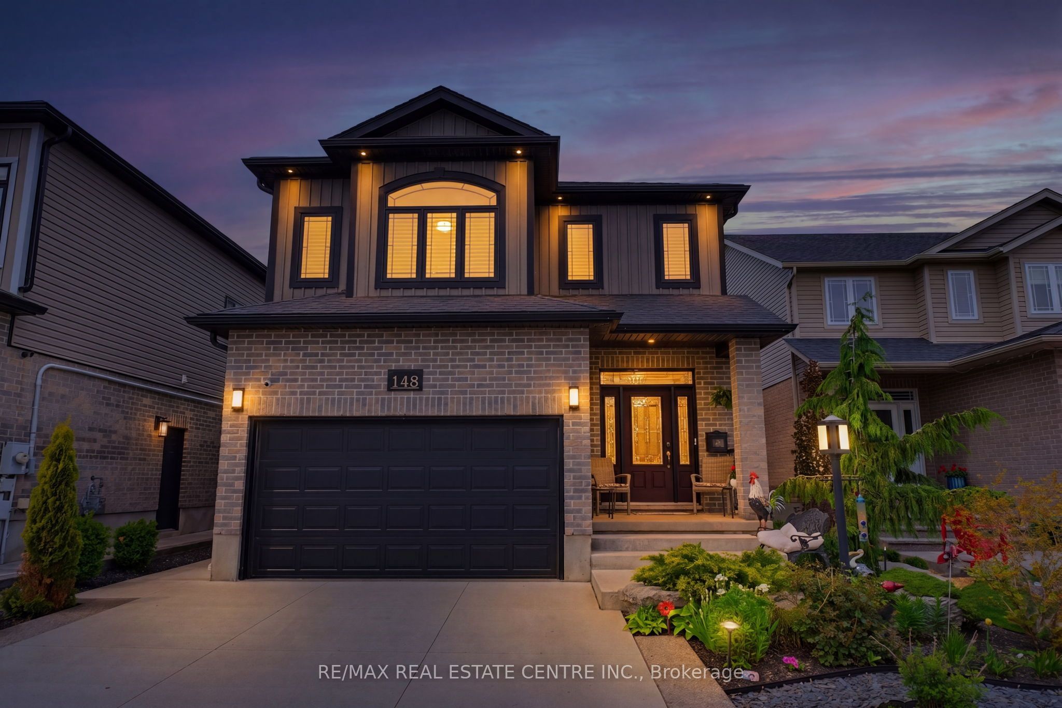
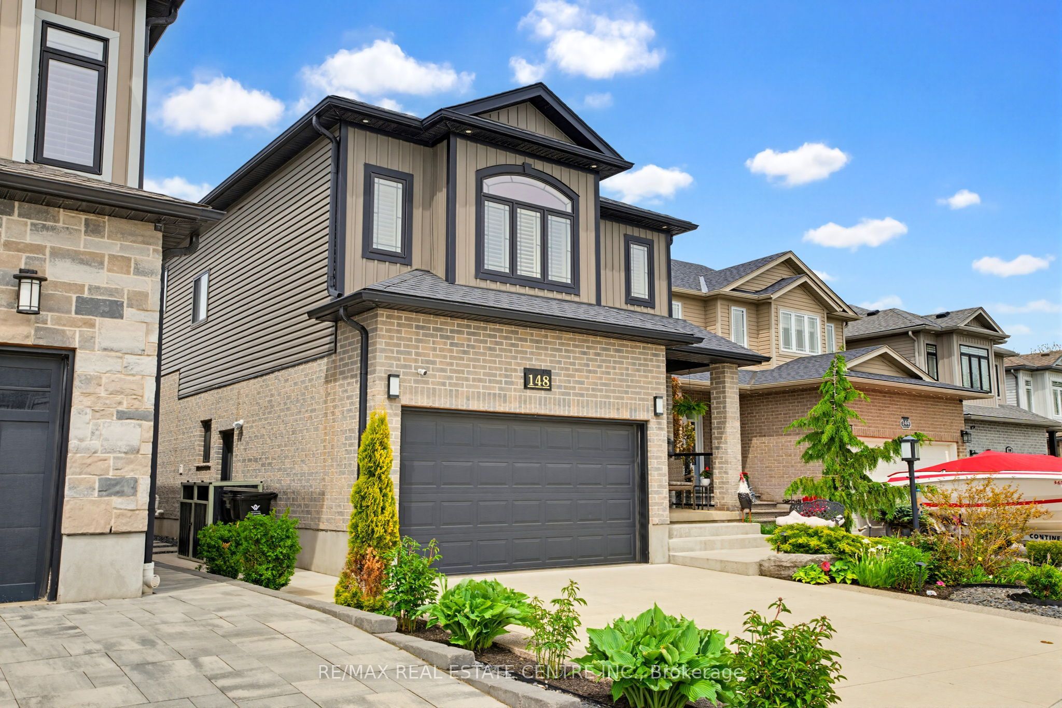
Welcome to 148 Birkinshaw Road, a bright & beautifully designed Chrisview home nestled in one of Cambridge's most family-friendly neighbourhoods & directly across the street from Birkinshaw Park. Built approximately 10 years ago by a well-known local builder recognized for quality workmanship. A spacious open-concept layout sets the tone the moment you enter, creating an airy & inviting atmosphere filled with natural light. The main floor seamlessly connects the living, dining & kitchen areas, making it an ideal space for both everyday living & effortless entertaining. Check out the fireplace feature in the dining space. The kitchen is beautifully appointed with quartz countertops & mostly brand-new appliances, while oversized patio doors bring in additional natural light & provide easy access to the outdoor living space. A standout bonus is the family room located above the attached garage, offering incredible versatility as a media room, playroom or home office. Upstairs, the home features a primary suite complete w/ a 5-piece ensuite, creating a true private retreat. 2 additional bedrooms provide comfortable space for family, guests or work-from-home flexibility, a total of 3 bedrooms. The layout also offers excellent potential for a separate entrance, opening the door to a future in-law suite or multigenerational living arrangement. With a spacious attached garage, double-wide driveway parking and a highly functional floor plan, this home is designed to accommodate both everyday life & your family needs. The home also features central vac & automatic garage door opener. The home sits within walking distance of the Cambridge to Paris Rail Trail & close to the Gaslight District, Downtown Galt, the Grand River, local coffee shops, restaurants, shopping & the Cambridge Idea Exchange. Bright, spacious & versatile, this quality-built home offers modern upgrades, a family-friendly setting and an unbeatable Cambridge location!
房源信息
建筑详情
设施与特色
费用信息
包含与不包含
Dishwasher, Dryer, Garage Door Opener, Gas Stove, Refrigerator, Washer
CABINETS FROM FRONT HALLWAY
位置
相似房源
查看更多
Source: Toronto Regional Real Estate Board (TRREB), via PropTx Innovations Inc.
The data relating to real estate on this website comes in part from the MLS® data feed of PropTx Innovations Inc. The information is deemed reliable but is not guaranteed accurate by PropTx.
The information provided herein must only be used by consumers that have a bona fide interest in the purchase, sale or lease of real estate and may not be used for any commercial purpose or any other purpose.
© 2026 PropTx Innovations Inc. All rights reserved. MLS®, REALTOR® and the associated logos are owned or controlled by The Canadian Real Estate Association (CREA).